Beautifully finished, this modern second-floor end unit in Glendale Heights features a private entrance, dramatic vaulted ceilings, and a private balcony overlooking a serene, relaxing pond. The residence has been updated with brand-new flooring and fresh paint throughout. This functional two-bedroom, one-bath home boasts an open-concept floor plan anchored by a cozy gas fireplace in the living room. The kitchen is appointed with newer lower cabinetry, tons of counter space, and stainless steel appliances. Additional practical features include a newer high-efficiency boiler, an attached one-car garage, and ample guest parking. Perfectly situated in a prime location, this home offers effortless walking access to local shopping and entertainment, with swift connectivity to major expressways for an easy commute.
Contingent
Price cut: $9.1K (8/10)
$259,900
1117 Kingston Ct #1117, Glendale Heights, IL 60139
2beds
1,089sqft
Townhouse, Single Family Residence
Built in 1994
-- sqft lot
$256,600 Zestimate®
$239/sqft
$305/mo HOA
What's special
Functional two-bedroom one-bath homeFresh paint throughoutAttached one-car garagePrivate entranceOpen-concept floor planTons of counter spaceDramatic vaulted ceilings
- 33 days |
- 990 |
- 64 |
Likely to sell faster than
Zillow last checked:
Listing updated:
Listed by:
Mary Wallace 708-203-1412,
Coldwell Banker Realty,
Steven Raetz,
Coldwell Banker Realty
Source: MRED as distributed by MLS GRID,MLS#: 12714292
Facts & features
Interior
Bedrooms & bathrooms
- Bedrooms: 2
- Bathrooms: 1
- Full bathrooms: 1
Rooms
- Room types: No additional rooms
Primary bedroom
- Features: Bathroom (Full)
- Level: Second
- Area: 156 Square Feet
- Dimensions: 13X12
Bedroom 2
- Level: Second
- Area: 110 Square Feet
- Dimensions: 11X10
Dining room
- Level: Second
- Dimensions: COMBO
Kitchen
- Features: Kitchen (Eating Area-Breakfast Bar, Pantry-Butler)
- Level: Second
- Area: 120 Square Feet
- Dimensions: 12X10
Laundry
- Level: Second
- Area: 54 Square Feet
- Dimensions: 6X9
Living room
- Level: Second
- Area: 338 Square Feet
- Dimensions: 26X13
Heating
- Natural Gas, Forced Air
Cooling
- Central Air
Appliances
- Included: Range, Microwave, Dishwasher, Refrigerator, Washer, Dryer, Disposal
- Laundry: Washer Hookup
Features
- Cathedral Ceiling(s), Storage
- Windows: Screens
- Basement: None
- Number of fireplaces: 1
- Fireplace features: Wood Burning, Gas Starter
- Common walls with other units/homes: End Unit
Interior area
- Total structure area: 0
- Total interior livable area: 1,089 sqft
Property
Parking
- Total spaces: 1
- Parking features: Asphalt, Yes, Attached, Garage
- Attached garage spaces: 1
Accessibility
- Accessibility features: No Disability Access
Features
- Patio & porch: Deck
- Exterior features: Balcony
Lot
- Features: Common Grounds
Details
- Parcel number: 0503104172
- Special conditions: None
Construction
Type & style
- Home type: Townhouse
- Property subtype: Townhouse, Single Family Residence
Materials
- Brick
- Foundation: Concrete Perimeter
- Roof: Asphalt
Condition
- New construction: No
- Year built: 1994
Details
- Builder model: WISTERIA
Utilities & green energy
- Sewer: Public Sewer
- Water: Lake Michigan
Community & HOA
Community
- Subdivision: Wildwood Glen
HOA
- Has HOA: Yes
- Amenities included: Park
- Services included: Insurance, Exterior Maintenance, Lawn Care, Scavenger, Snow Removal
- HOA fee: $305 monthly
Location
- Region: Glendale Heights
Financial & listing details
- Price per square foot: $239/sqft
- Annual tax amount: $5,532
- Date on market: 7/25/2026
- Ownership: Condo
Estimated market value
$256,600
$244,000 - $269,000
$1,946/mo
Price history
| Date | Event | Price |
|---|---|---|
| 8/14/2026 | Contingent | $259,900$239/sqft |
Source:  MRED as distributed by MLS GRID #12714292 Report a problem MRED as distributed by MLS GRID #12714292 Report a problem | ||
| 8/10/2026 | Price change | $259,900-3.4%$239/sqft |
Source: MRED as distributed by MLS GRID #12714292 Report a problem | ||
| 7/29/2026 | Price change | $269,000-3.9%$247/sqft |
Source: MRED as distributed by MLS GRID #12714292 Report a problem | ||
| 7/25/2026 | Listed for sale | $279,900+30.2%$257/sqft |
Source: MRED as distributed by MLS GRID #12714292 Report a problem | ||
| 6/16/2023 | Sold | $215,000+7.6%$197/sqft |
Source: MRED as distributed by MLS GRID #11763751 Report a problem | ||
| 4/24/2023 | Contingent | $199,900$184/sqft |
Source: MRED as distributed by MLS GRID #11763751 Report a problem | ||
| 4/20/2023 | Listed for sale | $199,900+31.9%$184/sqft |
Source: MRED as distributed by MLS GRID #11763751 Report a problem | ||
| 6/30/2010 | Sold | $151,500$139/sqft |
Source: MRED as distributed by MLS GRID #07240265 Report a problem | ||
Public tax history
Tax history is unavailable.
Monthly payment
Est. payment
Payment breakdown
Explore the cost of this home by adjusting the details. Changes won't be saved.Climate risks
Neighborhood: 60139
Nearby schools
GreatSchools rating
- 8/10Churchill Elementary SchoolGrades: K-5Distance: 0.7 mi
- 10/10Hadley Junior High SchoolGrades: 6-8Distance: 1.3 mi
- 7/10Glenbard West High SchoolGrades: 9-12Distance: 1.9 mi
Schools provided by the listing agent
- Elementary: Churchill Elementary School
- Middle: Hadley Junior High School
- High: Glenbard West High School
- District: 41
Source: MRED as distributed by MLS GRID. This data may not be complete. We recommend contacting the local school district to confirm school assignments for this home.
- $258,3002 bd2 ba947 sqft1119 Kingston Ct, Glendale Heights, IL 60139Off Market
- $258,3002 bd1 ba1k sqft1117 Kingston Ct, Glendale Heights, IL 60139Off Market

- $277,600-- bd1 ba1.2k sqft1115 Kingston Ct, Glendale Heights, IL 60139Off Market
- $289,8002 bd2 ba1.2k sqft1113 Kingston Ct, Glendale Heights, IL 60139Off Market
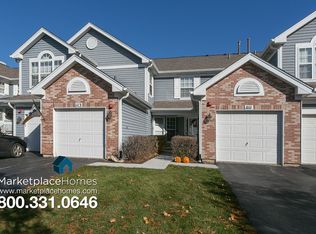
- $329,1003 bd3 ba1.5k sqft1109 Kingston Ct, Glendale Heights, IL 60139Off Market
- $285,8002 bd2 ba1k sqft1107 Kingston Ct, Glendale Heights, IL 60139Off Market
- $241,300-- bd1 ba947 sqft1105 Kingston Ct, Glendale Heights, IL 60139Off Market
- $264,8002 bd1 ba1.1k sqft1111 Kingston Ct, Glendale Heights, IL 60139Off Market
A local agent can set up tours, give advice and negotiate with sellers.
A local lender can help you make sure your offer is ready when you are.
Similar homes
- $209,0002 bd1 ba882 sqft1261 Prairie Ave, Glendale Heights, IL 60139New
 MLS ID #12743281, Paul Titterington, Platinum Partners Realtors. MRED as distributed by MLS GRID
 - $258,5002 bd1 ba1k sqft124 Fairlane Ct APT D, Bloomingdale, IL 60108Price Change
 MLS ID #12729937, Mariya Artemyshyn, KOMAR. MRED as distributed by MLS GRID
 - $270,0002 bd2 ba1.2k sqft237 N Walnut St Unit L, Bensenville, IL 60106New
 MLS ID #12704470, Kim Alden, Compass. MRED as distributed by MLS GRID
 - $264,9992 bd2 ba1.1k sqft671 Catherine Ct #31-C, Wood Dale, IL 60191New
 MLS ID #12535787, Araceli Alvarado, Realty of America. MRED as distributed by MLS GRID
 - $275,0002 bd2 ba1.1k sqft3193 Ketch Ct, Aurora, IL 60503ActiveMLS ID #12716433, Kim Alden, Compass. MRED as distributed by MLS GRID
- $270,0002 bd2 ba1k sqft1037 Rockport Dr, Carol Stream, IL 60188Re-activatedMLS ID #12694615, Kartik Amin, ARNI Realty Incorporated. MRED as distributed by MLS GRID
- $255,0003 bd2 ba1.1k sqft213 Glengarry Dr APT 211, Bloomingdale, IL 60108ActiveMLS ID #12717317, Heidi Bolger, Coldwell Banker Gladstone. MRED as distributed by MLS GRID
- $268,0002 bd1 ba1k sqft1623 Salisbury Ct APT C, Wheaton, IL 60189ActiveMLS ID #12700289, Adam Stary, eXp Realty. MRED as distributed by MLS GRID
- $235,0002 bd1 ba1k sqft1437 Sutter Dr #1437, Hanover Park, IL 60133ActiveMLS ID #12697816, Monica Morales, Extreme Realty LLC. MRED as distributed by MLS GRID
- $305,0003 bd2 ba1.2k sqft27W327 Providence Ln, Winfield, IL 60190ActiveMLS ID #12712955, Kim Preusch, CSC, @properties Christies International Real Estate. MRED as distributed by MLS GRID
- $249,9002 bd1 ba1.1k sqft4 Taylor Ct #A, Streamwood, IL 60107NewMLS ID #12737321, Michelle Kewin, ABR, Berkshire Hathaway HomeServices Starck Real Estate. MRED as distributed by MLS GRID
- $230,0002 bd2 ba986 sqft224 Foxhead Ct Unit B, Bolingbrook, IL 60440NewMLS ID #12743041, Marcy Tobin, ABR,CSC,SFR, @properties Christie's International Real Estate. MRED as distributed by MLS GRID
- $335,0002 bd2 ba1.3k sqft1343 Ridgefield Cir, Carol Stream, IL 60188NewMLS ID #12737746, Dina Wasmund, CSC, Berkshire Hathaway HomeServices Starck Real Estate. MRED as distributed by MLS GRID
- $285,0002 bd2 ba1k sqft1105 Spring Garden Cir #5, Naperville, IL 60563NewMLS ID #12741445, Danielle Moy, @properties Christie's International Real Estate. MRED as distributed by MLS GRID
- $272,0002 bd2 ba1k sqft7459 Grant Cir, Hanover Park, IL 60133For Sale By Owner
- $275,0003 bd3 ba1.4k sqft185 Springbrook Trl S, Oswego, IL 60543NewMLS ID #12744200, LaTanya Little, Legacy Properties. MRED as distributed by MLS GRID
- $249,9002 bd2 ba1k sqft5900 Oakwood Dr APT 2L, Lisle, IL 60532ActiveMLS ID #12735602, Kim Wirtz, ABR,CRS,e-PRO, Wirtz Real Estate Group Inc.. MRED as distributed by MLS GRID
- $279,9002 bd2 ba1.1k sqft5804 Doe Cir #6, Westmont, IL 60559NewMLS ID #12714814, Lauren Linder, Platinum Partners Realtors. MRED as distributed by MLS GRID
- $240,0003 bd2 ba1.2k sqft17 Fernwood Dr #E, Bolingbrook, IL 60440ActiveMLS ID #12734261, Tanya Orndorff, Equity Partners Real Estate, LLC. MRED as distributed by MLS GRID
- $259,0002 bd1 ba1.1k sqft1909 Misty Ridge Ln #1909, Aurora, IL 60503ActiveMLS ID #12671801, Monica Navarro, John Greene Realtor. MRED as distributed by MLS GRID
