Move right into this beautifully maintained condo featuring a private entrance, attached garage, and an open, light-filled floor plan. The spacious living and dining room offers vaulted ceilings, a ceiling fan, and access to a private balcony. The kitchen is bright and inviting with a skylight, breakfast bar, pantry, abundant cabinetry, and all appliances included. The generous primary suite features a cathedral ceiling, two closets, a double vanity, and a walk-in shower. A spacious second bedroom, full hall bath, linen closet, and convenient full-size washer and dryer complete the main living area. The lower level provides additional storage and direct access to the attached garage. Recent updates include all windows and the sliding glass door (2016), air conditioner (2023), and refrigerator, dishwasher, and range (2024). Located in a desirable subdivision with a neighborhood park near Heritage Lake, this move-in-ready home offers comfort, convenience, and a great location. Don't miss this wonderful opportunity!
Contingent
Price cut: $10K (7/17)
$270,000
1037 Rockport Dr, Carol Stream, IL 60188
2beds
1,086sqft
:
Get pre-qualified$2,099/mo
Townhouse, Single Family Residence
Built in 1990
-- sqft lot
$266,700 Zestimate®
$249/sqft
$250/mo HOA
What's special
Spacious second bedroomFull hall bathGenerous primary suiteAttached garagePrivate entranceOpen light-filled floor planAdditional storage
- 27 days |
- 421 |
- 47 |
Zillow last checked:
Listing updated:
Listed by:
Kartik Amin 630-202-1627,
ARNI Realty Incorporated
Source: MRED as distributed by MLS GRID,MLS#: 12694615
Facts & features
Interior
Bedrooms & bathrooms
- Bedrooms: 2
- Bathrooms: 2
- Full bathrooms: 2
Rooms
- Room types: Foyer, Balcony/Porch/Lanai
Primary bedroom
- Features: Flooring (Luxury Vinyl), Window Treatments (Curtains/Drapes), Bathroom (Full, Double Sink, Shower Only)
- Level: Main
- Area: 156 Square Feet
- Dimensions: 13X12
Bedroom 2
- Features: Flooring (Wood Laminate)
- Level: Main
- Area: 120 Square Feet
- Dimensions: 12X10
Balcony porch lanai
- Level: Main
- Area: 40 Square Feet
- Dimensions: 5X8
Dining room
- Features: Flooring (Other), Window Treatments (Curtains/Drapes)
- Level: Main
- Dimensions: COMBO
Foyer
- Level: Lower
- Area: 20 Square Feet
- Dimensions: 5X4
Kitchen
- Features: Kitchen (Eating Area-Breakfast Bar, Pantry-Closet), Flooring (Ceramic Tile), Window Treatments (Curtains/Drapes)
- Level: Main
- Area: 108 Square Feet
- Dimensions: 12X9
Laundry
- Features: Flooring (Vinyl)
- Level: Main
- Area: 45 Square Feet
- Dimensions: 9X5
Living room
- Features: Flooring (Wood Laminate), Window Treatments (Curtains/Drapes)
- Level: Main
- Area: 288 Square Feet
- Dimensions: 24X12
Heating
- Natural Gas
Cooling
- Central Air
Appliances
- Included: Range, Microwave, Dishwasher, Refrigerator, Washer, Dryer, Disposal, Range Hood
- Laundry: Upper Level, Washer Hookup, Gas Dryer Hookup, In Unit
Features
- Cathedral Ceiling(s), Dry Bar, Pantry
- Flooring: Laminate
- Windows: Skylight(s)
- Basement: None
Interior area
- Total structure area: 0
- Total interior livable area: 1,086 sqft
Property
Parking
- Total spaces: 1
- Parking features: Asphalt, Garage Door Opener, Yes, Garage Owned, Attached, Garage
- Attached garage spaces: 1
- Has uncovered spaces: Yes
Accessibility
- Accessibility features: No Disability Access
Features
- Exterior features: Balcony
Lot
- Features: Cul-De-Sac
Details
- Parcel number: 0124224016
- Special conditions: None
Construction
Type & style
- Home type: Townhouse
- Property subtype: Townhouse, Single Family Residence
Materials
- Aluminum Siding, Brick
- Roof: Asphalt
Condition
- New construction: No
- Year built: 1990
Details
- Builder model: TOP FLOOR
Utilities & green energy
- Sewer: Public Sewer
- Water: Public
Community & HOA
Community
- Subdivision: Country Homes At Bennington
HOA
- Has HOA: Yes
- Services included: Insurance, Exterior Maintenance, Lawn Care, Snow Removal
- HOA fee: $250 monthly
Location
- Region: Carol Stream
Financial & listing details
- Price per square foot: $249/sqft
- Tax assessed value: $63,939
- Annual tax amount: $5,752
- Date on market: 7/4/2026
- Ownership: Condo
Estimated market value
$266,700
$253,000 - $280,000
$2,155/mo
Price history
| Date | Event | Price |
|---|---|---|
| 7/24/2026 | Contingent | $270,000$249/sqft |
Source:  MRED as distributed by MLS GRID #12694615 Report a problem MRED as distributed by MLS GRID #12694615 Report a problem | ||
| 7/17/2026 | Price change | $270,000-3.6%$249/sqft |
Source: MRED as distributed by MLS GRID #12694615 Report a problem | ||
| 7/4/2026 | Listed for sale | $280,000+11.1%$258/sqft |
Source: MRED as distributed by MLS GRID #12694615 Report a problem | ||
| 8/3/2024 | Listing removed | -- |
Source: Zillow Rentals Report a problem | ||
| 7/19/2024 | Sold | $252,000+50%$232/sqft |
Source: Public Record Report a problem | ||
| 7/17/2024 | Listed for rent | $2,300$2/sqft |
Source: Zillow Rentals Report a problem | ||
| 3/1/2004 | Sold | $168,000+31.3%$155/sqft |
Source: Public Record Report a problem | ||
| 3/20/2001 | Sold | $128,000$118/sqft |
Source: Public Record Report a problem | ||
Public tax history
| Year | Property taxes | Tax assessment |
|---|---|---|
| 2024 | $5,484 | $63,939 +10.2% |
| 2023 | -- | $58,010 +7.6% |
| 2022 | $4,974 +4.6% | $53,910 +5.3% |
| 2021 | $4,755 +2% | $51,180 +3.1% |
| 2020 | $4,662 +3.6% | $49,650 +3.7% |
| 2019 | $4,501 +17.3% | $47,880 +15.7% |
| 2018 | $3,836 +1.7% | $41,370 +4.2% |
| 2017 | $3,773 +1.5% | $39,720 +4.7% |
| 2016 | $3,715 +0.3% | $37,940 +5.6% |
| 2015 | $3,703 -2.2% | $35,920 -0.5% |
| 2014 | $3,786 -14.2% | $36,100 -16.9% |
| 2013 | $4,412 +4.2% | $43,420 -5% |
| 2012 | $4,236 +4.4% | $45,700 -16.8% |
| 2011 | $4,059 +3.1% | $54,950 -3% |
| 2010 | $3,938 -0.1% | $56,650 -6.4% |
| 2009 | $3,943 +1.1% | $60,530 |
| 2008 | $3,899 +3.9% | $60,530 +5% |
| 2007 | $3,753 +3.6% | $57,650 +4.7% |
| 2006 | $3,623 +7.4% | $55,060 +5.2% |
| 2005 | $3,373 +6.9% | $52,340 +5.7% |
| 2004 | $3,156 +5% | $49,520 +8.1% |
| 2003 | $3,006 +16.3% | $45,810 +11% |
| 2002 | $2,584 +9.9% | $41,260 +7.9% |
| 2001 | $2,351 +20.6% | $38,240 +5.5% |
| 2000 | $1,950 | $36,240 |
Find assessor info on the county website
Monthly payment
Est. payment
Payment breakdown
Explore the cost of this home by adjusting the details. Changes won't be saved.Climate risks
Neighborhood: 60188
Nearby schools
GreatSchools rating
- 7/10Heritage Lakes Elementary SchoolGrades: K-5Distance: 0.5 mi
- 5/10Jay Stream Middle SchoolGrades: 6-8Distance: 2.2 mi
- 5/10Glenbard North High SchoolGrades: 9-12Distance: 1.1 mi
Schools provided by the listing agent
- Elementary: Heritage Lakes Elementary School
- Middle: Jay Stream Middle School
- High: Glenbard North High School
- District: 93
Source: MRED as distributed by MLS GRID. This data may not be complete. We recommend contacting the local school district to confirm school assignments for this home.
- $235,0002 bd1 ba996 sqft1065 Rockport Dr, Carol Stream, IL 60188Sold

- $250,6002 bd1 ba1k sqft1063 Rockport Dr #2, Carol Stream, IL 60188Off Market
- $294,7002 bd2 ba1.3k sqft1061 Rockport Dr, Carol Stream, IL 60188Off Market
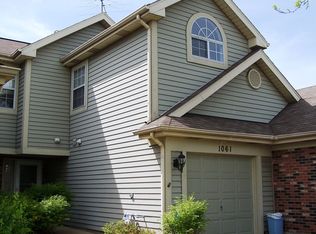
- $290,800-- bd-- ba1.3k sqft1059 Rockport Dr, Carol Stream, IL 60188Off Market
- $267,2002 bd1 ba1.1k sqft1057 Rockport Dr, Carol Stream, IL 60188Off Market
- $269,7002 bd2 ba1.3k sqft1055 Rockport Dr, Carol Stream, IL 60188Off Market
- $245,0002 bd1 ba993 sqft1051 Rockport Dr, Carol Stream, IL 60188Sold
- $242,1002 bd1 ba1k sqft1053 Rockport Dr, Carol Stream, IL 60188Off Market
- $228,2002 bd1 ba993 sqft1049 Rockport Dr, Carol Stream, IL 60188Off Market
A local agent can set up tours, give advice and negotiate with sellers.
A local lender can help you make sure your offer is ready when you are.
Similar homes
- $259,9992 bd2 ba1.2k sqft545 Alton Ct, Carol Stream, IL 60188New
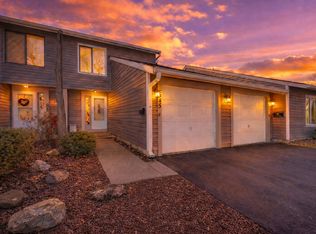 MLS ID #12720762, Mike Musa, Keller Williams Preferred Rlty. MRED as distributed by MLS GRID
 - $294,9002 bd2 ba1.3k sqft1008 Rockport Dr #1008, Carol Stream, IL 60188Active
 MLS ID #12656868, Naimesh Shah, Provident Realty, Inc.. MRED as distributed by MLS GRID
 - $285,0002 bd3 ba1.3k sqft1375 Ridgefield Cir #1375, Carol Stream, IL 60188Active
 MLS ID #12678127, J.P. Anderson, Berkshire Hathaway HomeServices Chicago. MRED as distributed by MLS GRID
 - $270,0002 bd2 ba1.1k sqft381 N Silverleaf Blvd, Carol Stream, IL 60188ActiveMLS ID #12615832, Brittany Sanchez, Realty of America, LLC. MRED as distributed by MLS GRID
- $315,0004 bd2 ba1.3k sqft527 Alton Ct, Carol Stream, IL 60188NewMLS ID #12718007, Abdelrahman Alyousef, Realty One Group Excel. MRED as distributed by MLS GRID
- $275,0003 bd2 ba1.3k sqft548 Alton Ct, Carol Stream, IL 60188ActiveMLS ID #12615132, Araceli Solis, eXp Realty. MRED as distributed by MLS GRID
- $299,9993 bd2 ba1.2k sqft1784 McCormick Ln, Hanover Park, IL 60133NewMLS ID #12718742, Mike Musa, Keller Williams Preferred Rlty. MRED as distributed by MLS GRID
- $274,7953 bd3 ba1.5k sqft1017 Sandpiper Ct, Bartlett, IL 60103NewMLS ID #12716604, Tim Winfrey, RE/MAX Liberty. MRED as distributed by MLS GRID
- $297,0002 bd3 ba1.2k sqft121 Golfview Dr, Glendale Heights, IL 60139NewMLS ID #12721442, Paul Sanchez, Prenton Realty. MRED as distributed by MLS GRID
- $330,0003 bd2 ba1.5k sqft1260 Trinity Dr, Carol Stream, IL 60188ActiveMLS ID #12703232, Alex Rullo, ABR, RE/MAX All Pro - St Charles. MRED as distributed by MLS GRID
- $245,0003 bd2 ba1.1k sqft5715 Dutch Mill Ct Unit C, Hanover Park, IL 60133ActiveMLS ID #12527683, Anika Khan, Berkshire Hathaway HomeServices American Heritage. MRED as distributed by MLS GRID
- $269,5002 bd2 ba960 sqft473 Nicole Dr #3-C, Bartlett, IL 60103ActiveMLS ID #12643098, Kenneth Lemberger, CRS,GREEN,SRES, REMAX Legends. MRED as distributed by MLS GRID
- $257,9002 bd1 ba1k sqft122 Kennebunk Ct #122, Glendale Heights, IL 60139ActiveMLS ID #12654156, Tracy Tran, Coldwell Banker Realty. MRED as distributed by MLS GRID
- $252,0002 bd2 ba950 sqft657 Thorntree Ct APT C2, Bartlett, IL 60103NewMLS ID #12713078, Cynthia Stolfe, Redfin Corporation. MRED as distributed by MLS GRID
- $269,0002 bd1 ba1k sqft1117 Kingston Ct #1117, Glendale Heights, IL 60139Price ChangeMLS ID #12714292, Mary Wallace, Coldwell Banker Realty. MRED as distributed by MLS GRID
- $325,0003 bd3 ba1.2k sqft1951 Windward Ln, Hanover Park, IL 60133For Sale By Owner
- $255,0003 bd2 ba1.1k sqft213 Glengarry Dr APT 211, Bloomingdale, IL 60108NewMLS ID #12717317, Heidi Bolger, Coldwell Banker Gladstone. MRED as distributed by MLS GRID
- $299,0003 bd2 ba1.2k sqft1639 Liberty St, Hanover Park, IL 60133ActiveMLS ID #12711736, Laura McGreal, AHWD, @properties Christies International Real Estate. MRED as distributed by MLS GRID
- $199,9002 bd2 ba845 sqft210 Klein Creek Ct APT 5E, Carol Stream, IL 60188Price ChangeMLS ID #12712046, Rutul Parekh, ARNI Realty Incorporated. MRED as distributed by MLS GRID
- $389,0003 bd3 ba1.4k sqft113 Arbor Dr, Carol Stream, IL 60188ActiveMLS ID #12711674, Abdul Mohammed, GMC Realty LTD. MRED as distributed by MLS GRID
