Beautiful townhouse in cul-de-sac! soaring cathedral ceilings. Hardwood flooring throughout the 2-bedroom, 1 full bath home. Freshly painted with a gas-starter fireplace, skylight, and breakfast bar. Primary bedroom features ceiling fan, 2 closets, dressing area, and access to a spacious full bath with double vanity. Garage with electric door opener and storage. Sliding doors from the dining room lead to the balcony. Must see! clean and move-in ready!
Contingent
$257,900
122 Kennebunk Ct #122, Glendale Heights, IL 60139
2beds
1,025sqft
:
Get pre-qualified$2,088/mo
Townhouse, Single Family Residence
Built in 1994
-- sqft lot
$251,800 Zestimate®
$252/sqft
$322/mo HOA
What's special
Gas-starter fireplaceTownhouse in cul-de-sacBreakfast barSoaring cathedral ceilingsHardwood flooring throughout
- 9 days |
- 554 |
- 33 |
Zillow last checked:
Listing updated:
Listed by:
Tracy Tran 630-890-8947,
Coldwell Banker Realty
Source: MRED as distributed by MLS GRID,MLS#: 12654156
Facts & features
Interior
Bedrooms & bathrooms
- Bedrooms: 2
- Bathrooms: 1
- Full bathrooms: 1
Rooms
- Room types: No additional rooms
Primary bedroom
- Features: Bathroom (Full)
- Level: Second
- Area: 169 Square Feet
- Dimensions: 13X13
Bedroom 2
- Level: Second
- Area: 110 Square Feet
- Dimensions: 11X10
Dining room
- Level: Second
- Dimensions: COMBO
Kitchen
- Level: Second
- Area: 90 Square Feet
- Dimensions: 10X9
Laundry
- Level: Second
- Area: 48 Square Feet
- Dimensions: 8X6
Living room
- Level: Second
- Area: 264 Square Feet
- Dimensions: 22X12
Heating
- Natural Gas
Cooling
- Central Air
Features
- Basement: None
Interior area
- Total structure area: 0
- Total interior livable area: 1,025 sqft
Property
Parking
- Total spaces: 1
- Parking features: Yes, Attached, Garage
- Attached garage spaces: 1
Accessibility
- Accessibility features: No Disability Access
Details
- Parcel number: 0503104002
- Special conditions: None
Construction
Type & style
- Home type: Townhouse
- Property subtype: Townhouse, Single Family Residence
Materials
- Vinyl Siding
Condition
- New construction: No
- Year built: 1994
Utilities & green energy
- Sewer: Public Sewer
- Water: Lake Michigan
Community & HOA
HOA
- Has HOA: Yes
- Services included: Parking, Insurance, Exterior Maintenance, Lawn Care, Scavenger, Snow Removal
- HOA fee: $322 monthly
Location
- Region: Glendale Heights
Financial & listing details
- Price per square foot: $252/sqft
- Annual tax amount: $4,999
- Date on market: 7/29/2026
- Ownership: Condo
Estimated market value
$251,800
$239,000 - $264,000
$1,891/mo
Price history
| Date | Event | Price |
|---|---|---|
| 8/3/2026 | Contingent | $257,900$252/sqft |
Source:  MRED as distributed by MLS GRID #12654156 Report a problem MRED as distributed by MLS GRID #12654156 Report a problem | ||
| 7/29/2026 | Listed for sale | $257,900$252/sqft |
Source: MRED as distributed by MLS GRID #12654156 Report a problem | ||
| 9/15/2017 | Listing removed | $1,450$1/sqft |
Source: Abacus Realty #09736606 Report a problem | ||
| 8/31/2017 | Listed for rent | $1,450$1/sqft |
Source: Abacus Realty #09736606 Report a problem | ||
Public tax history
Tax history is unavailable.
Monthly payment
Est. payment
Payment breakdown
Explore the cost of this home by adjusting the details. Changes won't be saved.Climate risks
Neighborhood: 60139
Nearby schools
GreatSchools rating
- 8/10Churchill Elementary SchoolGrades: K-5Distance: 0.7 mi
- 10/10Hadley Junior High SchoolGrades: 6-8Distance: 1.3 mi
- 7/10Glenbard West High SchoolGrades: 9-12Distance: 1.9 mi
Schools provided by the listing agent
- Elementary: Churchill Elementary School
- District: 41
Source: MRED as distributed by MLS GRID. This data may not be complete. We recommend contacting the local school district to confirm school assignments for this home.
- $--2 bd1 ba1k sqft60 Shorewood Dr #1, Glendale Heights, IL 60139Off Market

- $240,800-- bd1 ba947 sqft120 Kennebunk Ct, Glendale Heights, IL 60139Off Market
- $240,000-- bd1 ba947 sqft1135 Bristol Ct #5-1, Glendale Heights, IL 60139Off Market
- $286,200-- bd1 ba1k sqft1133 Bristol Ct, Glendale Heights, IL 60139Off Market
- $270,0002 bd2 ba1.2k sqft1131 Bristol Ct, Glendale Heights, IL 60139Sold
- $278,500-- bd3 ba1.2k sqft1129 Bristol Ct, Glendale Heights, IL 60139Off Market
- $269,900-- bd2 ba1.1k sqft1127 Bristol Ct, Glendale Heights, IL 60139Off Market
- $301,900-- bd3 ba1.4k sqft1125 Bristol Ct, Glendale Heights, IL 60139Off Market
A local agent can set up tours, give advice and negotiate with sellers.
A local lender can help you make sure your offer is ready when you are.
Similar homes
- $245,0002 bd1 ba882 sqft551 Sidney Ave Unit B, Glendale Heights, IL 60139Active
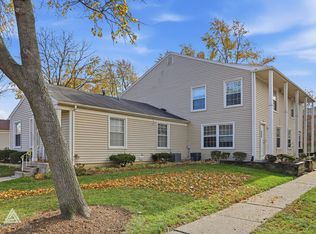 MLS ID #12721196, Mark Mikina, HomeSmart Connect LLC. MRED as distributed by MLS GRID
 - $269,0002 bd1 ba1k sqft1117 Kingston Ct #1117, Glendale Heights, IL 60139Active
 MLS ID #12714292, Mary Wallace, Coldwell Banker Realty. MRED as distributed by MLS GRID
 - $254,0002 bd2 ba1.2k sqft2167 Lake Ridge Dr, Glendale Heights, IL 60139Price Change
 MLS ID #12677740, Jim Lewinski, Affordable Real Estate, Inc.. MRED as distributed by MLS GRID
 - $329,9003 bd3 ba1.1k sqft1114 Andover Ct, Glendale Heights, IL 60139Active
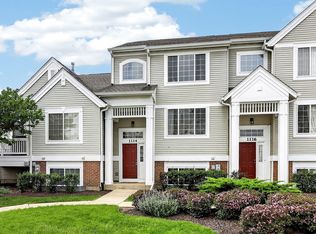 MLS ID #12704239, Alison Song, Concentric Realty, Inc. MRED as distributed by MLS GRID
 - $194,9002 bd1 ba820 sqft1110 Cedar St APT 3B, Glendale Heights, IL 60139For Sale By Owner
- $297,0002 bd3 ba1.2k sqft121 Golfview Dr, Glendale Heights, IL 60139ActiveMLS ID #12721442, Paul Sanchez, Prenton Realty. MRED as distributed by MLS GRID
- $260,0002 bd2 ba816 sqft407 Ramblewood Dr APT D, Glen Ellyn, IL 60137NewMLS ID #12706698, Emily Kaczmarek, ABR,CSC,PSA,SRS, Keller Williams Premiere Properties. MRED as distributed by MLS GRID
- $269,0002 bd1 ba1.1k sqft333 Colony Green Dr, Bloomingdale, IL 60108NewMLS ID #12640381, Barbara Oborne, The HomeCourt Real Estate. MRED as distributed by MLS GRID
- $250,0003 bd1 ba1k sqft156 E Lincoln Ave, Glendale Heights, IL 60139Re-activatedMLS ID #12674028, Jacob Kilts, HomeSmart Realty Group. MRED as distributed by MLS GRID
- $345,0003 bd3 ba1.3k sqft54 Cambridge Ln, Glendale Heights, IL 60139NewMLS ID #12725669, Edna Pasillas, Realty of America, LLC. MRED as distributed by MLS GRID
- $274,9002 bd2 ba968 sqft1681 Ashburn Ct APT D, Wheaton, IL 60189NewMLS ID #12724145, Katherine Rubis, ABR,MRP,SFR,SRS, Berkshire Hathaway HomeServices Chicago. MRED as distributed by MLS GRID
- $270,0002 bd2 ba1.1k sqft381 N Silverleaf Blvd, Carol Stream, IL 60188NewMLS ID #12724307, Brittany Sanchez, Realty of America, LLC. MRED as distributed by MLS GRID
- $210,0002 bd2 ba988 sqft182 Waters Edge Dr APT 301, Glendale Heights, IL 60139ActiveMLS ID #12715674, Dwij Jani, ARNI Realty Incorporated. MRED as distributed by MLS GRID
- $218,5002 bd1 ba882 sqft419 Sidney Ave Unit C, Glendale Heights, IL 60139ActiveMLS ID #12709749, Sheila Zisk, HomeSmart Connect LLC. MRED as distributed by MLS GRID
- $214,9932 bd1 ba862 sqft411 Sidney Ave Unit D, Glendale Heights, IL 60139ActiveMLS ID #12709091, Mike McCurry, Compass. MRED as distributed by MLS GRID
- $259,9992 bd2 ba1.2k sqft545 Alton Ct, Carol Stream, IL 60188ActiveMLS ID #12720762, Mike Musa, Keller Williams Preferred Rlty. MRED as distributed by MLS GRID
- $265,0002 bd2 ba1.3k sqft306 Carriage Way #2C, Bloomingdale, IL 60108NewMLS ID #12723070, John Salidas, @properties Christie's International Real Estate. MRED as distributed by MLS GRID
- $274,9003 bd2 ba1.3k sqft761 Colorado Ct, Carol Stream, IL 60188NewMLS ID #12726657, Farkhod Tolibov, eXp Realty. MRED as distributed by MLS GRID
- $278,8883 bd1 ba1.2k sqft523 Alton Ct, Carol Stream, IL 60188Price ChangeMLS ID #12720300, Lory Pinzariu, E-PRO,PSA,SFR, HomeSmart Connect LLC. MRED as distributed by MLS GRID
- $185,0002 bd1 ba910 sqft690 Marilyn Ave APT 206, Glendale Heights, IL 60139ActiveMLS ID #12722167, Nestor Angel, Weichert, Realtors - All Pro. MRED as distributed by MLS GRID
