Welcome to this beautifully maintained 2-bedroom, 2.5-bath townhome overlooking the Glendale Lakes Golf Club! Featuring a brand-new roof, this move-in-ready home offers the perfect blend of comfort, style, and low-maintenance living. The spacious main level boasts a bright open floor plan with a cozy fireplace, updated powder room, and an eat-in kitchen with stainless steel appliances, including a newer refrigerator, and abundant cabinet space. Sliding glass doors lead to a private patio where you can relax and enjoy peaceful golf course views surrounded by mature trees. Upstairs you'll find two generously sized bedrooms, each with its own private full bath, including an updated primary bath, plus the convenience of a newer washer and dryer in the second-floor laundry area. An attached one-car garage, community pool, lawn care, snow removal, and exterior maintenance make everyday living easy. Ideally located just minutes from shopping, restaurants, parks, and major expressways, this home offers an exceptional combination of location, value, and lifestyle. Don't miss this opportunity-schedule your private showing today!
Contingent
$303,000
121 Golfview Dr, Glendale Heights, IL 60139
2beds
1,248sqft
Townhouse, Single Family Residence
Built in 1988
1,989 Square Feet Lot
$-- Zestimate®
$243/sqft
$350/mo HOA
What's special
Cozy fireplacePeaceful golf course viewsTwo generously sized bedroomsAttached one-car garagePrivate patioAbundant cabinet spaceSurrounded by mature trees
- 15 days |
- 711 |
- 52 |
Likely to sell faster than
Zillow last checked:
Listing updated:
Listed by:
Paul Sanchez 630-460-0377,
Prenton Realty
Source: MRED as distributed by MLS GRID,MLS#: 12695518
Facts & features
Interior
Bedrooms & bathrooms
- Bedrooms: 2
- Bathrooms: 3
- Full bathrooms: 2
- 1/2 bathrooms: 1
Rooms
- Room types: No additional rooms
Primary bedroom
- Features: Bathroom (Full)
- Level: Second
- Area: 168 Square Feet
- Dimensions: 14X12
Bedroom 2
- Level: Second
- Area: 132 Square Feet
- Dimensions: 12X11
Kitchen
- Level: Main
- Area: 99 Square Feet
- Dimensions: 11X9
Laundry
- Level: Second
- Area: 40 Square Feet
- Dimensions: 8X5
Living room
- Level: Main
- Area: 288 Square Feet
- Dimensions: 18X16
Heating
- Natural Gas, Electric
Cooling
- Central Air
Features
- Basement: None
Interior area
- Total structure area: 0
- Total interior livable area: 1,248 sqft
Property
Parking
- Total spaces: 1
- Parking features: Yes, Attached, Garage
- Attached garage spaces: 1
Accessibility
- Accessibility features: No Disability Access
Lot
- Size: 1,989 Square Feet
- Dimensions: 17X117
Details
- Parcel number: 0233206157
- Special conditions: None
Construction
Type & style
- Home type: Townhouse
- Property subtype: Townhouse, Single Family Residence
Materials
- Vinyl Siding, Brick
Condition
- New construction: No
- Year built: 1988
Utilities & green energy
- Sewer: Public Sewer
- Water: Public
Community & HOA
HOA
- Has HOA: Yes
- Services included: Pool, Lawn Care, Scavenger, Snow Removal
- HOA fee: $350 monthly
Location
- Region: Glendale Heights
Financial & listing details
- Price per square foot: $243/sqft
- Tax assessed value: $72,761
- Annual tax amount: $6,190
- Date on market: 7/5/2026
- Ownership: Fee Simple w/ HO Assn.
Estimated market value
Not available
Estimated sales range
Not available
Not available
Price history
| Date | Event | Price |
|---|---|---|
| 7/17/2026 | Contingent | $303,000$243/sqft |
Source:  MRED as distributed by MLS GRID #12695518 Report a problem MRED as distributed by MLS GRID #12695518 Report a problem | ||
| 7/5/2026 | Listed for sale | $303,000+40.9%$243/sqft |
Source: MRED as distributed by MLS GRID #12695518 Report a problem | ||
| 7/12/2021 | Sold | $215,000+2.4%$172/sqft |
Source: MRED as distributed by MLS GRID #11089903 Report a problem | ||
| 5/21/2021 | Contingent | $209,900$168/sqft |
Source: MRED as distributed by MLS GRID #11089903 Report a problem | ||
| 5/17/2021 | Listed for sale | $209,900+43.8%$168/sqft |
Source: MRED as distributed by MLS GRID #11089903 Report a problem | ||
| 4/29/2014 | Sold | $146,000-1.7%$117/sqft |
Source: MRED as distributed by MLS GRID #08532263 Report a problem | ||
| 4/5/2014 | Pending sale | $148,500$119/sqft |
Source: RE/MAX Action #08532263 Report a problem | ||
| 2/9/2014 | Listed for sale | $148,500-21%$119/sqft |
Source: RE/MAX Action #08532263 Report a problem | ||
| 9/29/2006 | Sold | $188,000-2.1%$151/sqft |
Source: Public Record Report a problem | ||
| 12/2/2005 | Sold | $192,000+90.1%$154/sqft |
Source: Public Record Report a problem | ||
| 12/3/1993 | Sold | $101,000$81/sqft |
Source: Public Record Report a problem | ||
Public tax history
| Year | Property taxes | Tax assessment |
|---|---|---|
| 2024 | $5,925 +4% | $72,761 +9.3% |
| 2023 | $5,700 +6.7% | $66,540 +12.3% |
| 2022 | $5,341 +5.9% | $59,230 +5.3% |
| 2021 | $5,043 +4.2% | $56,270 +2.7% |
| 2020 | $4,840 +3.5% | $54,810 +4.1% |
| 2019 | $4,678 -3.4% | $52,670 +7.4% |
| 2018 | $4,843 +3.5% | $49,060 +7.9% |
| 2017 | $4,682 +4.4% | $45,470 +8.1% |
| 2016 | $4,484 +2.3% | $42,080 +7.2% |
| 2015 | $4,383 -0.1% | $39,260 +0.7% |
| 2014 | $4,387 +1.1% | $39,000 -3.3% |
| 2013 | $4,338 +2.6% | $40,330 -6.3% |
| 2012 | $4,226 -8.8% | $43,060 -18.5% |
| 2011 | $4,632 +8.5% | $52,830 -3.4% |
| 2010 | $4,270 +1.2% | $54,690 -6.9% |
| 2009 | $4,218 +0.2% | $58,720 |
| 2008 | $4,208 +4.3% | $58,720 +5.3% |
| 2007 | $4,034 -1% | $55,760 +2% |
| 2006 | $4,074 +7.2% | $54,690 +6.6% |
| 2005 | $3,800 +7.2% | $51,310 +6.8% |
| 2004 | $3,544 +6.4% | $48,040 +10% |
| 2003 | $3,331 +7.4% | $43,670 +7.2% |
| 2002 | $3,101 +10.7% | $40,740 +9% |
| 2001 | $2,801 +3.8% | $37,360 +4.9% |
| 2000 | $2,697 | $35,610 |
Find assessor info on the county website
Monthly payment
Est. payment
Payment breakdown
Explore the cost of this home by adjusting the details. Changes won't be saved.Climate risks
Neighborhood: 60139
Nearby schools
GreatSchools rating
- 8/10Americana Intermediate SchoolGrades: K-4Distance: 0.6 mi
- 7/10Glenside Middle SchoolGrades: 5-8Distance: 0.8 mi
- 7/10Glenbard West High SchoolGrades: 9-12Distance: 2.9 mi
Schools provided by the listing agent
- Elementary: Americana Intermediate School
- Middle: Glenside Middle School
- High: Glenbard East High School
- District: 16
Source: MRED as distributed by MLS GRID. This data may not be complete. We recommend contacting the local school district to confirm school assignments for this home.
- $287,0002 bd3 ba1k sqft123 Golfview Dr, Glendale Heights, IL 60139Sold

- $326,4002 bd3 ba1.3k sqft119 Golfview Dr, Glendale Heights, IL 60139Off Market

- $297,0002 bd3 ba1.2k sqft125 Golfview Dr, Glendale Heights, IL 60139Sold

- $290,4002 bd3 ba1k sqft127 Golfview Dr, Glendale Heights, IL 60139Off Market

- $341,3003 bd3 ba1.3k sqft117 Golfview Dr, Glendale Heights, IL 60139Off Market
- $304,7002 bd3 ba1.2k sqft129 Golfview Dr, Glendale Heights, IL 60139Off Market
- $344,2002 bd2 ba1.2k sqft129 Golfview Dr #0, Glendale Heights, IL 60139Off Market
- $293,0002 bd3 ba1k sqft131 Golfview Dr, Glendale Heights, IL 60139Off Market
A local agent can set up tours, give advice and negotiate with sellers.
A local lender can help you make sure your offer is ready when you are.
Similar homes
- $218,5002 bd1 ba882 sqft419 Sidney Ave Unit C, Glendale Heights, IL 60139New
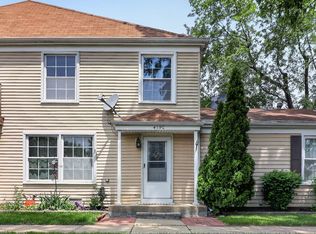 MLS ID #12709749, Sheila Zisk, HomeSmart Connect LLC. MRED as distributed by MLS GRID
 - $315,0003 bd2 ba1.4k sqft1613 Groton Ct, Wheaton, IL 60189Active
 MLS ID #12696433, Randy Marshall, Keller Williams Premiere Properties. MRED as distributed by MLS GRID
 - $349,0003 bd3 ba1.5k sqft(Undisclosed Address), Carol Stream, IL 60188Active
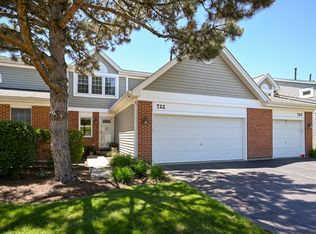 MLS ID #12678007, Litsa Lekatsos, C-RET,CSC, Compass. MRED as distributed by MLS GRID
 - $375,0002 bd3 ba1.8k sqft2021 Cypress Ct, Glendale Heights, IL 60139Active
 MLS ID #12653456, Simran Dua, REMAX Legends. MRED as distributed by MLS GRID
 - $279,0002 bd1 ba1k sqft1623 Salisbury Ct APT C, Wheaton, IL 60189NewMLS ID #12700289, Adam Stary, eXp Realty. MRED as distributed by MLS GRID
- $315,0002 bd2 ba1.5k sqft1619 Camberley Ct Unit 2, Bartlett, IL 60103ActiveMLS ID #12697844, Kevin Ramirez, The Agency X. MRED as distributed by MLS GRID
- $300,0003 bd2 ba1.4k sqft30W002 Willow Ct #0, Warrenville, IL 60555Re-activatedMLS ID #12600103, George Kolar, ABR,SRES, eXp Realty. MRED as distributed by MLS GRID
- $275,0002 bd2 ba1.2k sqft545 Alton Ct, Carol Stream, IL 60188ActiveMLS ID #12607261, Mike Musa, Keller Williams Preferred Rlty. MRED as distributed by MLS GRID
- $319,9002 bd2 ba1.2k sqft1248 Coldspring Rd, Elgin, IL 60120NewMLS ID #12707100, Sarah Leonard, E-PRO, Legacy Properties, A Sarah Leonard Company, LLC. MRED as distributed by MLS GRID
- $289,9002 bd2 ba1.1k sqft1264 Williamsburg Dr Unit D1, Schaumburg, IL 60193NewMLS ID #12658385, Abby Powell, Baird & Warner. MRED as distributed by MLS GRID
- $285,0002 bd3 ba1.3k sqft1375 Ridgefield Cir #1375, Carol Stream, IL 60188ActiveMLS ID #12678127, J.P. Anderson, Berkshire Hathaway HomeServices Chicago. MRED as distributed by MLS GRID
- $369,9002 bd3 ba1.6k sqft1729 Pebble Beach Ct, Hoffman Estates, IL 60169NewMLS ID #12707358, Dmytro Bezrukavyi, KOMAR. MRED as distributed by MLS GRID
- $275,0002 bd3 ba1.3k sqft421 Lakeview Cir, Bolingbrook, IL 60440ActiveMLS ID #12682554, Mario Tinsley, Redfin Corporation. MRED as distributed by MLS GRID
- $265,0003 bd2 ba1.1k sqft214 Glengarry Dr APT 201, Bloomingdale, IL 60108ActiveMLS ID #12558313, Julia Murillo, Results Realty ERA Powered. MRED as distributed by MLS GRID
- $370,0003 bd3 ba1.6k sqft27W225 Ash Ct, Winfield, IL 60190ActiveMLS ID #12697272, Julija Jovanovic, eXp Realty. MRED as distributed by MLS GRID
- $259,0002 bd2 ba1k sqft2208 Ramsey Cir, Schaumburg, IL 60194ActiveMLS ID #12701436, Rob Morrison, SFR, Coldwell Banker Realty. MRED as distributed by MLS GRID
- $285,0002 bd2 ba1k sqft447 N Cambridge Dr #447, Palatine, IL 60067ActiveMLS ID #12686953, Robin Marshall, CSC, @properties Christie's International Real Estate. MRED as distributed by MLS GRID
- $280,0002 bd1 ba1.1k sqft24850 W Franklin Ln, Plainfield, IL 60585NewMLS ID #12708724, Karolina Klinowski, Coldwell Banker Realty. MRED as distributed by MLS GRID
- $300,0002 bd2 ba1.1k sqft205 Millington Way #205, Saint Charles, IL 60174ActiveMLS ID #12661268, Mary Bruno, Keller Williams Inspire - Geneva. MRED as distributed by MLS GRID
- $320,0003 bd2 ba1.6k sqft5917 Oakwood Dr #141-E, Lisle, IL 60532ActiveMLS ID #12674841, Joyce Osicek, Coldwell Banker Realty. MRED as distributed by MLS GRID
