Cornell Lakes gem alert! This second floor/single-level ranch floor plan is a perfect blend of accessible suburban living and commuter convenience, making it an excellent opportunity for buyers or investors and completely move-in ready! All stainless steel kitchen with 42" maple cabinets, granite countertops and built-in microwave. Freshly painted primary suite with large walk-in closet. Generously sized second bedroom. In-unit laundry. Balcony with NEW sliding patio door. Attached garage. Low HOA. Highly desirable for those seeking a low-maintenance lifestyle. Just a short drive to the Palatine Metra Station (Union Pacific Northwest line) for easy access to downtown Chicago. Minutes from local favorites like Margreth Riemer Reservoir and Palatine Hills Golf Course, offering beautiful walking paths and green spaces. Convenient proximity to grocery stores, dining and boutique shopping options of downtown Palatine. Excellent public school district! Don't miss this one!
Contingent
$275,000
447 N Cambridge Dr #447, Palatine, IL 60067
2beds
1,058sqft
Townhouse, Single Family Residence
Built in 1987
-- sqft lot
$-- Zestimate®
$260/sqft
$225/mo HOA
What's special
Generously sized second bedroomFreshly painted primary suiteAttached garageIn-unit laundryAll stainless steel kitchenGranite countertopsBuilt-in microwave
- --
- on Zillow |
- 491
- views |
- 36
- saves |
Likely to sell faster than
Zillow last checked:
Listing updated:
Listed by:
Robin Marshall, CSC 847-528-4757,
@properties Christie's International Real Estate
Source: MRED as distributed by MLS GRID,MLS#: 12686953
Facts & features
Interior
Bedrooms & bathrooms
- Bedrooms: 2
- Bathrooms: 2
- Full bathrooms: 2
Rooms
- Room types: No additional rooms
Primary bedroom
- Features: Flooring (Carpet), Window Treatments (Blinds), Bathroom (Full)
- Level: Second
- Area: 154 Square Feet
- Dimensions: 14X11
Bedroom 2
- Features: Flooring (Carpet)
- Level: Second
- Area: 117 Square Feet
- Dimensions: 13X09
Dining room
- Features: Flooring (Laminate), Window Treatments (Blinds)
- Level: Second
- Area: 88 Square Feet
- Dimensions: 11X8
Kitchen
- Features: Kitchen (Galley, Pantry-Closet), Flooring (Laminate)
- Level: Second
- Area: 112 Square Feet
- Dimensions: 14X08
Living room
- Features: Flooring (Laminate), Window Treatments (Blinds)
- Level: Second
- Area: 234 Square Feet
- Dimensions: 18X13
Heating
- Natural Gas, Forced Air
Cooling
- Central Air
Appliances
- Included: Range, Dishwasher, Refrigerator, Washer, Dryer, Disposal
- Laundry: Washer Hookup, In Unit
Features
- Windows: Screens
- Basement: None
- Common walls with other units/homes: End Unit
Interior area
- Total structure area: 0
- Total interior livable area: 1,058 sqft
Property
Parking
- Total spaces: 1
- Parking features: Asphalt, Garage Door Opener, Yes, Garage Owned, Attached, Garage
- Attached garage spaces: 1
- Has uncovered spaces: Yes
Accessibility
- Accessibility features: No Disability Access
Lot
- Features: Common Grounds, Landscaped
Details
- Parcel number: 02162151120000
- Special conditions: None
- Other equipment: TV-Cable
Construction
Type & style
- Home type: Townhouse
- Property subtype: Townhouse, Single Family Residence
Materials
- Frame
- Foundation: Concrete Perimeter
- Roof: Asphalt
Condition
- New construction: No
- Year built: 1987
Utilities & green energy
- Electric: Circuit Breakers, 100 Amp Service
- Sewer: Public Sewer
- Water: Public
Community & HOA
Community
- Subdivision: Cornell Lakes
HOA
- Has HOA: Yes
- Services included: Insurance, Exterior Maintenance, Lawn Care, Snow Removal
- HOA fee: $225 monthly
Location
- Region: Palatine
Financial & listing details
- Price per square foot: $260/sqft
- Annual tax amount: $5,922
- Date on market: 6/29/2026
- Ownership: Fee Simple w/ HO Assn.
Estimated market value
Not available
Estimated sales range
Not available
Not available
Price history
| Date | Event | Price |
|---|---|---|
| 6/27/2018 | Sold | $166,000+13.7%$157/sqft |
Source:  MRED as distributed by MLS GRID #09946381 Report a problem MRED as distributed by MLS GRID #09946381 Report a problem | ||
| 9/29/2015 | Sold | $146,000$138/sqft |
Source: MRED as distributed by MLS GRID #08986168 Report a problem | ||
Public tax history
Tax history is unavailable.
Monthly payment
Est. payment
Payment breakdown
Explore the cost of this home by adjusting the details. Changes won't be saved.Climate risks
Neighborhood: 60067
Nearby schools
GreatSchools rating
- 9/10Stuart R Paddock SchoolGrades: PK-5Distance: 1 mi
- 8/10Plum Grove Jr High SchoolGrades: 6-8Distance: 2.6 mi
- 10/10Wm Fremd High SchoolGrades: 9-12Distance: 1.6 mi
Schools provided by the listing agent
- Elementary: Marion Jordan Elementary School
- Middle: Walter R Sundling Middle School
- High: Wm Fremd High School
- District: 15
Source: MRED as distributed by MLS GRID. This data may not be complete. We recommend contacting the local school district to confirm school assignments for this home.
- $293,4002 bd2 ba1k sqft447 N Cambridge Dr, Palatine, IL 60067Off Market

- $261,0002 bd3 ba1.2k sqft445 N Cambridge Dr, Palatine, IL 60067Sold

- $290,0002 bd3 ba1.1k sqft441 N Cambridge Dr, Palatine, IL 60067Sold
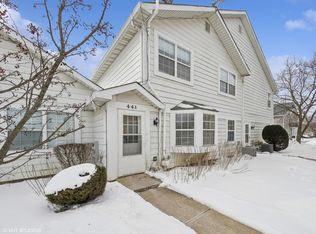
- $339,1002 bd2 ba-- sqft441 N Cambridge Dr #0, Palatine, IL 60067Off Market
- $275,8002 bd2 ba1.1k sqft443 N Cambridge Dr, Palatine, IL 60067Off Market
- $255,0002 bd2 ba1k sqft461 N Cambridge Dr, Palatine, IL 60067Sold
- $293,0002 bd2 ba1.2k sqft461 N Cambridge Dr #405, Palatine, IL 60067Off Market
- $292,0002 bd2 ba1k sqft463 N Cambridge Dr, Palatine, IL 60067Off Market
A local agent can set up tours, give advice and negotiate with sellers.
A local lender can help you make sure your offer is ready when you are.
Similar homes
- $272,0002 bd2 ba903 sqft2081 N Ginger Cir, Palatine, IL 60074Active
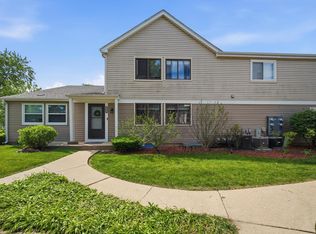 MLS ID #12676279, Shanice Modock, Keller Williams Success Realty. MRED as distributed by MLS GRID
 - $285,0002 bd2 ba1.1k sqft1264 Williamsburg Dr Unit D1, Schaumburg, IL 60193New
 MLS ID #12735798, Abby Powell, Baird & Warner. MRED as distributed by MLS GRID
 - $215,0002 bd2 ba1.2k sqft111 W Brandon Ct #E-33, Palatine, IL 60067Re-activated
 MLS ID #12677426, Terry Anderson, ABR,GRI,SRES, Baird & Warner. MRED as distributed by MLS GRID
 - $274,9002 bd1 ba835 sqft1225 Ranchview Ct #0, Buffalo Grove, IL 60089Active
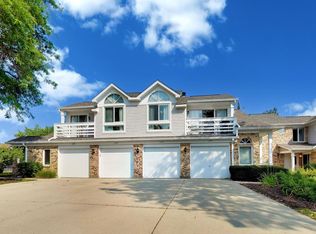 MLS ID #12731688, Diana Wojcik Dobrzycki, @properties Christie's International Real Estate. MRED as distributed by MLS GRID
 - $289,9992 bd2 ba1k sqft840 Dighton Ln, Schaumburg, IL 60173Price ChangeMLS ID #12698773, Linda Dressler, CNC,SFR,SRES, RE/MAX Suburban. MRED as distributed by MLS GRID
- $209,0002 bd1 ba900 sqft876 S Plum Grove Rd APT 208, Palatine, IL 60067ActiveMLS ID #12716910, Kim Alden, Compass. MRED as distributed by MLS GRID
- $299,9002 bd2 ba1.3k sqft1534 Palmgren Dr, Glenview, IL 60025NewMLS ID #12739142, Marek Prus, RE/MAX City. MRED as distributed by MLS GRID
- $265,0002 bd2 ba1.2k sqft175 Lake Blvd APT 349, Buffalo Grove, IL 60089ActiveMLS ID #12732044, Larisa Salma Zahdan, My Realty Chicago Inc. MRED as distributed by MLS GRID
- $399,0003 bd2 ba972 sqft125 S Greeley St, Palatine, IL 60067ActiveMLS ID #12684754, Evan Reynolds, eXp Realty. MRED as distributed by MLS GRID
- $259,0002 bd2 ba1.2k sqft945 E Kenilworth Ave Unit 314, Palatine, IL 60074ActiveMLS ID #12668449, Michael Tanzillo, Keller Williams Success Realty. MRED as distributed by MLS GRID
- $270,0002 bd3 ba1.2k sqft1615 Woodcrest Cir, Mundelein, IL 60060ActiveMLS ID #12731227, Jodi Cinq-Mars, Keller Williams North Shore West. MRED as distributed by MLS GRID
- $275,0003 bd2 ba1.2k sqft1784 Queensbury Cir Unit 5714, Hoffman Estates, IL 60169ActiveMLS ID #12733895, Zivile Pitkiene, Coldwell Banker Realty. MRED as distributed by MLS GRID
- $260,0002 bd1 ba1k sqft124 Fairlane Ct APT D, Bloomingdale, IL 60108ActiveMLS ID #12729937, Mariya Artemyshyn, KOMAR. MRED as distributed by MLS GRID
- $245,0002 bd2 ba1.4k sqft50 Lake Blvd APT 635, Buffalo Grove, IL 60089NewMLS ID #12724600, Rafi Sahakian, CSC, @properties Christie's International Real Estate. MRED as distributed by MLS GRID
- $254,0002 bd2 ba1k sqft2208 Ramsey Cir, Schaumburg, IL 60194ActiveMLS ID #12701436, Rob Morrison, SFR, Coldwell Banker Realty. MRED as distributed by MLS GRID
- $329,0002 bd2 ba1.2k sqft3030 Pheasant Creek Dr APT 405, Northbrook, IL 60062NewMLS ID #12738567, Alexander Benisin, Ben & Heller Realty LLC. MRED as distributed by MLS GRID
- $284,9002 bd3 ba1.2k sqft121 Golfview Dr, Glendale Heights, IL 60139Price ChangeMLS ID #12721442, Paul Sanchez, Prenton Realty. MRED as distributed by MLS GRID
- $309,0002 bd1 ba996 sqft207 2nd St, Elgin, IL 60123NewMLS ID #12723101, Georgiana Iwas, Coldwell Banker Realty. MRED as distributed by MLS GRID
- $250,0002 bd2 ba1.4k sqft200 Lake Blvd APT 428, Buffalo Grove, IL 60089ActiveMLS ID #12717933, Samuel Lubeck, Baird & Warner. MRED as distributed by MLS GRID
- $249,0002 bd1 ba1k sqft3N550 Crown Rd APT 10, Elmhurst, IL 60126NewMLS ID #12738400, Peter Dubiel, HomeSmart Connect LLC. MRED as distributed by MLS GRID
