Why rent when you can own for less? This is an end-unit, two-story condo that lives more like a home. 2 bedrooms, 1 bath, private entrance, 1-car garage, walk-in closet in the primary, and in-unit laundry everything you need. What really sets it apart-it backs up to an open courtyard with a ton of green space. No buildings right on top of you. Just a better, more private setting. Maintenance-free living-snow, landscaping, big-ticket items are handled. make it your own, and build equity right away. Great location near shopping and I-355.
Contingent
$209,000
1261 Prairie Ave, Glendale Heights, IL 60139
2beds
882sqft
Townhouse, Single Family Residence
Built in 1973
-- sqft lot
$-- Zestimate®
$237/sqft
$236/mo HOA
What's special
Private entranceIn-unit laundryBetter more private setting
- --
- on Zillow |
- 31
- views |
- 0
- saves |
Zillow last checked:
Listed by:
Paul Titterington 630-363-0054,
Platinum Partners Realtors
Source: MRED as distributed by MLS GRID,MLS#: 12671798
Facts & features
Interior
Bedrooms & bathrooms
- Bedrooms: 2
- Bathrooms: 1
- Full bathrooms: 1
Rooms
- Room types: Walk In Closet
Primary bedroom
- Features: Flooring (Wood Laminate)
- Level: Second
- Area: 150 Square Feet
- Dimensions: 15X10
Bedroom 2
- Features: Flooring (Wood Laminate)
- Level: Second
- Area: 100 Square Feet
- Dimensions: 10X10
Dining room
- Features: Flooring (Wood Laminate)
- Level: Main
- Area: 80 Square Feet
- Dimensions: 10X8
Kitchen
- Features: Kitchen (Eating Area-Table Space, Galley), Flooring (Wood Laminate)
- Level: Main
- Area: 96 Square Feet
- Dimensions: 12X8
Living room
- Features: Flooring (Wood Laminate)
- Level: Main
- Area: 240 Square Feet
- Dimensions: 20X12
Walk in closet
- Level: Second
- Area: 35 Square Feet
- Dimensions: 7X5
Heating
- Natural Gas
Cooling
- Central Air
Appliances
- Included: Range, Refrigerator, Washer, Dryer
- Laundry: In Unit
Features
- Basement: Crawl Space
Interior area
- Total structure area: 882
- Total interior livable area: 882 sqft
Property
Parking
- Total spaces: 1
- Parking features: Asphalt, Garage Door Opener, Yes, Garage Owned, Detached, Garage
- Garage spaces: 1
- Has uncovered spaces: Yes
Accessibility
- Accessibility features: No Disability Access
Lot
- Features: Common Grounds
Details
- Parcel number: 0235306090
- Special conditions: None
Construction
Type & style
- Home type: Townhouse
- Property subtype: Townhouse, Single Family Residence
Materials
- Aluminum Siding
- Foundation: Concrete Perimeter
- Roof: Asphalt
Condition
- New construction: No
- Year built: 1973
Utilities & green energy
- Sewer: Public Sewer
- Water: Public
Community & HOA
HOA
- Has HOA: Yes
- Services included: Parking, Insurance, Exterior Maintenance, Lawn Care, Scavenger, Snow Removal
- HOA fee: $236 monthly
Location
- Region: Glendale Heights
Financial & listing details
- Price per square foot: $237/sqft
- Annual tax amount: $4,828
- Ownership: Fee Simple w/ HO Assn.
Estimated market value
Not available
Estimated sales range
Not available
Not available
Price history
| Date | Event | Price |
|---|---|---|
| 6/8/2026 | Listing removed | $209,000$237/sqft |
Source:  MRED as distributed by MLS GRID #12667155 Report a problem MRED as distributed by MLS GRID #12667155 Report a problem | ||
| 6/5/2026 | Contingent | $209,000$237/sqft |
Source: MRED as distributed by MLS GRID #12667155 Report a problem | ||
| 6/3/2026 | Listed for sale | $209,000$237/sqft |
Source: MRED as distributed by MLS GRID #12667155 Report a problem | ||
Public tax history
Tax history is unavailable.
Monthly payment
Est. payment
Payment breakdown
Explore the cost of this home by adjusting the details. Changes won't be saved.Climate risks
Neighborhood: 60139
Nearby schools
GreatSchools rating
- 7/10Reskin Elementary SchoolGrades: K-5Distance: 0.7 mi
- 6/10Marquardt Middle SchoolGrades: 6-8Distance: 1.6 mi
- 4/10Glenbard East High SchoolGrades: 9-12Distance: 2.7 mi
Schools provided by the listing agent
- Elementary: Charles G Reskin Elementary Scho
- Middle: Marquardt Middle School
- High: Glenbard East High School
- District: 15
Source: MRED as distributed by MLS GRID. This data may not be complete. We recommend contacting the local school district to confirm school assignments for this home.
- $207,5002 bd1 ba882 sqft1295 Prairie Ave UNIT D, Glendale Heights, IL 60139Off Market
- $184,4002 bd1 ba822 sqft1295 Prairie Ave UNIT C, Glendale Heights, IL 60139Off Market
- $201,6002 bd1 ba882 sqft1295 Prairie Ave UNIT B, Glendale Heights, IL 60139Off Market
- $208,7002 bd1 ba795 sqft1295 Prairie Ave UNIT A, Glendale Heights, IL 60139Off Market
- $183,8002 bd1 ba990 sqft449 Sidney Ave UNIT B, Glendale Heights, IL 60139Off Market
- $204,9002 bd1 ba882 sqft449 Sidney Ave UNIT C, Glendale Heights, IL 60139Off Market
- $170,0002 bd1 ba882 sqft449 Sidney Ave UNIT D, Glendale Heights, IL 60139Sold
- $205,0002 bd1 ba882 sqft455 Sidney Ave UNIT D, Glendale Heights, IL 60139Off Market
- $204,9002 bd1 ba882 sqft455 Sidney Ave UNIT C, Glendale Heights, IL 60139Off Market
A local agent can set up tours, give advice and negotiate with sellers.
A local lender can help you make sure your offer is ready when you are.
Similar homes
- $218,5002 bd1 ba882 sqft419 Sidney Ave Unit C, Glendale Heights, IL 60139New
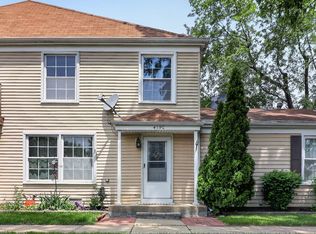 MLS ID #12709749, Sheila Zisk, HomeSmart Connect LLC. MRED as distributed by MLS GRID
 - $214,9932 bd1 ba862 sqft411 Sidney Ave Unit D, Glendale Heights, IL 60139New
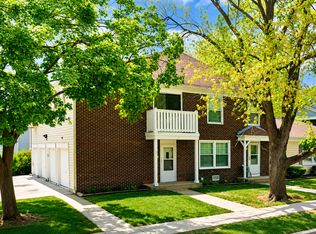 MLS ID #12709091, Mike McCurry, Compass. MRED as distributed by MLS GRID
 - $303,0002 bd3 ba1.2k sqft121 Golfview Dr, Glendale Heights, IL 60139Re-activated
 MLS ID #12695518, Paul Sanchez, Prenton Realty. MRED as distributed by MLS GRID
 - $300,0003 bd1 ba960 sqft1629 Charles Dr, Glendale Heights, IL 60139Active
 MLS ID #12658217, Adam Stary, eXp Realty. MRED as distributed by MLS GRID
 - $229,0002 bd1 ba1k sqft4043 Saratoga Ave APT 222, Downers Grove, IL 60515NewMLS ID #12705321, Joseph Nizdil, Baird & Warner. MRED as distributed by MLS GRID
- $240,0002 bd1 ba1k sqft1437 Sutter Dr #1437, Hanover Park, IL 60133ActiveMLS ID #12697816, Monica Morales, Extreme Realty LLC. MRED as distributed by MLS GRID
- $289,9002 bd2 ba985 sqft415 Sunnybrook Ln, Wheaton, IL 60187NewMLS ID #12703074, Christopher Prokopiak, Redfin Corporation. MRED as distributed by MLS GRID
- $215,0002 bd1 ba1k sqft702 Cobblestone Cir APT D, Glenview, IL 60025NewMLS ID #12710786, Sara Sogol, Redfin Corporation. MRED as distributed by MLS GRID
- $279,0002 bd1 ba1k sqft1623 Salisbury Ct APT C, Wheaton, IL 60189NewMLS ID #12700289, Adam Stary, eXp Realty. MRED as distributed by MLS GRID
- $217,5002 bd2 ba900 sqft257 Washington Blvd APT 7, Oak Park, IL 60302ActiveMLS ID #12683308, Sheila Gentile, CSC, Coldwell Banker Realty. MRED as distributed by MLS GRID
- $215,0002 bd2 ba880 sqft710 N Briar Hill Ln APT 5, Addison, IL 60101ActiveMLS ID #12687597, Sandra Mariottini, Fulton Grace Realty LLC. MRED as distributed by MLS GRID
- $207,7772 bd1 ba1k sqft426 Greentree Ln, Bolingbrook, IL 60440Price ChangeMLS ID #12693201, Sarah Leonard, E-PRO, Legacy Properties, A Sarah Leonard Company, LLC. MRED as distributed by MLS GRID
- $234,9002 bd1 ba968 sqft1171 Bunker Hill Ct APT D, Wheaton, IL 60189ActiveMLS ID #12704076, Neil Verhagen, Baird & Warner. MRED as distributed by MLS GRID
- $254,0003 bd2 ba1k sqft3046 S 24th Ave #2, Broadview, IL 60155NewMLS ID #12709554, Toni Bottger, CSC,GRI, RE/MAX Enterprises. MRED as distributed by MLS GRID
- $188,5002 bd2 ba845 sqft314 Klein Creek Ct #B, Carol Stream, IL 60188ActiveMLS ID #12644067, Vishnubhai Patel, Real People Realty. MRED as distributed by MLS GRID
- $239,9002 bd1 ba1.1k sqft5211 N Potawatomie Ave, Chicago, IL 60656ActiveMLS ID #12691278, Ivan Santiago, ABR,SRES, Re/Max Cityview. MRED as distributed by MLS GRID
- $179,9002 bd1 ba803 sqft2220 Arbor Cir APT 25, Downers Grove, IL 60515ActiveMLS ID #12686143, Cynthia Stolfe, Redfin Corporation. MRED as distributed by MLS GRID
- $298,9002 bd1 ba1k sqft306 Milton Ct Unit B, Bloomingdale, IL 60108ActiveMLS ID #12693260, Linda Portillo, Coldwell Banker Realty. MRED as distributed by MLS GRID
- $245,0002 bd2 ba960 sqft342 Redwing Dr, Bolingbrook, IL 60440Re-activatedMLS ID #12676163, Randy Marshall, Keller Williams Premiere Properties. MRED as distributed by MLS GRID
- $210,0002 bd2 ba1k sqft268 N Carter St Unit 201, Palatine, IL 60067ActiveMLS ID #12659328, Anna Rapciak, CSC, Century 21 Circle. MRED as distributed by MLS GRID
