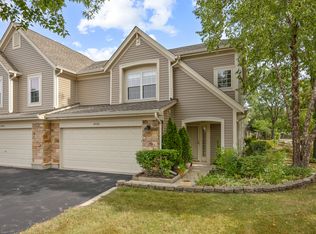
*Come see the improvements - fresh paint, new lighting* Rarely available ranch with FULL basement and tons of space - if you're looking for a single family feel, without the hassle of the maintenance, this is for you! From the front door, step into the bright and inviting foyer flanked by your formal living room to one side, and dining room to the other. Follow the hall to the eat in kitchen and family room featuring a gas start fireplace, with a slider to the private patio. Impressive master bedroom suite with walk in closet, vaulted ceilings, and full bath with custom walk in shower - remodeled this year! The opposite side of the home has a large 2nd bedroom, also with walk in closet and steps to the full hall bath. This basement doubles the square footage, finish as you please, or an incredible amount of storage space - with egress windows! A double hall/coat closet would be a perfect spot to add main level laundry, if desired - and top this off with a FULL 2 car garage with more storage. Check out this conveniently located and beautifully maintained subdivision, with direct access to lovely walking trails. Not to be missed!
Contingent
$335,000
1343 Ridgefield Cir, Carol Stream, IL 60188
2beds
1,397sqft
Townhouse, Single Family Residence
Built in 1989
-- sqft lot
$-- Zestimate®
$240/sqft
$384/mo HOA
What's special
Egress windowsFull hall bathImpressive master bedroom suiteBright and inviting foyerEat in kitchenVaulted ceilingsDining room
- 18 days
- 1,891
- 84
Likely to sell faster than
Zillow last checked:
Listing updated:
Listed by:
Dina Wasmund, CSC (847)359-4600,
Berkshire Hathaway HomeServices Starck Real Estate
Source: MRED as distributed by MLS GRID,MLS#: 12756160
Facts & features
Interior
Bedrooms & bathrooms
- Bedrooms: 2
- Bathrooms: 2
- Full bathrooms: 2
Rooms
- Room types: No additional rooms
Primary bedroom
- Features: Flooring (Carpet), Bathroom (Full, Shower Only)
- Level: Main
- Area: 176 Square Feet
- Dimensions: 11X16
Bedroom 2
- Features: Flooring (Carpet)
- Level: Main
- Area: 130 Square Feet
- Dimensions: 10X13
Dining room
- Features: Flooring (Carpet)
- Level: Main
- Area: 130 Square Feet
- Dimensions: 13X10
Family room
- Features: Flooring (Parquet)
- Level: Main
- Area: 234 Square Feet
- Dimensions: 13X18
Kitchen
- Features: Kitchen (Eating Area-Table Space), Flooring (Parquet)
- Level: Main
- Area: 120 Square Feet
- Dimensions: 10X12
Laundry
- Features: Flooring (Other)
- Level: Basement
- Area: 120 Square Feet
- Dimensions: 10X12
Living room
- Features: Flooring (Carpet)
- Level: Main
- Area: 143 Square Feet
- Dimensions: 13X11
Heating
- Natural Gas, Forced Air
Cooling
- Central Air
Appliances
- Included: Range, Microwave, Dishwasher, Refrigerator, Washer, Dryer, Disposal
- Laundry: Washer Hookup, In Unit, Sink
Features
- Vaulted Ceiling(s), 1st Floor Bedroom, 1st Floor Full Bath, Storage, Walk-In Closet(s)
- Windows: Screens
- Basement: Unfinished,Egress Window,Full
- Number of fireplaces: 1
- Fireplace features: Attached Fireplace Doors/Screen, Gas Starter, Family Room
- Common walls with other units/homes: End Unit
Interior area
- Total structure area: 2,794
- Total interior livable area: 1,397 sqft
Video & virtual tour
Property
Parking
- Total spaces: 2
- Parking features: Asphalt, Garage Door Opener, Yes, Garage Owned, Attached, Garage
- Attached garage spaces: 2
- Has uncovered spaces: Yes
Accessibility
- Accessibility features: No Disability Access
Features
- Patio & porch: Patio
Lot
- Dimensions: 37x 113 x 60x115
Details
- Parcel number: 0124126011
- Special conditions: None
Construction
Type & style
- Home type: Townhouse
- Property subtype: Townhouse, Single Family Residence
Materials
- Vinyl Siding, Brick
- Foundation: Concrete Perimeter
- Roof: Asphalt
Condition
- New construction: No
- Year built: 1989
Utilities & green energy
- Electric: Circuit Breakers
- Sewer: Public Sewer
- Water: Public
Community & HOA
Community
- Subdivision: Bennington On The Lake
HOA
- Has HOA: Yes
- Amenities included: Bike Room/Bike Trails, Trail(s)
- Services included: Insurance, Exterior Maintenance, Lawn Care, Snow Removal
- HOA fee: $384 monthly
Location
- Region: Carol Stream
Financial & listing details
- Price per square foot: $240/sqft
- Tax assessed value: $100,267
- Annual tax amount: $8,599
- Date on market: 9/10/2026
- Ownership: Fee Simple w/ HO Assn.
Estimated market value
Not available
Estimated sales range
Not available
Not available
Price history
| Date | Event | Price |
|---|---|---|
| 9/25/2026 | Contingent | $335,000$240/sqft |
Source:  MRED as distributed by MLS GRID #12756160 Report a problem MRED as distributed by MLS GRID #12756160 Report a problem | ||
| 8/27/2026 | Listed for sale | $335,000$240/sqft |
Source: MRED as distributed by MLS GRID #12737746 Report a problem | ||
Public tax history
| Year | Property taxes | Tax assessment |
|---|---|---|
| 2024 | $8,599 +5.8% | $100,267 +10.2% |
| 2023 | $8,132 +4.2% | $90,970 +7.6% |
| 2022 | $7,801 +4.6% | $84,550 +5.3% |
| 2021 | $7,457 +2% | $80,260 +3.1% |
| 2020 | $7,310 +3.6% | $77,850 +3.7% |
| 2019 | $7,057 +11.2% | $75,070 +9.7% |
| 2018 | $6,344 +1.7% | $68,420 +4.2% |
| 2017 | $6,239 +1.5% | $65,690 +4.7% |
| 2016 | $6,145 +0.3% | $62,750 +5.6% |
| 2015 | $6,124 +0.9% | $59,400 +2.6% |
| 2014 | $6,072 -10.4% | $57,900 -13.2% |
| 2013 | $6,779 +79.7% | $66,710 +13.8% |
| 2002 | $3,772 +3.4% | $58,620 +7.9% |
| 2001 | $3,649 +3.8% | $54,320 +5.5% |
| 2000 | $3,517 | $51,490 |
Find assessor info on the county website
Monthly payment
Est. payment
Payment breakdown
Explore the cost of this home by adjusting the details. Changes won't be saved.Climate risks
Neighborhood: 60188
Nearby schools
Schools provided by the listing agent
- Elementary: Heritage Lakes Elementary School
- Middle: Jay Stream Middle School
- High: Glenbard North High School
- District: 93
Source: MRED as distributed by MLS GRID. This data may not be complete. We recommend contacting the local school district to confirm school assignments for this home.
- $339,500-- bd-- ba1.5k sqft1341 Ridgefield Cir, Carol Stream, IL 60188Off Market
- $332,0002 bd2 ba1.7k sqft1339 Ridgefield Cir, Carol Stream, IL 60188Off Market
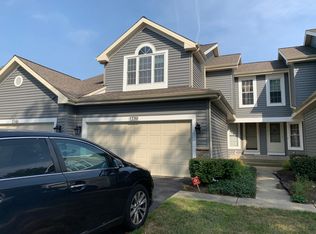
- $343,1002 bd3 ba1.6k sqft1337 Ridgefield Cir, Carol Stream, IL 60188Off Market
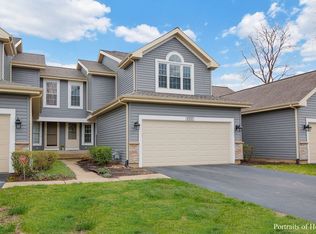
- $390,800-- bd2 ba1.7k sqft1088 Rockport Dr, Carol Stream, IL 60188Off Market
Similar homes
- $306,0002 bd2 ba1.2k sqft4420 Edinburg Ln, Hanover Park, IL 60133Active
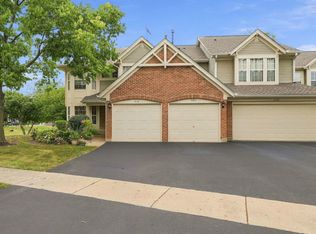 MLS ID #12739456, Dianna Dianovsky, Coldwell Banker Realty. MRED as distributed by MLS GRID
 - $299,9003 bd2 ba1.4k sqftOn671 Bedford Ln, Winfield, IL 60190New
 MLS ID #12769446, Cristine Grayson, CSC, Baird & Warner. MRED as distributed by MLS GRID
 - $335,0002 bd3 ba1.1k sqft276 Sierra Pass Dr, Schaumburg, IL 60194Active
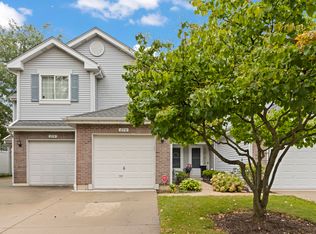 MLS ID #12757072, Slav Polinski, CNC, @properties Christies International Real Estate. MRED as distributed by MLS GRID
 - $344,9002 bd3 ba1.4k sqft2920 Oak Ct, Schaumburg, IL 60193Active
 MLS ID #12758974, Steve Burke, RE/MAX Suburban. MRED as distributed by MLS GRID
