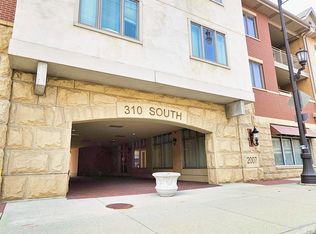
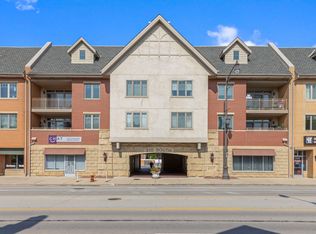
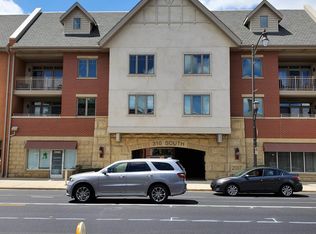
Rarely available corner unit in Prairie Path Villas, perfectly situated on Main Street right next to the Illinois Prairie Path! Enjoy an unbeatable Lombard location just steps to downtown, the train, Lilacia Park, the library, and more. This light filled 2 bedroom, 2 bathroom condo offers 1,155 square feet with a wide open floor plan where the kitchen, dining, and living areas come together as one impressive great room. The hardwood floors have just been refinished and the entire unit has been freshly painted, creating a true move in ready feel. The kitchen is designed for both everyday living and entertaining with a large center island, granite countertops, subway tile backsplash, and brand new microwave and refrigerator. The spacious living area features a fireplace and a sliding glass door that leads to a private balcony with beautiful westerly views. Both bedrooms feature brand new carpeting, including a primary suite with its own full bathroom. Additional highlights include in unit washer and dryer, generous interior storage, plus an additional storage unit in the common area. This unit also includes two assigned garage parking spaces, a rare and valuable feature in this location. Opportunities like this do not come around often with this combination of condition, layout, and location. Schedule your showing today. Live here and make it a wonderful life!
Contingent
$325,000
310 S Main St APT 202, Lombard, IL 60148
2beds
1,155sqft
Condominium, Single Family Residence
Built in 2008
-- sqft lot
$-- Zestimate®
$281/sqft
$607/mo HOA
What's special
Large center islandGenerous interior storageGranite countertopsCorner unitSubway tile backsplash
- 125 days
- 100
- 2
Zillow last checked:
Listing updated:
Listed by:
Paul Baker 630-399-2614,
Platinum Partners Realtors,
Jodee Baker 630-222-2614,
Platinum Partners Realtors
Source: MRED as distributed by MLS GRID,MLS#: 12618937
Facts & features
Interior
Bedrooms & bathrooms
- Bedrooms: 2
- Bathrooms: 2
- Full bathrooms: 2
Rooms
- Room types: Balcony/Porch/Lanai, Foyer
Primary bedroom
- Features: Flooring (Carpet), Window Treatments (Blinds), Bathroom (Full)
- Level: Main
- Area: 144 Square Feet
- Dimensions: 12X12
Bedroom 2
- Features: Flooring (Carpet)
- Level: Main
- Area: 100 Square Feet
- Dimensions: 10X10
Balcony porch lanai
- Features: Flooring (Other)
- Level: Main
- Area: 40 Square Feet
- Dimensions: 4X10
Foyer
- Features: Flooring (Hardwood)
- Level: Main
- Area: 49 Square Feet
- Dimensions: 7X7
Kitchen
- Features: Kitchen (Eating Area-Table Space, Island, Pantry-Closet, Granite Counters), Flooring (Hardwood)
- Level: Main
- Area: 150 Square Feet
- Dimensions: 15X10
Laundry
- Features: Flooring (Ceramic Tile)
- Level: Main
- Area: 9 Square Feet
- Dimensions: 3X3
Living room
- Features: Flooring (Hardwood)
- Level: Main
- Area: 196 Square Feet
- Dimensions: 14X14
Heating
- Natural Gas, Forced Air
Cooling
- Central Air
Appliances
- Included: Range, Microwave, Dishwasher, Refrigerator, Washer, Dryer, Disposal, Stainless Steel Appliance(s)
- Laundry: Washer Hookup, In Unit
Features
- Storage
- Flooring: Hardwood
- Basement: None
- Number of fireplaces: 1
- Fireplace features: Attached Fireplace Doors/Screen, Gas Log, Family Room
- Common walls with other units/homes: End Unit
Interior area
- Total structure area: 0
- Total interior livable area: 1,155 sqft
Video & virtual tour
Property
Parking
- Total spaces: 2
- Parking features: Asphalt, Garage Door Opener, Yes, Other, Attached, Garage
- Attached garage spaces: 2
- Has uncovered spaces: Yes
Accessibility
- Accessibility features: No Disability Access
Features
- Exterior features: Balcony
Lot
- Features: Common Grounds
Details
- Parcel number: 0607232034
- Special conditions: None
- Other equipment: Intercom
Construction
Type & style
- Home type: Condo
- Property subtype: Condominium, Single Family Residence
Materials
- Brick, Stone
Condition
- New construction: No
- Year built: 2008
Details
- Builder model: Ashton
Utilities & green energy
- Electric: 100 Amp Service
- Sewer: Public Sewer
- Water: Lake Michigan
Community & HOA
Community
- Security: Security System, Fire Sprinkler System, Carbon Monoxide Detector(s)
- Subdivision: Prairie Path Villas
HOA
- Has HOA: Yes
- Amenities included: Bike Room/Bike Trails, Elevator in Residence, Storage, Security Door Lock(s)
- Services included: Water, Parking, Insurance, Security, Exterior Maintenance, Lawn Care, Scavenger
- HOA fee: $607 monthly
Location
- Region: Lombard
Financial & listing details
- Price per square foot: $281/sqft
- Tax assessed value: $72,952
- Annual tax amount: $5,668
- Date on market: 5/14/2026
- Ownership: Condo
Estimated market value
Not available
Estimated sales range
Not available
Not available
Price history
| Date | Event | Price |
|---|---|---|
| 8/20/2026 | Contingent | $325,000$281/sqft |
Source:  MRED as distributed by MLS GRID #12618937 Report a problem MRED as distributed by MLS GRID #12618937 Report a problem | ||
| 5/14/2026 | Listed for sale | $325,000+62.5%$281/sqft |
Source: MRED as distributed by MLS GRID #12618937 Report a problem | ||
| 11/20/2018 | Listing removed | $1,795$2/sqft |
Source: Platinum Partners Realtors #10130257 Report a problem | ||
| 11/6/2018 | Listed for rent | $1,795+2.6%$2/sqft |
Source: Platinum Partners Realtors #10130257 Report a problem | ||
| 10/22/2015 | Listing removed | $1,750$2/sqft |
Source: Platinum Partners Realtors #09065491 Report a problem | ||
| 10/17/2015 | Listed for rent | $1,750$2/sqft |
Source: Platinum Partners Realtors #09065491 Report a problem | ||
| 10/14/2015 | Sold | $200,000-4.7%$173/sqft |
Source: MRED as distributed by MLS GRID #08920665 Report a problem | ||
| 9/17/2015 | Pending sale | $209,900$182/sqft |
Source: RE/MAX Action #08920665 Report a problem | ||
| 7/9/2015 | Price change | $209,900-6.7%$182/sqft |
Source: RE/MAX Action #08920665 Report a problem | ||
| 6/11/2015 | Price change | $225,000-2.2%$195/sqft |
Source: RE/MAX Action #08920665 Report a problem | ||
| 5/13/2015 | Listed for sale | $230,000-4.2%$199/sqft |
Source: RE/MAX Action #08920665 Report a problem | ||
| 4/16/2014 | Listing removed | $240,000$208/sqft |
Source: RE/MAX Action #08553459 Report a problem | ||
| 3/11/2014 | Listed for sale | $240,000$208/sqft |
Source: RE/MAX Action #08553459 Report a problem | ||
Public tax history
| Year | Property taxes | Tax assessment |
|---|---|---|
| 2024 | $5,668 | $72,952 +8.1% |
| 2023 | -- | $67,460 -6.6% |
| 2022 | $5,766 +3.1% | $72,260 +2.6% |
| 2021 | $5,594 +2% | $70,460 +2.2% |
| 2020 | $5,485 +4.9% | $68,920 +5.2% |
| 2019 | $5,227 -11.9% | $65,520 -8.3% |
| 2018 | $5,931 +2.6% | $71,460 +4.9% |
| 2017 | $5,783 +2.3% | $68,090 +6.1% |
| 2016 | $5,650 +5.2% | $64,150 +7.3% |
| 2015 | $5,369 +23.4% | $59,760 +27.1% |
| 2014 | $4,352 +1.7% | $47,030 -1.4% |
| 2013 | $4,281 +2% | $47,700 -6.2% |
| 2012 | $4,196 +3.4% | $50,830 -7.9% |
| 2011 | $4,060 +153.9% | $55,190 +746.5% |
| 2010 | $1,599 | $6,520 |
| 2009 | -- | -- |
Find assessor info on the county website
Monthly payment
Est. payment
Payment breakdown
Explore the cost of this home by adjusting the details. Changes won't be saved.Climate risks
Neighborhood: 60148
Nearby schools
Schools provided by the listing agent
- Elementary: Madison Elementary School
- Middle: Glenn Westlake Middle School
- High: Glenbard East High School
- District: 44
Source: MRED as distributed by MLS GRID. This data may not be complete. We recommend contacting the local school district to confirm school assignments for this home.
Similar homes
- $425,0003 bd2 ba1.7k sqft310 S Main St APT 209, Lombard, IL 60148Active
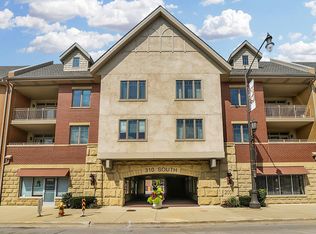 MLS ID #12560476, Kathy Slovick, Coldwell Banker Realty. MRED as distributed by MLS GRID
 - $359,5002 bd2 ba1.4k sqft845 E 22nd St APT 305, Lombard, IL 60148Active
 MLS ID #12730391, John Hwang, RE Net Realty, Inc. MRED as distributed by MLS GRID
 - $299,0002 bd2 ba1.1k sqft1032 Swift Rd Unit 1B, Glen Ellyn, IL 60137Active
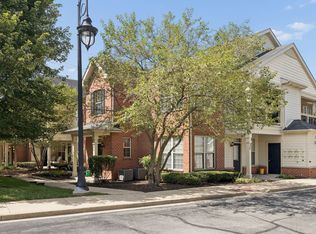 MLS ID #12721867, Michelle Ward, Coldwell Banker Real Estate Group. MRED as distributed by MLS GRID
 - $229,9002 bd2 ba982 sqft111 E Janata Blvd APT 2A, Lombard, IL 60148New
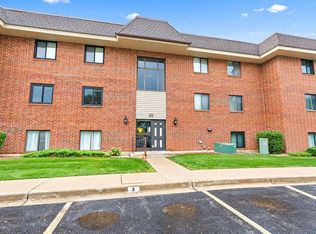 MLS ID #12756172, Lynette Ramirez, CSC, Royal Family Real Estate. MRED as distributed by MLS GRID
