Welcome home to this elegant 2 bed/2-bath condo located in a beautiful elevator building in a desirable and convenient area of Forest Park - a place where comfort, convenience, and everyday living come together beautifully. From the moment you step inside, you'll feel the abundance of natural sunlight providing a sense of warmth, and peace. The thoughtfully designed layout offers plenty of space to relax, entertain, and create memories. Two spacious bedrooms with an abundance of closet space, provide peaceful retreats, while two full bathrooms, one exquisitely remodeled in 2023 with stunning quartz countertops, heated floor and a state of the art mirror, offer comfort and convenience for everyday life and visiting guests. Whether you're enjoying a quiet morning coffee on your large balcony, gathering with loved ones in your spacious and updated eat-in kitchen featuring granite countertops and SS appliances, or simply unwinding after a long day in your comfortable and spacious living/dining room combination, showcasing gleaming engineered hardwood floors, this condo offers a wonderful place to call home. One of the property's biggest advantages is its location. Residents are close to Forest Park's popular dining and shopping destinations, with the vibrant Madison Street business district just a few blocks away. Enjoy everything from neighborhood cafes and coffee shops, to restaurants, pubs, and everyday conveniences including cute boutiques, ice cream shops, and a comedy club all within a couple blocks while downtown Chicago remains only about 10 miles away. Commuters will appreciate Forest Park's excellent transportation connections. CTA rail service, Metra and the Eisenhower Expressway make getting around the western suburbs and into Chicago convenient. The CTA Blue Line's Harlem station is located .9 miles away about a 20 minute walk and provides direct rail to Chicago and O'Hare. Ideally situated in the heart of Forest Park and surrounded by the convenience and character that make this community such a desirable place to call home. It's more than just a property-it's a space ready for your next chapter, filled with opportunities to make it truly your own. Come see for yourself why this inviting condo could be the perfect place to put down roots and make memories. One heated garage spot included in the price and a possibility of an exterior spot for additional monthly rent. Plenty of street parking. Oversized storage unit. No rentals. Water, heat and gas included in HOA. This one won't last. Make your appointment to see this home today!
New
$325,000
7314 Randolph St APT 5B, Forest Park, IL 60130
2beds
1,400sqft
Condominium, Single Family Residence
Built in 1967
-- sqft lot
$-- Zestimate®
$232/sqft
$450/mo HOA
What's special
Large balconyTwo spacious bedroomsElevator buildingAbundance of closet spaceAbundance of natural sunlightGranite countertopsGleaming engineered hardwood floors
- --
- 20
- views
- 1
- save
Zillow last checked:
Listing updated:
Listed by:
Mary Kasch 847-710-1975,
@properties Christie's International Real Estate
Source: MRED as distributed by MLS GRID,MLS#: 12750734
Facts & features
Interior
Bedrooms & bathrooms
- Bedrooms: 2
- Bathrooms: 2
- Full bathrooms: 2
Rooms
- Room types: Balcony/Porch/Lanai, Foyer
Primary bedroom
- Features: Flooring (Engineered Hardwood)
- Level: Main
- Area: 220 Square Feet
- Dimensions: 11X20
Bedroom 2
- Features: Flooring (Engineered Hardwood)
- Level: Main
- Area: 165 Square Feet
- Dimensions: 11X15
Balcony porch lanai
- Features: Flooring (Other)
- Level: Main
- Area: 75 Square Feet
- Dimensions: 5X15
Dining room
- Features: Flooring (Engineered Hardwood)
- Level: Main
- Dimensions: COMBO
Foyer
- Features: Flooring (Engineered Hardwood)
- Level: Main
- Area: 48 Square Feet
- Dimensions: 4X12
Kitchen
- Features: Kitchen (Eating Area-Table Space), Flooring (Engineered Hardwood)
- Level: Main
- Area: 132 Square Feet
- Dimensions: 12X11
Living room
- Features: Flooring (Engineered Hardwood)
- Level: Main
- Area: 420 Square Feet
- Dimensions: 28X15
Heating
- Natural Gas, Forced Air, Radiant Floor
Cooling
- Central Air
Appliances
- Included: Range, Refrigerator
- Laundry: Common Area
Features
- Elevator, 1st Floor Bedroom, Storage, Flexicore, Walk-In Closet(s), Dining Combo, Granite Counters, Quartz Counters
- Flooring: Laminate
- Doors: Door Monitored By TV
- Windows: Screens
- Basement: None
Interior area
- Total structure area: 0
- Total interior livable area: 1,400 sqft
Video & virtual tour
Property
Parking
- Total spaces: 1
- Parking features: Concrete, Garage Door Opener, Heated Garage, Yes, Attached, Garage
- Attached garage spaces: 1
- Has uncovered spaces: Yes
Accessibility
- Accessibility features: No Disability Access
Features
- Exterior features: Balcony, Door Monitored By TV
Details
- Parcel number: 15124260231026
- Special conditions: None
Construction
Type & style
- Home type: Condo
- Property subtype: Condominium, Single Family Residence
Materials
- Brick
- Foundation: Concrete Perimeter
- Roof: Tar/Gravel
Condition
- New construction: No
- Year built: 1967
- Major remodel year: 2016
Utilities & green energy
- Sewer: Public Sewer
- Water: Lake Michigan, Public
Community & HOA
HOA
- Has HOA: Yes
- Amenities included: Coin Laundry, Elevator in Residence, Storage, Security Door Lock(s)
- Services included: Heat, Water, Gas, Parking, Insurance, Exterior Maintenance, Lawn Care, Scavenger, Snow Removal
- HOA fee: $450 monthly
Location
- Region: Forest Park
Financial & listing details
- Price per square foot: $232/sqft
- Tax assessed value: $186,470
- Annual tax amount: $4,168
- Date on market: 9/10/2026
- Ownership: Condo
Estimated market value
Not available
Estimated sales range
Not available
Not available
Price history
| Date | Event | Price |
|---|---|---|
| 6/10/2011 | Sold | $110,000-20.8%$79/sqft |
Source: Public Record Report a problem | ||
| 1/17/2011 | Price change | $138,900-15.8%$99/sqft |
Source: NRT Chicago #07433903 Report a problem | ||
| 4/3/2010 | Listed for sale | $165,000$118/sqft |
Source: NRT Chicago #07433903 Report a problem | ||
Public tax history
| Year | Property taxes | Tax assessment |
|---|---|---|
| 2024 | $3,811 -17.2% | $18,647 |
| 2023 | $4,605 +34.2% | $18,647 +43.5% |
| 2022 | $3,431 +4.3% | $12,994 |
| 2021 | $3,290 +0.3% | $12,994 |
| 2020 | $3,282 +0.4% | $12,994 +2.2% |
| 2019 | $3,268 +2.2% | $12,712 |
| 2018 | $3,199 +1.6% | $12,712 |
| 2017 | $3,149 -20.4% | $12,712 -6.1% |
| 2016 | $3,957 +2.8% | $13,540 |
| 2015 | $3,851 +1.4% | $13,540 |
| 2014 | $3,797 +17.2% | $13,540 +7% |
| 2013 | $3,241 +1.7% | $12,651 |
| 2012 | $3,186 -22% | $12,651 -4.1% |
| 2011 | $4,085 -5.5% | $13,194 -12% |
| 2010 | $4,323 +56.5% | $14,992 |
| 2009 | $2,763 +9.1% | $14,992 -5% |
| 2008 | $2,533 -1.7% | $15,780 +6.5% |
| 2007 | $2,576 +5.9% | $14,811 |
| 2006 | $2,432 -1.6% | $14,811 |
| 2005 | $2,472 +11.2% | $14,811 +20.5% |
| 2004 | $2,223 +9.8% | $12,290 |
| 2003 | $2,024 +38.8% | $12,290 +32.3% |
| 2001 | $1,458 +5.3% | $9,289 |
| 2000 | $1,385 +4% | $9,289 |
| 1999 | $1,331 | $9,289 |
Find assessor info on the county website
Monthly payment
Est. payment
Payment breakdown
Explore the cost of this home by adjusting the details. Changes won't be saved.Climate risks
Neighborhood: 60130
Nearby schools
Schools provided by the listing agent
- Elementary: Grant-White Elementary School
- Middle: Forest Park Middle School
- High: Proviso East High School
- District: 91
Source: MRED as distributed by MLS GRID. This data may not be complete. We recommend contacting the local school district to confirm school assignments for this home.
- $253,5002 bd2 ba66k sqft7314 Randolph St APT 4A, Forest Park, IL 60130Off Market
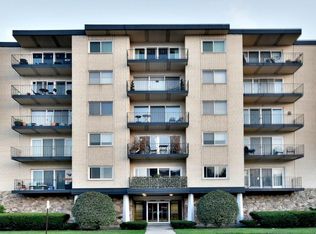
- $241,0002 bd2 ba1.2k sqft7314 Randolph St APT 5C, Forest Park, IL 60130Off Market

- $241,9002 bd2 ba1.4k sqft7314 Randolph St APT 2A, Forest Park, IL 60130Off Market

- $225,2002 bd2 ba1.2k sqft7314 Randolph St APT 2B, Forest Park, IL 60130Off Market
Similar homes
- $339,0003 bd2 ba1.4k sqft344 S Maple Ave APT 2B, Oak Park, IL 60302New
 MLS ID #12754713, Cathy Yanda, Baird & Warner. MRED as distributed by MLS GRID
 - $295,0003 bd2 ba1.4k sqft7622 Polk St, Forest Park, IL 60130New
 MLS ID #12755350, Robert Fitzpatrick, Berkshire Hathaway HomeServices Chicago. MRED as distributed by MLS GRID
 - $295,0002 bd3 ba1.4k sqft7320 Madison St Unit 6, Forest Park, IL 60130Active
 MLS ID #12701810, Manju Naha, CSC,PSA,SFR,SRES,SRS, Coldwell Banker Realty. MRED as distributed by MLS GRID
 - $--4 bd2 ba1.7k sqft7421 Washington St, Forest Park, IL 60130Auction
 Auction.com 2
