Rarely available and filled with character, this beautifully maintained 3-bedroom, 2-bath condominium is located in the historic Poley Building, an Oak Park landmark dating to 1928 and situated in the vibrant Arts District. Offering 1,800 square feet of living space, this expansive residence blends timeless architectural details with thoughtful modern updates. The gracious floor plan features a spacious living room and formal dining room, gleaming hardwood floors, crown molding, beautiful arched doorways and distinctive millwork throughout. The kitchen and both bathrooms were completely renovated in 2013 and continue to offer exceptional character and functionality. The guest bath features a custom copper sink and walk-in shower, while the primary bath is truly one-of-a-kind with a custom copper soaking tub. Additional highlights include in-unit washer and dryer, a generous kitchen pantry, dishwasher, built-in wall safe, French windows in the formal dining room & living room, and abundant storage. A covered garage parking space is included. With its generous room sizes, historic architecture, unique custom finishes and highly convenient location near transportation, shopping, dining and Oak Park's Arts District, this is a distinctive home for buyers who appreciate character, space and individuality. HOA: $385/month | 1 garage parking space included. Owner is open to selling condo fully furnished if buyer is interested.
New
$309,900
408 S Austin Blvd APT 2N, Oak Park, IL 60304
3beds
1,800sqft
Condominium, Single Family Residence
Built in 1928
-- sqft lot
$-- Zestimate®
$172/sqft
$385/mo HOA
What's special
Timeless architectural detailsBeautiful arched doorwaysThoughtful modern updatesIn-unit washer and dryerCrown moldingGenerous kitchen pantryGracious floor plan
- 2 days
- 268
- 20
Zillow last checked:
Listing updated:
Listed by:
Vanessa Gonzalez, ABR,CPM,CSC 708-359-1332,
Kale Realty
Source: MRED as distributed by MLS GRID,MLS#: 12746853
Facts & features
Interior
Bedrooms & bathrooms
- Bedrooms: 3
- Bathrooms: 2
- Full bathrooms: 2
Rooms
- Room types: Deck, Foyer
Primary bedroom
- Features: Flooring (Hardwood)
- Level: Main
- Area: 165 Square Feet
- Dimensions: 11X15
Bedroom 2
- Features: Flooring (Hardwood)
- Level: Main
- Area: 140 Square Feet
- Dimensions: 10X14
Bedroom 3
- Features: Flooring (Hardwood)
- Level: Main
- Area: 100 Square Feet
- Dimensions: 10X10
Deck
- Level: Main
- Area: 108 Square Feet
- Dimensions: 9X12
Dining room
- Features: Flooring (Hardwood)
- Level: Main
- Area: 216 Square Feet
- Dimensions: 12X18
Foyer
- Level: Main
- Area: 42 Square Feet
- Dimensions: 6X7
Kitchen
- Features: Kitchen (Pantry-Closet, Custom Cabinetry, Granite Counters, Updated Kitchen), Flooring (Hardwood)
- Level: Main
- Area: 165 Square Feet
- Dimensions: 15X11
Laundry
- Level: Main
- Area: 16 Square Feet
- Dimensions: 4X4
Living room
- Features: Flooring (Hardwood)
- Level: Main
- Area: 336 Square Feet
- Dimensions: 16X21
Heating
- Electric, Baseboard
Cooling
- Window Unit(s)
Appliances
- Included: Range, Microwave, Dishwasher, Refrigerator, Washer, Dryer, Stainless Steel Appliance(s)
- Laundry: In Unit
Features
- Basement: None
Interior area
- Total structure area: 0
- Total interior livable area: 1,800 sqft
Property
Parking
- Total spaces: 1
- Parking features: Yes, Other, Detached, Garage
- Garage spaces: 1
Accessibility
- Accessibility features: No Disability Access
Details
- Parcel number: 16171310241005
- Special conditions: List Broker Must Accompany
Construction
Type & style
- Home type: Condo
- Property subtype: Condominium, Single Family Residence
Materials
- Brick
Condition
- New construction: No
- Year built: 1928
- Major remodel year: 2013
Utilities & green energy
- Electric: Circuit Breakers
- Sewer: Public Sewer
- Water: Lake Michigan
Community & HOA
HOA
- Has HOA: Yes
- Services included: Water, Insurance, Exterior Maintenance
- HOA fee: $385 monthly
Location
- Region: Oak Park
Financial & listing details
- Price per square foot: $172/sqft
- Annual tax amount: $3,216
- Date on market: 9/8/2026
- Ownership: Condo
Estimated market value
Not available
Estimated sales range
Not available
Not available
Price history
| Date | Event | Price |
|---|---|---|
| 9/8/2026 | Listed for sale | $309,900+12.7%$172/sqft |
Source:  MRED as distributed by MLS GRID #12746853 Report a problem MRED as distributed by MLS GRID #12746853 Report a problem | ||
| 10/14/2023 | Listing removed | -- |
Source: MRED as distributed by MLS GRID #11792997 Report a problem | ||
| 6/22/2023 | Listed for sale | $275,000+150%$153/sqft |
Source: MRED as distributed by MLS GRID #11792997 Report a problem | ||
| 1/4/2013 | Sold | $110,000$61/sqft |
Source: MRED as distributed by MLS GRID #08008696 Report a problem | ||
Public tax history
Tax history is unavailable.
Monthly payment
Est. payment
Payment breakdown
Explore the cost of this home by adjusting the details. Changes won't be saved.Climate risks
Neighborhood: 60304
Nearby schools
Schools provided by the listing agent
- High: Oak Park & River Forest High Sch
- District: 97
Source: MRED as distributed by MLS GRID. This data may not be complete. We recommend contacting the local school district to confirm school assignments for this home.
- $173,9001 bd1 ba900 sqft408 S Austin Blvd, Oak Park, IL 60304Off Market
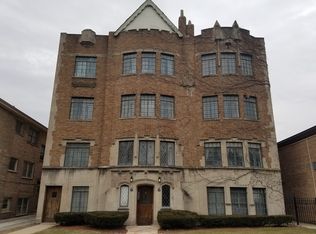
- $276,5003 bd2 ba1.8k sqft408 S Austin Blvd APT 1N, Oak Park, IL 60304Off Market

- $266,7003 bd2 ba10k sqft408 S Austin Blvd APT 3N, Oak Park, IL 60304Off Market
- $234,1003 bd2 ba1.8k sqft410 S Austin Blvd APT 1S, Oak Park, IL 60304Off Market
Similar homes
- $300,0002 bd1 ba1.3k sqft426 S Austin Blvd APT 3S, Oak Park, IL 60304Active
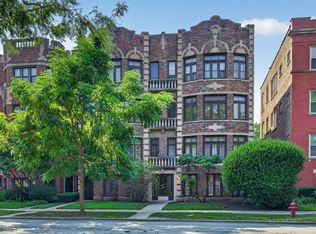 MLS ID #12749069, Kara Moll, Keller Williams ONEChicago. MRED as distributed by MLS GRID
 - $389,0003 bd2 ba1.5k sqft704 S Harvey Ave, Oak Park, IL 60304New
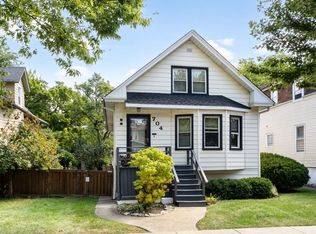 MLS ID #12752933, Joseph Langley, Coldwell Banker Realty. MRED as distributed by MLS GRID
 - $339,0003 bd2 ba1.4k sqft344 S Maple Ave APT 2B, Oak Park, IL 60302New
 MLS ID #12754713, Cathy Yanda, Baird & Warner. MRED as distributed by MLS GRID
 - $340,0003 bd2 ba1.5k sqft433 S East Ave #2S, Oak Park, IL 60302Active
 MLS ID #12751392, John Healy, Healy Real Estate. MRED as distributed by MLS GRID
