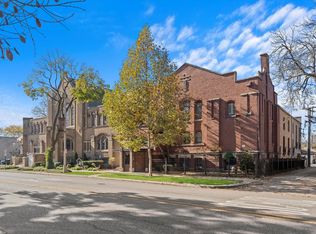
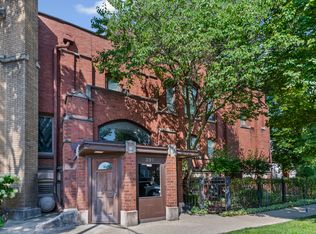
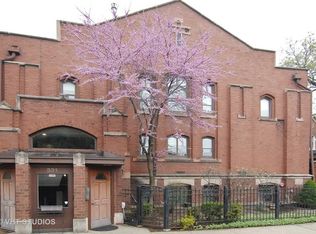
Rentals allowed! Rare opportunity to own one of only four of Oak Park's historic Mason Lofts! Converted in 2003, this church, built in 1905, was reimagined into loft-style condos and is a contributing building in the Ridgeland-Oak Park Historic District, listed on the National Register of Historic Places. This two story, 2-bedroom, 1.5-bath condo blends church architecture with modern updates. Features include vaulted ceilings, freshly refinished hardwood floors, a gas fireplace with original arched windows, and 2 sets of French doors each opening to a Juliet balcony. Updated kitchen with stainless steel appliances, granite counters, and an island that opens to the living area. Upstairs offers two spacious bedrooms, a full updated and shared ensuite bathroom with double sinks, a separate shower and soaking tub, and 2 walk-in closets. The 3rd floor has access to a small rooftop deck. Enjoy the convenience of an in-unit full-size washer and dryer with pop-up laundry counter, attached heated garage parking with 2 heated tandem car spaces, a storage closet and bike room. New roof installed in 2020. Enjoy the best of Oak Park right outside your door. Public transit and top-rated schools are all within walking distance, along with the local Farmer's Market and a lively mix of shops and restaurants. Historic charm meets everyday convenience in this one-of-a-kind home! Move-in ready and easy to show!
New
$359,000
331 S Ridgeland Ave APT C, Oak Park, IL 60302
2beds
1,633sqft
Condominium, Single Family Residence
Built in 1905
-- sqft lot
$-- Zestimate®
$220/sqft
$525/mo HOA
What's special
Two spacious bedroomsVaulted ceilingsFreshly refinished hardwood floorsGranite countersSmall rooftop deck
- 1 day
- 290
- 28
Zillow last checked:
Listing updated:
Listed by:
Kara Gabbert, e-PRO,SFR (708)705-5272,
Serhant
Source: MRED as distributed by MLS GRID,MLS#: 12780896
Facts & features
Interior
Bedrooms & bathrooms
- Bedrooms: 2
- Bathrooms: 2
- Full bathrooms: 1
- 1/2 bathrooms: 1
Rooms
- Room types: Foyer, Walk In Closet, Utility Room-1st Floor
Primary bedroom
- Features: Flooring (Carpet), Bathroom (Full)
- Level: Second
- Area: 289 Square Feet
- Dimensions: 17X17
Bedroom 2
- Features: Flooring (Carpet)
- Level: Second
- Area: 168 Square Feet
- Dimensions: 12X14
Dining room
- Features: Flooring (Hardwood)
- Level: Main
- Area: 240 Square Feet
- Dimensions: 12X20
Foyer
- Features: Flooring (Hardwood)
- Level: Main
- Area: 165 Square Feet
- Dimensions: 11X15
Kitchen
- Features: Kitchen (Island, Pantry-Closet, Granite Counters, Updated Kitchen), Flooring (Hardwood)
- Level: Main
- Area: 180 Square Feet
- Dimensions: 9X20
Laundry
- Features: Flooring (Ceramic Tile)
- Level: Main
- Area: 9 Square Feet
- Dimensions: 3X3
Living room
- Features: Flooring (Hardwood)
- Level: Main
- Area: 240 Square Feet
- Dimensions: 12X20
Other
- Features: Flooring (Carpet)
- Level: Main
- Area: 18 Square Feet
- Dimensions: 3X6
Walk in closet
- Features: Flooring (Carpet)
- Level: Second
- Area: 45 Square Feet
- Dimensions: 5X9
Heating
- Natural Gas, Forced Air
Cooling
- Central Air
Appliances
- Included: Range, Microwave, Dishwasher, Refrigerator, Washer, Dryer
- Laundry: Main Level, In Unit
Features
- Vaulted Ceiling(s), Storage, Walk-In Closet(s), Open Floorplan, Granite Counters
- Flooring: Hardwood
- Windows: Skylight(s)
- Basement: None
- Number of fireplaces: 1
- Fireplace features: Gas Log, Living Room
Interior area
- Total structure area: 0
- Total interior livable area: 1,633 sqft
Property
Parking
- Total spaces: 2
- Parking features: Garage Door Opener, Heated Garage, Tandem, Yes, Garage Owned, Attached, Garage
- Attached garage spaces: 2
- Has uncovered spaces: Yes
Accessibility
- Accessibility features: No Disability Access
Details
- Additional parcels included: 16074170321006,16074170321005
- Parcel number: 16074170321003
- Special conditions: None
Construction
Type & style
- Home type: Condo
- Property subtype: Condominium, Single Family Residence
Materials
- Brick
Condition
- New construction: No
- Year built: 1905
Utilities & green energy
- Sewer: Public Sewer
- Water: Public
Community & HOA
HOA
- Has HOA: Yes
- Services included: Water, Parking, Insurance, Exterior Maintenance, Lawn Care, Scavenger, Snow Removal
- HOA fee: $525 monthly
Location
- Region: Oak Park
Financial & listing details
- Price per square foot: $220/sqft
- Tax assessed value: $303,630
- Annual tax amount: $11,313
- Date on market: 10/8/2026
- Ownership: Condo
Estimated market value
Not available
Estimated sales range
Not available
Not available
Price history
| Date | Event | Price |
|---|---|---|
| 10/8/2026 | Listed for sale | $359,000$220/sqft |
Source:  MRED as distributed by MLS GRID #12780896 Report a problem MRED as distributed by MLS GRID #12780896 Report a problem | ||
| 10/8/2026 | Listing removed | $359,000$220/sqft |
Source: MRED as distributed by MLS GRID #12755111 Report a problem | ||
| 9/19/2026 | Price change | $359,000-2.7%$220/sqft |
Source: MRED as distributed by MLS GRID #12755111 Report a problem | ||
| 8/21/2026 | Listed for sale | $369,000+19.1%$226/sqft |
Source: MRED as distributed by MLS GRID #11907869 Report a problem | ||
| 10/12/2023 | Listing removed | -- |
Source: Zillow Rentals Report a problem | ||
| 10/10/2023 | Listed for rent | $2,300-11.5%$1/sqft |
Source: Zillow Rentals Report a problem | ||
| 4/26/2022 | Listing removed | -- |
Source: MRED as distributed by MLS GRID #11308979 Report a problem | ||
| 2/18/2022 | Price change | $309,900-1.6%$190/sqft |
Source: MRED as distributed by MLS GRID #11308979 Report a problem | ||
| 1/21/2022 | Listed for sale | $314,900+13591.3%$193/sqft |
Source: MRED as distributed by MLS GRID #11308979 Report a problem | ||
| 1/12/2021 | Listing removed | -- |
Source:  MRED as distributed by MLS GRID Report a problem MRED as distributed by MLS GRID Report a problem | ||
| 1/7/2021 | Listed for rent | $2,600+13%$2/sqft |
Source: MRED as distributed by MLS GRID #10964992 Report a problem | ||
| 2/16/2019 | Listing removed | $2,300$1/sqft |
Source: www.turbotenant.com Report a problem | ||
| 1/16/2019 | Listed for rent | $2,300$1/sqft |
Source: Century 21 Premier Properties #10249833 Report a problem | ||
| 7/14/2016 | Sold | $2,300-99.2%$1/sqft |
Source: Agent Provided Report a problem | ||
| 6/29/2009 | Sold | $300,000+1.9%$184/sqft |
Source: MRED as distributed by MLS GRID #07203115 Report a problem | ||
| 2/3/2004 | Sold | $294,500$180/sqft |
Source: Public Record Report a problem | ||
Public tax history
| Year | Property taxes | Tax assessment |
|---|---|---|
| 2024 | $10,328 +4.3% | $30,363 +0% |
| 2023 | $9,898 -12.8% | $30,361 +2.8% |
| 2022 | $11,344 +2.6% | $29,543 |
| 2021 | $11,055 -20.2% | $29,543 -22.2% |
| 2020 | $13,856 +9.6% | $37,957 +15.2% |
| 2019 | $12,638 +3.9% | $32,940 |
| 2018 | $12,164 +2.2% | $32,940 |
| 2017 | $11,897 +0.8% | $32,940 +12.3% |
| 2016 | $11,806 +11.6% | $29,333 |
| 2015 | $10,578 +7.6% | $29,333 |
| 2014 | $9,830 +14.6% | $29,333 +11.3% |
| 2013 | $8,580 +0% | $26,363 |
| 2012 | $8,577 +3.8% | $26,363 |
| 2011 | $8,263 -15.7% | $26,363 -21.6% |
| 2010 | $9,805 +4.6% | $33,606 |
| 2009 | $9,375 +1.7% | $33,606 -7% |
| 2008 | $9,219 +28.3% | $36,136 +32.2% |
| 2007 | $7,186 +2.7% | $27,342 |
| 2006 | $7,000 +2.6% | $27,342 |
| 2005 | $6,823 -13.2% | $27,342 -6.7% |
| 2004 | $7,859 | $29,318 |
Find assessor info on the county website
Monthly payment
Est. payment
Payment breakdown
Explore the cost of this home by adjusting the details. Changes won't be saved.Climate risks
Neighborhood: 60302
Nearby schools
Schools provided by the listing agent
- Elementary: William Beye Elementary School
- Middle: Percy Julian Middle School
- High: Oak Park & River Forest High Sch
- District: 97
Source: MRED as distributed by MLS GRID. This data may not be complete. We recommend contacting the local school district to confirm school assignments for this home.
- $361,0002 bd2 ba1.5k sqft331 S Ridgeland Ave APT A, Oak Park, IL 60302Sold
- $349,0002 bd3 ba1.6k sqft331 S Ridgeland Ave APT B, Oak Park, IL 60302Sold
- $549,3003 bd3 ba2k sqft331 S Ridgeland Ave APT D, Oak Park, IL 60302Off Market
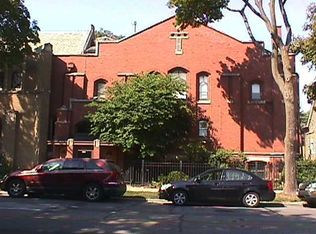
- $365,1002 bd1 ba1.6k sqft331 S Ridgeland Ave #P-1, Oak Park, IL 60302Off Market
Similar homes
- $330,0002 bd2 ba1.4k sqft222 N Grove Ave APT 1G, Oak Park, IL 60302New
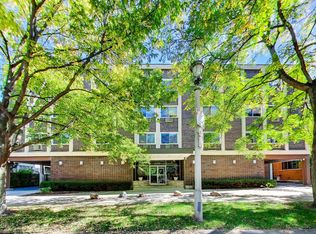 MLS ID #12776860, Anthony Iwersen, SFR, @properties Christie's International Real Estate. MRED as distributed by MLS GRID
 - $399,9002 bd2 ba1.9k sqft224 N Kenilworth Ave APT 2B, Oak Park, IL 60302New
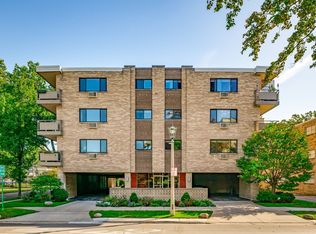 MLS ID #12777647, Anna Gillian Cramer, Berkshire Hathaway HomeServices Chicago. MRED as distributed by MLS GRID
 - $375,0003 bd2 ba1.4k sqft1130 Washington Blvd APT 3A, Oak Park, IL 60302Active
 MLS ID #12753342, Cathy Yanda, Baird & Warner. MRED as distributed by MLS GRID
 - $339,0003 bd2 ba1.4k sqft344 S Maple Ave APT 2B, Oak Park, IL 60302Active
 MLS ID #12774636, Cathy Yanda, Baird & Warner. MRED as distributed by MLS GRID
