This North Austin Brick Bungalow wants you to call her home! The home is situated on an oversized Chicago Lot! The architectural roof is 1 year old! The brick work is in very good condition, making this home solid, to say the least! On the main floor there are 2 bedrooms, a bright Living Room with natural HWFL's, a separate Dining room with natural HWFL's, and a kitchen with 42" cabinets and Stainless steel appliances. There is also an enclosed porch that can be used as a office, play room, or just a quiet sitting area. Upstairs you have 2 bedrooms and a family room that you can turn into your Master bedroom suite if you so desire! There is a full finished basement that is perfect for an In-Law arrangement, having two separate entrances The yard is fully fenced! There is a 2 car garage! With your personal touches, this can be a house that you call home for the next 40 years, like the current owner has done! Close to transportation, groceries, and everything the Austin area has to offer! Call today for your personal showing!
Contingent
$319,900
1540 N Mason Ave, Chicago, IL 60651
4beds
1,714sqft
Single Family Residence
Built in 1918
3,750 Square Feet Lot
$332,500 Zestimate®
$187/sqft
$-- HOA
What's special
Oversized chicago lot
- 13 days
- 371
- 21
Likely to sell faster than
Zillow last checked:
Listing updated:
Listed by:
Tim Witkowski (708)214-5524,
Timothy A. Witkowski
Source: MRED as distributed by MLS GRID,MLS#: 12779145
Facts & features
Interior
Bedrooms & bathrooms
- Bedrooms: 4
- Bathrooms: 2
- Full bathrooms: 2
Rooms
- Room types: Bonus Room, Recreation Room, Enclosed Porch, Storage
Primary bedroom
- Features: Flooring (Carpet)
- Level: Second
- Area: 168 Square Feet
- Dimensions: 14X12
Bedroom 2
- Features: Flooring (Ceramic Tile), Window Treatments (All)
- Level: Main
- Area: 120 Square Feet
- Dimensions: 12X10
Bedroom 3
- Features: Flooring (Carpet)
- Level: Second
- Area: 110 Square Feet
- Dimensions: 11X10
Bedroom 4
- Features: Flooring (Ceramic Tile), Window Treatments (All)
- Level: Main
- Area: 100 Square Feet
- Dimensions: 10X10
Bonus room
- Features: Flooring (Carpet)
- Level: Basement
- Area: 72 Square Feet
- Dimensions: 9X8
Dining room
- Features: Flooring (Hardwood), Window Treatments (All)
- Level: Main
- Area: 156 Square Feet
- Dimensions: 13X12
Enclosed porch
- Features: Flooring (Wood Laminate)
- Level: Main
- Area: 84 Square Feet
- Dimensions: 14X6
Family room
- Features: Flooring (Carpet)
- Level: Second
- Area: 266 Square Feet
- Dimensions: 19X14
Kitchen
- Features: Kitchen (Eating Area-Table Space), Flooring (Hardwood)
- Level: Main
- Area: 144 Square Feet
- Dimensions: 12X12
Laundry
- Features: Flooring (Other)
- Level: Basement
- Area: 156 Square Feet
- Dimensions: 13X12
Living room
- Features: Flooring (Hardwood), Window Treatments (All)
- Level: Main
- Area: 204 Square Feet
- Dimensions: 17X12
Recreation room
- Features: Flooring (Ceramic Tile)
- Level: Basement
- Area: 600 Square Feet
- Dimensions: 30X20
Storage
- Features: Flooring (Other)
- Level: Basement
- Area: 81 Square Feet
- Dimensions: 9X9
Heating
- Baseboard, Radiant
Cooling
- None
Appliances
- Included: Range, Microwave, Refrigerator, Washer, Dryer, Stainless Steel Appliance(s), Gas Oven
- Laundry: Gas Dryer Hookup, Electric Dryer Hookup
Features
- Windows: Screens
- Basement: Partially Finished,Full
Interior area
- Total structure area: 2,814
- Total interior livable area: 1,714 sqft
- Finished area below ground: 900
Property
Parking
- Total spaces: 2
- Parking features: Yes, Garage Owned, Detached, Garage
- Garage spaces: 2
Accessibility
- Accessibility features: No Disability Access
Features
- Stories: 1.5
- Patio & porch: Patio
- Fencing: Fenced,Chain Link
Lot
- Size: 3,750 Square Feet
- Dimensions: 30x125
- Features: Corner Lot, Dimensions to Center of Road
Details
- Parcel number: 16052000170000
- Special conditions: None
Construction
Type & style
- Home type: SingleFamily
- Architectural style: Bungalow
- Property subtype: Single Family Residence
Materials
- Brick
- Foundation: Concrete Perimeter
- Roof: Asphalt
Condition
- New construction: No
- Year built: 1918
Details
- Builder model: Brick Bungelow
Utilities & green energy
- Electric: Circuit Breakers, 100 Amp Service
- Sewer: Public Sewer
- Water: Lake Michigan
Community & HOA
Community
- Features: Curbs, Sidewalks, Street Lights, Street Paved
HOA
- Services included: None
Location
- Region: Chicago
Financial & listing details
- Price per square foot: $187/sqft
- Tax assessed value: $280,000
- Annual tax amount: $1,919
- Date on market: 10/9/2026
- Ownership: Fee Simple
Estimated market value
$332,500
$316,000 - $349,000
$2,797/mo
Price history
| Date | Event | Price |
|---|---|---|
| 10/13/2026 | Contingent | $319,900$187/sqft |
Source:  MRED as distributed by MLS GRID #12779145 Report a problem | ||
| 10/9/2026 | Listed for sale | $319,900$187/sqft |
Source: MRED as distributed by MLS GRID #12779145 Report a problem | ||
Public tax history
| Year | Property taxes | Tax assessment |
|---|---|---|
| 2024 | $1,919 -58.7% | $28,000 |
| 2023 | $4,649 +3.5% | $28,000 |
| 2022 | $4,493 +131.3% | $28,000 |
| 2021 | $1,942 -33.6% | $28,000 +49.6% |
| 2020 | $2,924 -0.4% | $18,712 -10% |
| 2019 | $2,937 +1.8% | $20,792 |
| 2018 | $2,886 -9.2% | $20,792 +14.6% |
| 2017 | $3,179 +1.4% | $18,143 |
| 2016 | $3,134 +10.2% | $18,143 |
| 2015 | $2,844 +1.6% | $18,143 +2.8% |
| 2014 | $2,799 +2.4% | $17,655 |
| 2013 | $2,733 +0.5% | $17,655 |
| 2012 | $2,720 +13.8% | $17,655 -6% |
| 2011 | $2,390 +5.4% | $18,786 |
| 2010 | $2,268 +34.7% | $18,786 |
| 2009 | $1,683 +2.8% | $18,786 -21.4% |
| 2008 | $1,637 -21.9% | $23,908 |
| 2007 | $2,097 +33.2% | $23,908 |
| 2006 | $1,574 -5.1% | $23,908 +55.9% |
| 2005 | $1,660 +1.9% | $15,331 |
| 2004 | $1,629 +4.5% | $15,331 |
| 2003 | $1,559 -5.4% | $15,331 +39.4% |
| 2002 | $1,648 +6.1% | $10,998 |
| 2001 | $1,554 +17.9% | $10,998 |
| 2000 | $1,318 +0.3% | $10,998 +24.1% |
| 1999 | $1,314 | $8,861 |
Find assessor info on the county website
Monthly payment
Est. payment
Payment breakdown
Explore the cost of this home by adjusting the details. Changes won't be saved.Climate risks
Neighborhood: North Austin
Nearby schools
Similar homes
- $319,0004 bd2 ba1.5k sqft1515 N Lockwood Ave, Chicago, IL 60651Active
 MLS ID #12686422, Slava Margulis, ABR, Key Acquisitions Group Inc.. MRED as distributed by MLS GRID
- $335,0005 bd3 ba1.8k sqft5830 W Rice St, Chicago, IL 60651New
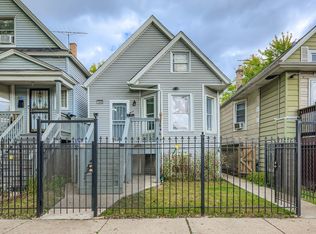 MLS ID #12788466, Cesar DeSouza, eXp Realty. MRED as distributed by MLS GRID
- $318,0003 bd2 ba1.5k sqft4355 W Potomac Ave, Chicago, IL 60651Active
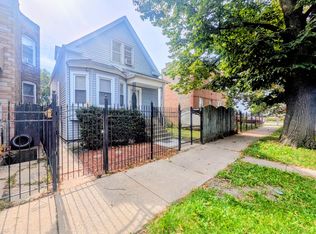 MLS ID #12741323, Sonia Habibovic, ABR, Koral Realty. MRED as distributed by MLS GRID
- $309,9003 bd2 ba1.9k sqft(Undisclosed Address), Chicago, IL 60651Active
 MLS ID #12772832, Hubert Harrington, Ford Desired Real Estate LLC. MRED as distributed by MLS GRID
