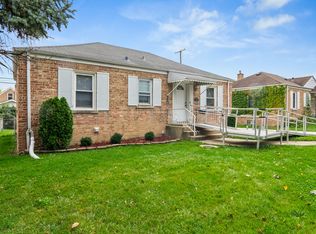
Classic Chicago bungalow directly across from Amundsen Park! This spacious 4-bed/2-bath home offers plenty of room and is ready for its next owners. The bright living room features large windows that fill the space with natural light and flows into the formal dining room, perfect for family gatherings and entertaining. The eat-in kitchen features stainless steel appliances and plenty of room for a dining table. Three bedrooms and a full bath are located on the main level. The finished basement provides additional living space with a fourth bedroom, full bathroom, kitchenette, and laundry room. Outside, enjoy a large private patio and detached 2-car garage. Ideally located across from the park with plenty of space to make this home your own. Schedule your showing today!
New
$279,900
1804 N Merrimac Ave, Chicago, IL 60639
4beds
1,111sqft
Single Family Residence
Built in 1921
3,920 Square Feet Lot
$-- Zestimate®
$252/sqft
$-- HOA
What's special
Large private patio
- --
- 109
- views
- 11
- saves
Zillow last checked:
Listing updated:
Listed by:
Marina Collazo (224)699-5002,
Redfin Corporation,
Karen Delgado 224-303-8186,
Redfin Corporation
Source: MRED as distributed by MLS GRID,MLS#: 12789778
Facts & features
Interior
Bedrooms & bathrooms
- Bedrooms: 4
- Bathrooms: 2
- Full bathrooms: 2
Rooms
- Room types: No additional rooms
Primary bedroom
- Features: Flooring (Carpet)
- Area: 120 Square Feet
- Dimensions: 12X10
Bedroom 2
- Features: Flooring (Wood Laminate)
- Area: 126 Square Feet
- Dimensions: 14X9
Bedroom 3
- Features: Flooring (Wood Laminate)
- Area: 104 Square Feet
- Dimensions: 13X8
Bedroom 4
- Area: 144 Square Feet
- Dimensions: 12X12
Dining room
- Features: Flooring (Wood Laminate)
- Area: 154 Square Feet
- Dimensions: 14X11
Kitchen
- Features: Kitchen (Eating Area-Table Space), Flooring (Vinyl)
- Area: 180 Square Feet
- Dimensions: 18X10
Living room
- Features: Flooring (Wood Laminate)
- Area: 208 Square Feet
- Dimensions: 16X13
Heating
- Has Heating (Unspecified Type)
Cooling
- Central Air
Appliances
- Included: Range, Refrigerator
- Laundry: Gas Dryer Hookup, In Unit
Features
- 1st Floor Bedroom, 1st Floor Full Bath
- Flooring: Laminate
- Basement: Finished,Full
- Attic: Dormer,Full
Interior area
- Total structure area: 0
- Total interior livable area: 1,111 sqft
Property
Parking
- Total spaces: 2
- Parking features: Off Alley, Garage Door Opener, Yes, Garage Owned, Detached, Garage
- Garage spaces: 2
- Has uncovered spaces: Yes
Accessibility
- Accessibility features: No Disability Access
Features
- Stories: 1.5
- Patio & porch: Patio
- Fencing: Fenced
Lot
- Size: 3,920 Square Feet
- Dimensions: 30x126
Details
- Additional structures: None
- Parcel number: 13323030200000
- Special conditions: None
- Other equipment: Ceiling Fan(s)
Construction
Type & style
- Home type: SingleFamily
- Architectural style: Bungalow
- Property subtype: Single Family Residence
Materials
- Brick
- Foundation: Concrete Perimeter
- Roof: Asphalt
Condition
- New construction: No
- Year built: 1921
Utilities & green energy
- Electric: Fuses
- Sewer: Public Sewer
- Water: Lake Michigan, Public
Community & HOA
Community
- Features: Park, Curbs, Sidewalks, Street Lights, Street Paved
- Subdivision: Galewood
HOA
- Services included: None
Location
- Region: Chicago
Financial & listing details
- Price per square foot: $252/sqft
- Tax assessed value: $250,010
- Annual tax amount: $4,507
- Date on market: 10/20/2026
- Ownership: Fee Simple
Estimated market value
Not available
Estimated sales range
Not available
Not available
Price history
| Date | Event | Price |
|---|---|---|
| 9/28/2026 | Listing removed | $329,900$297/sqft |
Source:  MRED as distributed by MLS GRID #12767913 Report a problem | ||
| 9/23/2026 | Listed for sale | $329,900-1.5%$297/sqft |
Source: MRED as distributed by MLS GRID #12767913 Report a problem | ||
| 9/16/2026 | Contingent | $335,000$302/sqft |
Source: MRED as distributed by MLS GRID #12747351 Report a problem | ||
| 9/10/2026 | Listed for sale | $335,000+15.9%$302/sqft |
Source: MRED as distributed by MLS GRID #12747351 Report a problem | ||
| 8/30/2022 | Listing removed | -- |
Source:  RE/MAX International Report a problem | ||
| 8/2/2022 | Price change | $289,000-3.3%$260/sqft |
Source: MRED as distributed by MLS GRID #11481544 Report a problem | ||
| 7/16/2022 | Listed for sale | $299,000+50.3%$269/sqft |
Source: MRED as distributed by MLS GRID #11466551 Report a problem | ||
| 3/24/2021 | Listing removed | -- |
Source: Owner Report a problem | ||
| 2/15/2012 | Listing removed | $199,000+47.4%$179/sqft |
Source: Ryan Realty and Associates, Inc. #07299057 Report a problem | ||
| 12/21/2011 | Sold | $135,000-32.2%$122/sqft |
Source: MRED as distributed by MLS GRID #07299057 Report a problem | ||
| 11/25/2009 | Price change | $199,000-16.7%$179/sqft |
Source: Owner Report a problem | ||
| 8/13/2009 | Listed for sale | $239,000+298.3%$215/sqft |
Source: Owner Report a problem | ||
| 4/23/2009 | Sold | $60,000$54/sqft |
Source: MRED as distributed by MLS GRID #07078278 Report a problem | ||
Public tax history
| Year | Property taxes | Tax assessment |
|---|---|---|
| 2024 | $4,363 +23.9% | $25,001 +25% |
| 2023 | $3,522 +3.2% | $20,000 |
| 2022 | $3,412 +1.7% | $20,000 |
| 2021 | $3,354 +0.7% | $20,000 +10.8% |
| 2020 | $3,332 -0.3% | $18,050 -10% |
| 2019 | $3,342 +1.7% | $20,056 |
| 2018 | $3,285 +21.3% | $20,056 +25.7% |
| 2017 | $2,708 +0.5% | $15,950 |
| 2016 | $2,696 +10.3% | $15,950 |
| 2015 | $2,444 +1.5% | $15,950 +2.7% |
| 2014 | $2,408 +2.5% | $15,535 |
| 2013 | $2,349 +0.3% | $15,535 |
| 2012 | $2,342 -23.1% | $15,535 -17.3% |
| 2011 | $3,045 -0.4% | $18,780 |
| 2010 | $3,058 +4.3% | $18,780 |
| 2009 | $2,931 -3.5% | $18,780 -11.3% |
| 2008 | $3,038 +1% | $21,163 |
| 2007 | $3,008 -1.1% | $21,163 |
| 2006 | $3,040 +35.7% | $21,163 +54.5% |
| 2005 | $2,240 +36.4% | $13,699 |
| 2004 | $1,642 +4.4% | $13,699 |
| 2003 | $1,572 -21% | $13,699 +23.8% |
| 2002 | $1,990 +26.9% | $11,065 |
| 2001 | $1,569 +9.5% | $11,065 |
| 2000 | $1,432 +0.2% | $11,065 +17.2% |
| 1999 | $1,429 | $9,439 |
Find assessor info on the county website
Monthly payment
Est. payment
Payment breakdown
Explore the cost of this home by adjusting the details. Changes won't be saved.Climate risks
Neighborhood: Galewood
Nearby schools

Similar homes
- $319,0005 bd3 ba900 sqft5512 W Wrightwood Ave, Chicago, IL 60639Active
 MLS ID #12674667, Miriam Devries, ABR, Century 21 New Beginnings. MRED as distributed by MLS GRID
- $249,9002 bd2 ba849 sqft5343 N Newland Ave, Chicago, IL 60656New
 MLS ID #12787951, Nicole Flores, Baird & Warner. MRED as distributed by MLS GRID
- $285,0003 bd3 ba1.5k sqft848 N Lawler Ave, Chicago, IL 60651Active
 MLS ID #12690545, Patricia Santiago, Nelly Corp Realty. MRED as distributed by MLS GRID
- $375,0003 bd2 ba1.2k sqft2642 N 72nd Ct, Elmwood Park, IL 60707New
 MLS ID #12788943, Isamar Gomez, Smart Home Realty. MRED as distributed by MLS GRID
