This 3-bedroom, 1-bath home offers an excellent opportunity for a buyer or investor / rehabber looking to renovate and create a home tailored to their needs. With everything conveniently located on one floor, the property may also appeal to buyers seeking the convenience and independence of single-level living. The home features a spacious 2.5-car garage and dedicated laundry room, providing a solid foundation for updates and improvements. The single-family home setting offers the freedom of homeownership without homeowners association fees or association restrictions. Newer furnace / air conditioner and hot water heater. Located in a desirable neighborhood with convenient access to shopping and schools, this property offers potential for those looking to add value through renovation and updates. This property offers an opportunity to create a comfortable, independent single-family home in a great location while enjoying the benefits of no homeowners association. Property is being sold AS IS.
Active
Price cut: $5.5K (8/24)
$292,000
2213 Elm St, River Grove, IL 60171
3beds
1,000sqft
Single Family Residence
Built in 1955
4,375 Square Feet Lot
$-- Zestimate®
$292/sqft
$-- HOA
What's special
Dedicated laundry room
- 98 days
- 524
- 45
Zillow last checked:
Listing updated:
Listed by:
Domenic Aiossa 312-929-5420,
Diamond Real Estate Inc
Source: MRED as distributed by MLS GRID,MLS#: 12700858
Facts & features
Interior
Bedrooms & bathrooms
- Bedrooms: 3
- Bathrooms: 1
- Full bathrooms: 1
Rooms
- Room types: No additional rooms
Primary bedroom
- Level: Main
- Area: 140 Square Feet
- Dimensions: 14X10
Bedroom 2
- Level: Main
- Area: 100 Square Feet
- Dimensions: 10X10
Bedroom 3
- Level: Main
- Area: 99 Square Feet
- Dimensions: 11X9
Kitchen
- Features: Kitchen (Eating Area-Table Space), Flooring (Vinyl)
- Level: Main
- Area: 132 Square Feet
- Dimensions: 12X11
Laundry
- Features: Flooring (Vinyl)
- Level: Main
- Area: 77 Square Feet
- Dimensions: 11X7
Living room
- Features: Flooring (Hardwood)
- Level: Main
- Area: 204 Square Feet
- Dimensions: 17X12
Heating
- Natural Gas
Cooling
- Central Air
Features
- Basement: None
Interior area
- Total structure area: 0
- Total interior livable area: 1,000 sqft
Video & virtual tour
Property
Parking
- Total spaces: 2
- Parking features: Yes, Garage Owned, Detached, Garage
- Garage spaces: 2
Accessibility
- Accessibility features: Wheelchair Modifications, Accessible Bedroom, Disability Access
Features
- Stories: 1
Lot
- Size: 4,375 Square Feet
- Dimensions: 125 x 35
Details
- Parcel number: 12342050500000
- Special conditions: None
Construction
Type & style
- Home type: SingleFamily
- Property subtype: Single Family Residence
Materials
- Brick
Condition
- New construction: No
- Year built: 1955
Utilities & green energy
- Electric: Circuit Breakers
- Sewer: Public Sewer, Storm Sewer
- Water: Lake Michigan
Community & HOA
HOA
- Services included: None
Location
- Region: River Grove
Financial & listing details
- Price per square foot: $292/sqft
- Tax assessed value: $208,470
- Annual tax amount: $7,369
- Date on market: 7/27/2026
- Ownership: Fee Simple
Estimated market value
Not available
Estimated sales range
Not available
Not available
Price history
| Date | Event | Price |
|---|---|---|
| 8/24/2026 | Price change | $292,000-1.8%$292/sqft |
Source:  MRED as distributed by MLS GRID #12700858 Report a problem | ||
| 7/27/2026 | Listed for sale | $297,500+98.3%$298/sqft |
Source: MRED as distributed by MLS GRID #12700858 Report a problem | ||
| 8/9/2010 | Sold | $150,000-3.2%$150/sqft |
Source: Public Record Report a problem | ||
| 4/30/2010 | Listed for sale | $154,900$155/sqft |
Source: CENTURY 21 McMullen Real Estate, Inc. #07491326 Report a problem | ||
Public tax history
| Year | Property taxes | Tax assessment |
|---|---|---|
| 2024 | -- | $20,847 -13.1% |
| 2023 | $7,369 +5% | $23,999 |
| 2022 | $7,021 +32.4% | $23,999 +42.4% |
| 2021 | $5,302 +3.6% | $16,853 |
| 2020 | $5,118 -2.1% | $16,853 -11.7% |
| 2019 | $5,226 -17.8% | $19,087 -4% |
| 2018 | $6,358 +1.6% | $19,873 |
| 2017 | $6,256 +5.8% | $19,873 |
| 2016 | $5,912 +17.7% | $19,873 +18.2% |
| 2015 | $5,024 +1.8% | $16,816 |
| 2014 | $4,934 +5.4% | $16,816 |
| 2013 | $4,681 +11.4% | $16,816 +4.2% |
| 2012 | $4,204 +3% | $16,140 |
| 2011 | $4,081 -25.4% | $16,140 -17.6% |
| 2010 | $5,473 +23.2% | $19,578 -20.5% |
| 2009 | $4,444 +205.5% | $24,618 -12% |
| 2008 | $1,454 -6.6% | $27,976 |
| 2007 | $1,557 -11% | $27,976 +30.1% |
| 2006 | $1,749 +2.9% | $21,497 |
| 2005 | $1,699 -5.3% | $21,497 |
| 2004 | $1,795 -8.5% | $21,497 +39% |
| 2003 | $1,963 +11% | $15,462 |
| 2002 | $1,768 -16.8% | $15,462 |
| 2001 | $2,124 +3.8% | $15,462 +17.4% |
| 2000 | $2,047 +3.5% | $13,175 |
| 1999 | $1,977 | $13,175 |
Find assessor info on the county website
Monthly payment
Est. payment
Payment breakdown
Explore the cost of this home by adjusting the details. Changes won't be saved.Climate risks
Neighborhood: 60171
Nearby schools
Schools provided by the listing agent
- Elementary: River Grove Elementary School
- Middle: River Grove Elementary School
- District: 85.5
Source: MRED as distributed by MLS GRID. This data may not be complete. We recommend contacting the local school district to confirm school assignments for this home.
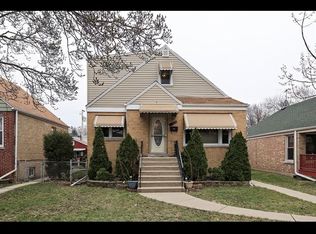

Similar homes
- $299,9003 bd1 ba858 sqft2848 N Monitor Ave, Chicago, IL 60634New
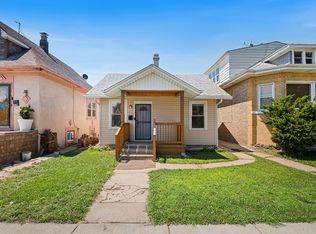 MLS ID #12797453, Jacqueline Alter, Redfin Corporation. MRED as distributed by MLS GRID
- $319,0002 bd1 ba1.4k sqft3320 S 57th Ct, Cicero, IL 60804New
 MLS ID #12798366, Karen Flores, Luna Realty Group. MRED as distributed by MLS GRID
- $295,0003 bd2 ba948 sqft8425 S Homan Ave, Chicago, IL 60652Active
 MLS ID #12794986, Kristen Roussev, Village Realty, Inc.. MRED as distributed by MLS GRID
- $272,6953 bd2 ba1.4k sqft8326 S Indiana Ave, Chicago, IL 60619New
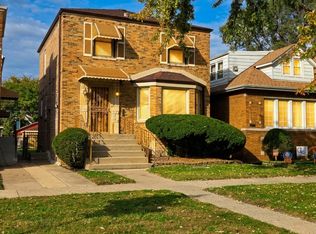 MLS ID #12797657, Curtis Brady, CCB Realty Group, LLC. MRED as distributed by MLS GRID
