Charming 3-bedroom, 1.5-bathroom 1.5-story brick home with a rich history - same owner for nearly 40 years! This well-maintained home boasts hardwood floors beneath the carpet, offering potential for a beautiful upgrade. The spacious full semi-finished basement is ready for your creative touch, providing endless possibilities for additional living space. Conveniently located near shopping and dining options, this home offers a fantastic blend of comfort, potential, and prime location. Don't miss out on this wonderful opportunity!
Active
$220,000
1107 24th Ave, Bellwood, IL 60104
3beds
1,272sqft
:
Get pre-qualified$1,686/mo
Single Family Residence
Built in 1950
4,617 Square Feet Lot
$-- Zestimate®
$173/sqft
$-- HOA
What's special
Spacious full semi-finished basement
- 80 days |
- 892 |
- 32 |
Zillow last checked:
Listing updated:
Listed by:
Nikki Kimsey 708-953-8640,
Keller Williams Preferred Rlty
Source: MRED as distributed by MLS GRID,MLS#: 12558255
Facts & features
Interior
Bedrooms & bathrooms
- Bedrooms: 3
- Bathrooms: 2
- Full bathrooms: 1
- 1/2 bathrooms: 1
Rooms
- Room types: No additional rooms
Primary bedroom
- Level: Second
- Area: 195 Square Feet
- Dimensions: 13X15
Bedroom 2
- Level: Second
- Area: 156 Square Feet
- Dimensions: 13X12
Bedroom 3
- Level: Main
- Area: 110 Square Feet
- Dimensions: 11X10
Dining room
- Level: Main
- Area: 90 Square Feet
- Dimensions: 10X9
Family room
- Level: Basement
- Area: 225 Square Feet
- Dimensions: 15X15
Kitchen
- Features: Kitchen (Eating Area-Table Space)
- Level: Main
- Area: 99 Square Feet
- Dimensions: 11X9
Living room
- Level: Main
- Area: 192 Square Feet
- Dimensions: 12X16
Heating
- Forced Air
Cooling
- Central Air
Features
- Basement: Partially Finished,Full
Interior area
- Total structure area: 0
- Total interior livable area: 1,272 sqft
Property
Parking
- Total spaces: 2
- Parking features: Concrete, Yes, Garage Owned, Detached, Garage
- Garage spaces: 2
Accessibility
- Accessibility features: No Disability Access
Features
- Stories: 1.5
- Fencing: Fenced
Lot
- Size: 4,617 Square Feet
- Dimensions: 134X35
Details
- Parcel number: 15151200030000
- Special conditions: None
Construction
Type & style
- Home type: SingleFamily
- Property subtype: Single Family Residence
Materials
- Brick
- Foundation: Concrete Perimeter
- Roof: Asphalt
Condition
- New construction: No
- Year built: 1950
Utilities & green energy
- Sewer: Public Sewer
- Water: Public
Community & HOA
HOA
- Services included: None
Location
- Region: Bellwood
Financial & listing details
- Price per square foot: $173/sqft
- Annual tax amount: $6,335
- Date on market: 5/10/2026
- Ownership: Fee Simple
Estimated market value
Not available
Estimated sales range
Not available
$2,742/mo
Price history
| Date | Event | Price |
|---|---|---|
| 6/12/2026 | Listed for sale | $220,000$173/sqft |
Source:  MRED as distributed by MLS GRID #12558255 Report a problem MRED as distributed by MLS GRID #12558255 Report a problem | ||
| 6/9/2026 | Contingent | $220,000$173/sqft |
Source: MRED as distributed by MLS GRID #12558255 Report a problem | ||
| 5/10/2026 | Listed for sale | $220,000$173/sqft |
Source: MRED as distributed by MLS GRID #12558255 Report a problem | ||
| 3/26/2026 | Listing removed | $220,000$173/sqft |
Source: MRED as distributed by MLS GRID #12558255 Report a problem | ||
| 3/13/2026 | Listed for sale | $220,000$173/sqft |
Source: MRED as distributed by MLS GRID #12558255 Report a problem | ||
| 3/10/2026 | Contingent | $220,000$173/sqft |
Source: MRED as distributed by MLS GRID #12558255 Report a problem | ||
| 3/4/2026 | Listed for sale | $220,000+7.3%$173/sqft |
Source: MRED as distributed by MLS GRID #12558255 Report a problem | ||
| 2/18/2026 | Listing removed | $205,000$161/sqft |
Source: MRED as distributed by MLS GRID #12558255 Report a problem | ||
| 1/30/2026 | Listed for sale | $205,000$161/sqft |
Source: MRED as distributed by MLS GRID #12558255 Report a problem | ||
Public tax history
Tax history is unavailable.
Monthly payment
Est. payment
Payment breakdown
Explore the cost of this home by adjusting the details. Changes won't be saved.Climate risks
Neighborhood: 60104
Nearby schools
GreatSchools rating
- 3/10Thurgood Marshall Elementary SchoolGrades: K-5Distance: 0.9 mi
- 3/10Roosevelt Middle SchoolGrades: 6-8Distance: 0.9 mi
- NAProviso West High SchoolGrades: 9-12Distance: 2 mi
Schools provided by the listing agent
- District: 88
Source: MRED as distributed by MLS GRID. This data may not be complete. We recommend contacting the local school district to confirm school assignments for this home.
- $218,1003 bd1 ba1.2k sqft1107 S 24th Ave, Bellwood, IL 60104Off Market
- $325,9003 bd2 ba1.5k sqft1109 24th Ave, Bellwood, IL 60104Off Market
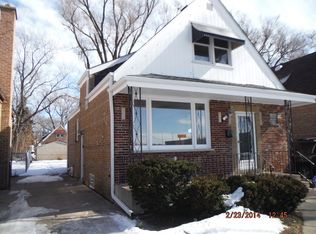
- $238,1002 bd1 ba864 sqft1105 S 24th Ave, Bellwood, IL 60104Off Market
- $301,3003 bd2 ba1.5k sqft1109 S 24th Ave, Bellwood, IL 60104Off Market

- $288,6003 bd2 ba-- sqft1101 24th Ave, Bellwood, IL 60104Off Market
- $200,0002 bd1 ba910 sqft1101 S 24th Ave, Bellwood, IL 60104Sold
- $261,8003 bd1 ba1.2k sqft1113 S 24th Ave, Bellwood, IL 60104Off Market
- $280,2004 bd1 ba1.2k sqft1115 24th Ave, Bellwood, IL 60104Off Market
A local agent can set up tours, give advice and negotiate with sellers.
A local lender can help you make sure your offer is ready when you are.
Similar homes
- $--2 bd1 ba1k sqft3912 Jackson St, Bellwood, IL 60104Auction
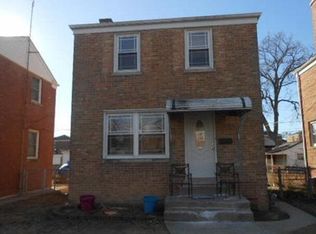 Auction.com 1
 - $--3 bd1 ba1k sqft800 S 21st Ave, Maywood, IL 60153Auction
 ServiceLink Auction
 - $294,0003 bd2 ba1k sqft1116 Cernan Dr, Bellwood, IL 60104Active
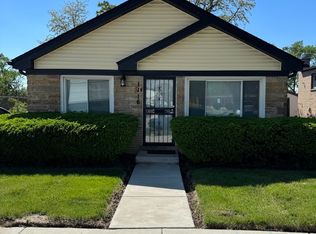 MLS ID #12646558, Deanous Reid, F.J. Williams Realty LLC. MRED as distributed by MLS GRID
 - $230,0005 bd3 ba1.1k sqft1908 S 18th Ave, Maywood, IL 60153Active
 MLS ID #12573684, Lindsey T Evans, Liberty Pointe Realty LLC. MRED as distributed by MLS GRID
 - $229,5004 bd2 ba1.5k sqft8836 S Carpenter St, Chicago, IL 60620NewMLS ID #12693417, Leslie Roman, Realty of America, LLC. MRED as distributed by MLS GRID
- $295,0003 bd2 ba1.6k sqft814 Norfolk Ave, Westchester, IL 60154ActiveMLS ID #12663349, Tamara Thompson, Village Realty, Inc.. MRED as distributed by MLS GRID
- $220,0003 bd2 ba1.2k sqft6537 S Francisco Ave, Chicago, IL 60629ActiveMLS ID #12708781, Grazyna Przybysz, Chicago Area Realty Inc. MRED as distributed by MLS GRID
- $225,0002 bd2 ba1.1k sqft414 S Scoville Ave APT 18, Oak Park, IL 60302ActiveMLS ID #12687411, Marina Collazo, Redfin Corporation. MRED as distributed by MLS GRID
- $214,9004 bd1 ba965 sqft6061 S 74th Ct, Summit, IL 60501ActiveMLS ID #12687777, Michael Kaput, GRI, First United Realtors, Inc.. MRED as distributed by MLS GRID
- $192,0002 bd2 ba829 sqft2504 S 57th Ct, Cicero, IL 60804Price ChangeMLS ID #12674501, Laurie Kaiser, RE/MAX Action. MRED as distributed by MLS GRID
- $205,0003 bd2 ba1.3k sqft8414 S Aberdeen St, Chicago, IL 60620For Sale By Owner
- $315,0004 bd2 ba1.3k sqft4031 S Harlem Ave, Stickney, IL 60402ActiveMLS ID #12709983, Patricia Cardenas, 35th Street Realty Inc. MRED as distributed by MLS GRID
- $249,0003 bd2 ba1.3k sqft1525 S Lawndale Ave, Chicago, IL 60623ActiveMLS ID #12538027, Mario Amurao, HomeSmart Connect LLC. MRED as distributed by MLS GRID
- $315,0002 bd2 ba968 sqft1044 Ferdinand Ave, Forest Park, IL 60130ActiveMLS ID #12709427, Omni Kompare, Better Homes & Gardens Real Estate Connections. MRED as distributed by MLS GRID
- $--3 bd1 ba1.5k sqft12218 Longwood Dr, Blue Island, IL 60406AuctionMLS ID #12568290, Val Laborevitch, Realhome Services & Solutions, Inc.. MRED as distributed by MLS GRID
- $--3 bd1 ba1.1k sqft308 W 42nd Pl, Chicago, IL 60609AuctionAuction.com 1
- $260,0003 bd2 ba1.2k sqft2859 N Kostner Ave #1, Chicago, IL 60641ActiveMLS ID #12714031, Sergio Sandoval, Dream House Real Estate. MRED as distributed by MLS GRID
- $296,0003 bd2 ba640 sqft2862 W 22nd Pl, Chicago, IL 60623ActiveMLS ID #12697455, Benjamin Sanford, Durante & Rich Real Estate. MRED as distributed by MLS GRID
- $300,0003 bd2 ba1.2k sqft8805 44th Pl, Brookfield, IL 60513ActiveMLS ID #12714034, Daniel Pauls, Charles Rutenberg Realty of IL. MRED as distributed by MLS GRID
- $243,0004 bd2 ba1.3k sqft6930 S Laflin St, Chicago, IL 60636ActiveMLS ID #12592643, Veronica Cepeda, ABR,BPOR,E-PRO,SFR, RE/MAX 10. MRED as distributed by MLS GRID
