Opportunity awaits! This solid home offers great potential for buyers looking to add their personal touch or investors seeking their next project. Currently owner-occupied, the property has been lived in and is ready for updates and cosmetic improvements to truly shine. Featuring a functional layout with generous living spaces, this home provides a strong foundation for renovation and value enhancement. With some TLC, this property presents an excellent opportunity to build equity and customize to your style. Conveniently located near schools, parks, shopping, dining, and major expressways, this home combines potential with accessibility. Being sold as-is. Perfect for homeowners, rehabbers, or investors looking to bring new life to a well-located property.
Contingent
$230,000
1908 S 18th Ave, Maywood, IL 60153
5beds
1,102sqft
Single Family Residence
Built in 1926
5,360 Square Feet Lot
$224,900 Zestimate®
$209/sqft
$-- HOA
What's special
Functional layoutGenerous living spaces
- 243 days
- 19
- 0
Zillow last checked:
Listing updated:
Listed by:
Lindsey T Evans (312)459-0461,
Liberty Pointe Realty LLC
Source: MRED as distributed by MLS GRID,MLS#: 12573684
Facts & features
Interior
Bedrooms & bathrooms
- Bedrooms: 5
- Bathrooms: 3
- Full bathrooms: 3
Rooms
- Room types: Bedroom 5
Primary bedroom
- Level: Second
- Area: 44 Square Feet
- Dimensions: 11X4
Bedroom 2
- Level: Main
- Area: 99 Square Feet
- Dimensions: 11X9
Bedroom 3
- Level: Main
- Area: 108 Square Feet
- Dimensions: 12X9
Bedroom 4
- Level: Second
- Area: 169 Square Feet
- Dimensions: 13X13
Bedroom 5
- Level: Basement
- Area: 99 Square Feet
- Dimensions: 11X9
Dining room
- Features: Flooring (Hardwood)
- Level: Main
- Dimensions: COMBO
Kitchen
- Features: Flooring (Hardwood)
- Level: Main
- Area: 72 Square Feet
- Dimensions: 8X9
Laundry
- Level: Basement
- Area: 30 Square Feet
- Dimensions: 5X6
Living room
- Features: Flooring (Hardwood)
- Level: Main
- Area: 275 Square Feet
- Dimensions: 25X11
Heating
- Natural Gas
Cooling
- Central Air
Appliances
- Laundry: In Unit
Features
- Basement: Finished,Full
Interior area
- Total structure area: 0
- Total interior livable area: 1,102 sqft
Property
Parking
- Total spaces: 4
- Parking features: Asphalt, Off Street, Yes
Accessibility
- Accessibility features: No Disability Access
Features
- Stories: 1.5
- Patio & porch: Deck
Lot
- Size: 5,360 Square Feet
Details
- Parcel number: 15153140280000
- Special conditions: Standard
Construction
Type & style
- Home type: SingleFamily
- Property subtype: Single Family Residence
Materials
- Frame
- Foundation: Concrete Perimeter
- Roof: Asphalt
Condition
- New construction: No
- Year built: 1926
- Major remodel year: 2018
Utilities & green energy
- Sewer: Public Sewer
- Water: Lake Michigan
Community & HOA
HOA
- Services included: None
Location
- Region: Maywood
Financial & listing details
- Price per square foot: $209/sqft
- Tax assessed value: $170,000
- Annual tax amount: $6,401
- Date on market: 2/21/2026
- Ownership: Fee Simple
Estimated market value
$224,900
$214,000 - $236,000
$3,449/mo
Price history
| Date | Event | Price |
|---|---|---|
| 8/26/2026 | Contingent | $230,000$209/sqft |
Source: MRED as distributed by MLS GRID #12573684 Report a problem | ||
| 7/23/2026 | Listed for sale | $230,000$209/sqft |
Source:  MRED as distributed by MLS GRID #12573684 Report a problem MRED as distributed by MLS GRID #12573684 Report a problem | ||
| 5/30/2026 | Contingent | $230,000$209/sqft |
Source: MRED as distributed by MLS GRID #12573684 Report a problem | ||
| 5/13/2026 | Listed for sale | $230,000$209/sqft |
Source: MRED as distributed by MLS GRID #12573684 Report a problem | ||
| 3/19/2026 | Pending sale | $230,000$209/sqft |
Source: MRED as distributed by MLS GRID #12573684 Report a problem | ||
| 3/8/2026 | Listed for sale | $230,000$209/sqft |
Source: MRED as distributed by MLS GRID #12573684 Report a problem | ||
| 2/24/2026 | Pending sale | $230,000$209/sqft |
Source: MRED as distributed by MLS GRID #12573684 Report a problem | ||
| 2/21/2026 | Listed for sale | $230,000+1.8%$209/sqft |
Source: MRED as distributed by MLS GRID #12573684 Report a problem | ||
| 9/28/2018 | Sold | $226,000-1.7%$205/sqft |
Source: MRED as distributed by MLS GRID #10017903 Report a problem | ||
| 8/16/2018 | Pending sale | $229,900$209/sqft |
Source: Berkshire Hathaway HomeServices KoenigRubloff Realty Group #10017903 Report a problem | ||
| 7/14/2018 | Listed for sale | $229,900+1990%$209/sqft |
Source: Berkshire Hathaway HomeServices KoenigRubloff #10017903 Report a problem | ||
| 3/6/2018 | Sold | $11,000-75.6%$10/sqft |
Source: Public Record Report a problem | ||
| 9/28/2013 | Listing removed | $45,000$41/sqft |
Source: RE/MAX Exclusive Properties #07802407 Report a problem | ||
| 7/12/2013 | Listed for sale | $45,000+164.7%$41/sqft |
Source: RE/MAX Exclusive Properties #07802407 Report a problem | ||
| 8/31/2012 | Pending sale | $17,000$15/sqft |
Source: Re/Max Exclusive Properties #07802407 Report a problem | ||
| 7/20/2012 | Price change | $17,000-62.2%$15/sqft |
Source: Re/Max Exclusive Properties #07802407 Report a problem | ||
| 7/11/2012 | Price change | $45,000+159.3%$41/sqft |
Source: Re/Max Exclusive Properties #07802407 Report a problem | ||
| 7/10/2012 | Listed for sale | $17,357-89.4%$16/sqft |
Source: Re/Max Exclusive Properties #07802407 Report a problem | ||
| 3/24/2009 | Sold | $164,000+355.6%$149/sqft |
Source: MRED as distributed by MLS GRID #07091676 Report a problem | ||
| 7/23/2008 | Sold | $36,000$33/sqft |
Source: Public Record Report a problem | ||
Public tax history
| Year | Property taxes | Tax assessment |
|---|---|---|
| 2024 | $6,401 +8.6% | $17,000 |
| 2023 | $5,896 -16.1% | $17,000 +6.9% |
| 2022 | $7,025 -1.1% | $15,897 |
| 2021 | $7,104 +0.7% | $15,897 |
| 2020 | $7,052 +3.4% | $15,897 +47.2% |
| 2019 | $6,823 +50.7% | $10,799 |
| 2018 | $4,526 +2.6% | $10,799 |
| 2017 | $4,410 +9.9% | $10,799 +20.6% |
| 2016 | $4,012 -2% | $8,957 -7.6% |
| 2015 | $4,093 +8.5% | $9,694 |
| 2014 | $3,772 -2% | $9,694 -8.4% |
| 2013 | $3,848 +3% | $10,585 |
| 2012 | $3,737 -3.4% | $10,585 |
| 2011 | $3,869 -43.5% | $10,585 -40% |
| 2010 | $6,846 +1.4% | $17,633 |
| 2009 | $6,752 +5.4% | $17,633 -5% |
| 2008 | $6,409 +26.2% | $18,562 +28% |
| 2007 | $5,079 +3.3% | $14,501 |
| 2006 | $4,915 +1.2% | $14,501 |
| 2005 | $4,859 +47.1% | $14,501 +52.6% |
| 2004 | $3,303 +4.9% | $9,500 |
| 2003 | $3,149 -1.1% | $9,500 |
| 2002 | $3,184 +14.2% | $9,500 +10.2% |
| 2001 | $2,788 +3.7% | $8,623 |
| 2000 | $2,689 +49.5% | $8,623 |
| 1999 | $1,798 | $8,623 |
Find assessor info on the county website
Monthly payment
Est. payment
Payment breakdown
Explore the cost of this home by adjusting the details. Changes won't be saved.Climate risks
Neighborhood: 60153
Nearby schools
Schools provided by the listing agent
- District: 89
Source: MRED as distributed by MLS GRID. This data may not be complete. We recommend contacting the local school district to confirm school assignments for this home.
Similar homes
- $169,0003 bd1 ba1k sqft1025 Orchard Ave, Maywood, IL 60153New
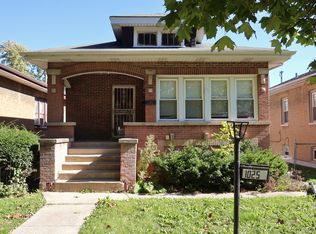 MLS ID #12788299, Patrick Teague, Coldwell Banker Realty. MRED as distributed by MLS GRID
 - $249,5003 bd2 ba1.4k sqft2427 S Christiana Ave, Chicago, IL 60623New
 MLS ID #12789376, Rafay Qamar, Real Broker LLC. MRED as distributed by MLS GRID
 - $234,9003 bd2 ba1.1k sqft4257 Southwest Hwy, Hometown, IL 60456New
 MLS ID #12792478, Bakr Shahen, Real Broker LLC. MRED as distributed by MLS GRID
 - $290,0003 bd2 ba1k sqft1116 Cernan Dr, Bellwood, IL 60104Active
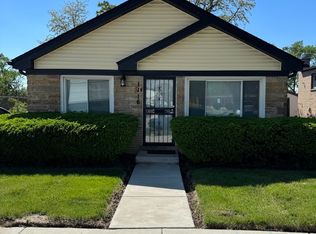 MLS ID #12646558, Deanous Reid, F.J. Williams Realty LLC. MRED as distributed by MLS GRID
