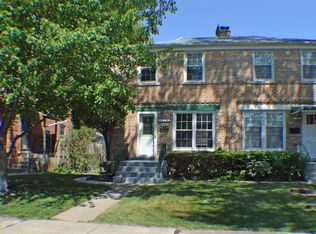
Great opportunity to own a spacious townhome in a desirable Des Plaines location! This property offers more space than meets the eye, featuring a generous addition, an enclosed back porch, and a walk-out basement with endless possibilities. The main level features a spacious primary bedroom with a full bathroom, while the upper level offers two additional bedrooms and a full bathroom. The walk-out basement provides two more bedrooms and incredible potential for an in-law suite, multigenerational living, guest accommodations, or additional living space. With its expanded layout and flexible floor plan, this home offers plenty of opportunities to customize the space to fit your needs. Investor-friendly with excellent potential for homeowners and investors alike! Whether you're looking for room for extended family, an investment opportunity, or simply extra space to spread out, bring your vision and make this property your own! Conveniently located near shopping, dining, schools, and transportation. Property is being sold AS-IS
New
$299,900
1783 Linden St, Des Plaines, IL 60018
5beds
1,080sqft
Townhouse, Single Family Residence
Built in 1943
3,402 Square Feet Lot
$293,400 Zestimate®
$278/sqft
$-- HOA
What's special
Enclosed back porchGenerous additionSpacious townhomeWalk-out basement
- 1 day
- 367
- 54
Zillow last checked:
Listing updated:
Listed by:
Jessica Macey (312)282-5652,
Real Broker LLC
Source: MRED as distributed by MLS GRID,MLS#: 12789199
Facts & features
Interior
Bedrooms & bathrooms
- Bedrooms: 5
- Bathrooms: 2
- Full bathrooms: 2
Rooms
- Room types: Bedroom 5
Primary bedroom
- Features: Bathroom (Full)
- Area: 132 Square Feet
- Dimensions: 11X12
Bedroom 2
- Area: 110 Square Feet
- Dimensions: 10X11
Bedroom 3
- Area: 100 Square Feet
- Dimensions: 10X10
Bedroom 4
- Area: 132 Square Feet
- Dimensions: 11X12
Bedroom 5
- Area: 110 Square Feet
- Dimensions: 10X11
Dining room
- Area: 120 Square Feet
- Dimensions: 10X12
Kitchen
- Area: 120 Square Feet
- Dimensions: 10X12
Living room
- Area: 224 Square Feet
- Dimensions: 14X16
Heating
- Forced Air
Cooling
- Central Air
Features
- Basement: Partially Finished,Full
Interior area
- Total structure area: 0
- Total interior livable area: 1,080 sqft
Property
Parking
- Total spaces: 2
- Parking features: Heated Garage, Yes, Detached, Garage
- Garage spaces: 2
Accessibility
- Accessibility features: No Disability Access
Lot
- Size: 3,402 Square Feet
Details
- Parcel number: 09281091590000
- Special conditions: None
Construction
Type & style
- Home type: Townhouse
- Property subtype: Townhouse, Single Family Residence
Materials
- Brick
Condition
- New construction: No
- Year built: 1943
Utilities & green energy
- Sewer: Public Sewer
- Water: Public
Community & HOA
HOA
- Services included: None
Location
- Region: Des Plaines
Financial & listing details
- Price per square foot: $278/sqft
- Tax assessed value: $215,000
- Annual tax amount: $5,322
- Date on market: 10/20/2026
- Ownership: Fee Simple
Estimated market value
$293,400
$279,000 - $308,000
$2,934/mo
Price history
| Date | Event | Price |
|---|---|---|
| 10/20/2026 | Listed for sale | $299,900$278/sqft |
Source:  MRED as distributed by MLS GRID #12789199 Report a problem | ||
Public tax history
| Year | Property taxes | Tax assessment |
|---|---|---|
| 2024 | $5,796 +2.3% | $21,500 |
| 2023 | $5,669 +2.5% | $21,500 |
| 2022 | $5,532 +10.6% | $21,500 +32.1% |
| 2021 | $5,004 +1.7% | $16,279 |
| 2020 | $4,919 -0.1% | $16,279 -11% |
| 2019 | $4,923 -5.7% | $18,292 +4.8% |
| 2018 | $5,218 +444.1% | $17,447 |
| 2017 | $959 -38.3% | $17,447 |
| 2016 | $1,553 -63.7% | $17,447 +23.3% |
| 2015 | $4,277 +151.3% | $14,146 |
| 2014 | $1,702 +0.2% | $14,146 |
| 2013 | $1,699 +20.8% | $14,146 -19.6% |
| 2012 | $1,406 -66.7% | $17,598 |
| 2011 | $4,229 +233% | $17,598 |
| 2010 | $1,270 +9.1% | $17,598 -14.8% |
| 2009 | $1,165 +2.1% | $20,648 -12% |
| 2008 | $1,140 -7.3% | $23,464 |
| 2007 | $1,230 -10.6% | $23,464 +26.4% |
| 2006 | $1,376 +0.4% | $18,561 |
| 2005 | $1,370 -2% | $18,561 |
| 2004 | $1,399 -26.7% | $18,561 +37.2% |
| 2003 | $1,909 +31.4% | $13,525 |
| 2002 | $1,452 -22.4% | $13,525 |
| 2001 | $1,871 +1.3% | $13,525 +8.7% |
| 2000 | $1,847 +0% | $12,445 |
| 1999 | $1,847 | $12,445 |
Find assessor info on the county website
Monthly payment
Est. payment
Payment breakdown
Explore the cost of this home by adjusting the details. Changes won't be saved.Climate risks
Neighborhood: 60018
Nearby schools
Schools provided by the listing agent
- District: 62
Source: MRED as distributed by MLS GRID. This data may not be complete. We recommend contacting the local school district to confirm school assignments for this home.

Similar homes
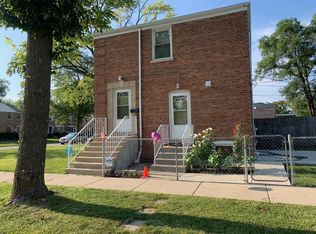
- $325,0003 bd1 ba1k sqft1706 Stockton Ave, Des Plaines, IL 60018Active
 MLS ID #12783010, Tracey Assaad, Redfin Corporation. MRED as distributed by MLS GRID
- $--3 bd2 ba1.1k sqft2109 Plainfield Dr, Des Plaines, IL 60018Auction
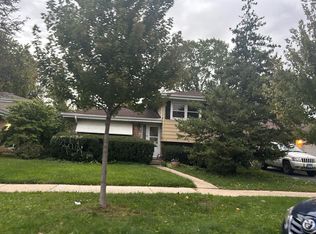 Auction.com 2
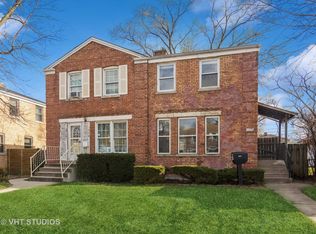
- $329,0003 bd1 ba994 sqft1697 Stockton Ave, Des Plaines, IL 60018Active
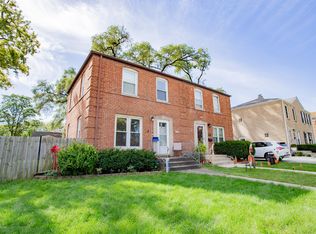 MLS ID #12778908, Mark Swiderski, Baird & Warner. MRED as distributed by MLS GRID
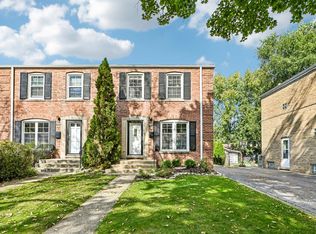
- $299,0002 bd1 ba845 sqft2086 Nimitz Dr, Des Plaines, IL 60018New
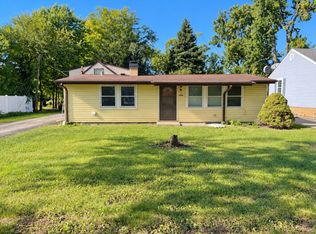 MLS ID #12769564, Niki Metropoulos, GRI, RE/MAX At Home. MRED as distributed by MLS GRID
