Skip main navigation
Closed
  • $240,000

    1775 Linden St, Des Plaines, IL 60018

    2beds
    908sqft
    Townhouse, Duplex, Single Family Residence
    Built in 1944
    3,402 Square Feet Lot
    $299,100 Zestimate®
    $264/sqft
    $2,197 Estimated rent

    Home value

    $299,100

    $284,000 - $314,000

    $2,197/mo

    Zestimate® history
    Loading
    Loading...

    Owner options

    List your home for rent

    $2,197/mo

    Rent Zestimate®

    Find your next renter with Zillow Rental Manager. Plus, with online applications, you can quickly screen prospective tenants – for free.

    Learn more

    $2,197/mo

    Rent Zestimate®

    Refinance and save

    $1,796/mo

    Est. payment

    Refinancing to a lower rate could help reduce your monthly payments and save thousands over the life of the loan.

    See today's rates

    $1,796/mo

    Est. payment

    Explore your selling options

    Work with a Zillow partner agent

    Leverage their expertise and Zillow's premium Showcase listings to get your home seen by more buyers.

    Get started

    List with your own agent

    Get your home in front of millions of buyers by listing it on Zillow.

    Learn how to do it

    Sell it yourself

    Take full control of how buyers see your home on Zillow by listing For Sale by Owner (FSBO).

    List your home

    What's special

    Close proximity to highwaysWood laminate floorsGranite countersIkea cabinetsPortable ac unitEat-in kitchenLarge deck
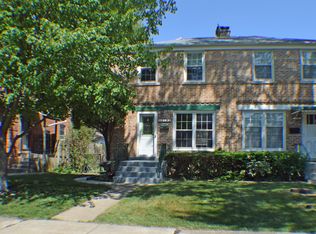
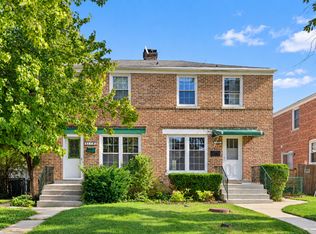
    Multiple offers received. H & B due Sunday 2/18 2 PM. Wonderful tree lined, quite street in Des Plaines, close proximity to Highways , O'Hare Airport, METRA train to Chicago downtown, various shopping & entertainment options. Nature preserve, parks and recreation area close by. All brick, light filled duplex with partially finished basement, 1 car garage, fenced back yard and large deck. Enjoy single family living in an affordable price range. No association fee. Eat-in kitchen w/ Ikea cabinets, granite counters, wood laminate floors. Main bath has been updated with ceramic tile back splash t/o and floors. Washer & dryer included, but electric dryer is currently not hooked up. There is plumbing in basement to add a 2nd bath. ( Currently NOT hooked up.) Portable AC unit is in master closet and included in the sale. Current owner does not represent the age of equipment in home. AC was in working condition in the last season. Current furniture in home can stay or be removed at buyer's request. Strictly AS IS sale, ESTATE SALE. Move in ready just bring your decorating ideas!

    Zillow last checked:

    Listing updated:

    Listing courtesy of:

    Ilona Leber 847-757-6428,

    Baird & Warner

    Bought with:

    Francisco Ayala

    Main Event Real Estate Group LTD

    Source: MRED as distributed by MLS GRID,MLS#: 11977679MLS Logo

    Facts & features

    Interior

    Bedrooms & bathrooms
    • Bedrooms: 2
    • Bathrooms: 2
    • Full bathrooms: 1
    • 1/2 bathrooms: 1
    Primary bedroom
    • Features: Flooring (Hardwood), Window Treatments (Blinds)
    • Level: Second
    • Area: 156 Square Feet
    • Dimensions: 13X12
    Bedroom 2
    • Features: Flooring (Hardwood), Window Treatments (Blinds)
    • Level: Second
    • Area: 80 Square Feet
    • Dimensions: 10X8
    Deck
    • Level: Main
    • Area: 459 Square Feet
    • Dimensions: 27X17
    Dining room
    • Level: Main
    • Dimensions: COMBO
    Foyer
    • Level: Main
    • Area: 24 Square Feet
    • Dimensions: 6X4
    Kitchen
    • Features: Kitchen (Eating Area-Table Space), Flooring (Hardwood)
    • Level: Main
    • Area: 162 Square Feet
    • Dimensions: 18X9
    Living room
    • Features: Flooring (Hardwood), Window Treatments (Blinds)
    • Level: Main
    • Area: 216 Square Feet
    • Dimensions: 18X12
    Other
    • Level: Basement
    • Area: 162 Square Feet
    • Dimensions: 18X9
    Heating
    • Natural Gas, Forced Air
    Cooling
    • Wall Unit(s)
    Appliances
    • Included: Dishwasher, Refrigerator, Washer, Dryer, Range Hood, Gas Oven
    • Laundry: Electric Dryer Hookup, In Unit, Sink
    Features
    • Flooring: Hardwood
    • Windows: Window Treatments
    • Basement: Partially Finished,Full
    Interior area
    • Total structure area: 0
    • Total interior livable area: 908 sqft

    Property

    Parking
    • Total spaces: 1.5
    • Parking features: On Site, Detached, Garage
    • Garage spaces: 1.5
    Accessibility
    • Accessibility features: No Disability Access
    Features
    • Fencing: Fenced
    Lot
    • Size: 3,402 sqft
    • Dimensions: 126 X 27
    Details
    • Parcel number: 09281091570000
    • Special conditions: Standard
    • Other equipment: Ceiling Fan(s)

    Construction

    Type & style
    • Home type: Townhouse
    • Property subtype: Townhouse, Duplex, Single Family Residence
    Materials
    • Brick
    • Roof: Asphalt
    Condition
    • New construction: No
    • Year built: 1944

    Utilities & green energy

    • Water: Public

    Community & neighborhood

    Community
    • Community features: Sidewalks, Street Lights
    Location
    • Region: Des Plaines

    HOA & financial

    HOA
    • Services included: None

    Other

    Other facts
    • Listing terms: Conventional
    • Ownership: Fee Simple

    Price history

    DateEventPrice
    4/2/2024Sold$240,000+9.1%$264/sqft
    Source: MRED as distributed by MLS GRID #11977679 Report a problem
    2/21/2024Contingent$220,000$242/sqft
    Source: MRED as distributed by MLS GRID #11977679 Report a problem
    2/14/2024Listed for sale$220,000$242/sqft
    Source: MRED as distributed by MLS GRID #11977679 Report a problem

    Public tax history

    YearProperty taxesTax assessment
    2024-- $20,000
    2023$3,700 +55.9%$20,000
    2022$2,373 -7.1%$20,000 +33.5%
    2021$2,556 -43.5%$14,976
    2020$4,526 -0.1%$14,976 -11%
    2019$4,529 +21.1%$16,828 +34.6%
    2018$3,740 +1.8%$12,504
    2017$3,673 +5.7%$12,504
    2016$3,475 -3.9%$12,504 +4.5%
    2015$3,617 +2.2%$11,966
    2014$3,541 -9.5%$11,966 -11.8%
    2013$3,915 -9.3%$13,567 -20.9%
    2012$4,317 +4.8%$17,143
    2011$4,120 +1.3%$17,143
    2010$4,066 -7.3%$17,143 -13.2%
    2009$4,388 +4.6%$19,760 -12%
    2008$4,197 +2.4%$22,455
    2007$4,098 +15.2%$22,455 +22.7%
    2006$3,558 +2.1%$18,307
    2005$3,484 +3.9%$18,307
    2004$3,353 +41.4%$18,307 +38%
    2003$2,371 +3.1%$13,264
    2002$2,300 +6.9%$13,264
    2001$2,151 +1.5%$13,264 +10.7%
    2000$2,119 +2.4%$11,984
    1999$2,068 $11,984

    Find assessor info on the county website

    Neighborhood: 60018

    Nearby schools

    GreatSchools rating
    Schools provided by the listing agent
    • Elementary: Iroquois Community School
    • Middle: Algonquin Middle School
    • High: Maine West High School
    • District: 62

    Source: MRED as distributed by MLS GRID. This data may not be complete. We recommend contacting the local school district to confirm school assignments for this home.

    Get a cash offer in 3 minutes
    Find out how much your home could sell for in as little as 3 minutes with a no-obligation cash offer.
    Estimated market value
    $299,100
    Get a cash offer in 3 minutes
    Find out how much your home could sell for in as little as 3 minutes with a no-obligation cash offer.
    Estimated market value
    $299,100