** Massive Lot & Ultimate 2-Story Garage ** Bring your vision to this 2-bedroom, 1-bath ranch. Situated on an expansive lot, this home is a blank canvas ready for your remodeling ideas. Whether you are looking for a savvy investment or a chance to build sweat equity in a solid neighborhood, the potential is here. Sloped ceilings throughout each living space add volume and an open, airy feel to the home. The true showstopper of this property is the massive 2-car, 2-story garage. Perfect for car enthusiasts, hobbyists, or those needing a professional-grade workshop, the second level offers incredible storage or the potential for a studio space. The yard provides room to garden, entertain, or simply enjoy the outdoors. Sold as-is, where is. A prime location near local amenities. Come explore the possibilities!
New
$299,000
2086 Nimitz Dr, Des Plaines, IL 60018
2beds
845sqft
Single Family Residence
Built in 1956
-- sqft lot
$-- Zestimate®
$354/sqft
$-- HOA
What's special
Massive lot
- --
- 351
- views
- 44
- saves
Likely to sell faster than
Zillow last checked:
Listing updated:
Listed by:
Niki Metropoulos, GRI 857-875-0951,
RE/MAX At Home
Source: MRED as distributed by MLS GRID,MLS#: 12769564
Facts & features
Interior
Bedrooms & bathrooms
- Bedrooms: 2
- Bathrooms: 1
- Full bathrooms: 1
Rooms
- Room types: No additional rooms
Primary bedroom
- Features: Flooring (Laminate), Window Treatments (Blinds)
- Area: 180 Square Feet
- Dimensions: 15X12
Bedroom 2
- Features: Flooring (Laminate), Window Treatments (Blinds)
- Area: 90 Square Feet
- Dimensions: 10X9
Kitchen
- Features: Kitchen (Eating Area-Table Space)
- Area: 208 Square Feet
- Dimensions: 16X13
Living room
- Area: 234 Square Feet
- Dimensions: 18X13
Heating
- Forced Air
Cooling
- Central Air
Appliances
- Included: Range, Microwave, Refrigerator
Features
- Flooring: Laminate
- Basement: None
Interior area
- Total structure area: 845
- Total interior livable area: 845 sqft
Property
Parking
- Total spaces: 2.5
- Parking features: Garage, Yes, Garage Owned, Detached
- Garage spaces: 2.5
Accessibility
- Accessibility features: No Disability Access
Features
- Stories: 1
Lot
- Dimensions: 60x156x97x45x223
Details
- Parcel number: 09334000350000
- Special conditions: None
Construction
Type & style
- Home type: SingleFamily
- Property subtype: Single Family Residence
Materials
- Vinyl Siding
Condition
- New construction: No
- Year built: 1956
Utilities & green energy
- Sewer: Public Sewer
- Water: Lake Michigan
Community & HOA
HOA
- Services included: None
Location
- Region: Des Plaines
Financial & listing details
- Price per square foot: $354/sqft
- Tax assessed value: $239,470
- Annual tax amount: $6,057
- Date on market: 10/16/2026
- Ownership: Fee Simple
Estimated market value
Not available
Estimated sales range
Not available
Not available
Price history
| Date | Event | Price |
|---|---|---|
| 8/22/2006 | Sold | $120,000$142/sqft |
Source: Public Record Report a problem | ||
Public tax history
| Year | Property taxes | Tax assessment |
|---|---|---|
| 2024 | $5,390 +2.4% | $23,947 +0% |
| 2023 | $5,265 -0.3% | $23,946 |
| 2022 | $5,282 +22.1% | $23,946 +37.6% |
| 2021 | $4,325 +0.1% | $17,401 |
| 2020 | $4,321 -0.4% | $17,401 -11% |
| 2019 | $4,339 +5.1% | $19,552 +13.4% |
| 2018 | $4,128 -8.2% | $17,237 -7.7% |
| 2017 | $4,497 -13.8% | $18,682 -12.2% |
| 2016 | $5,217 +17.5% | $21,270 +22.9% |
| 2015 | $4,439 +1.8% | $17,306 |
| 2014 | $4,361 +3% | $17,306 |
| 2013 | $4,235 -14.9% | $17,306 -22.3% |
| 2012 | $4,977 +2.3% | $22,262 |
| 2011 | $4,865 -7.9% | $22,262 |
| 2010 | $5,281 +8.8% | $22,262 -17.3% |
| 2009 | $4,852 +12.8% | $26,927 -12% |
| 2008 | $4,301 +4.2% | $30,599 |
| 2007 | $4,126 +36.2% | $30,599 +30.2% |
| 2006 | $3,028 -1.7% | $23,505 |
| 2005 | $3,080 +113.2% | $23,505 |
| 2004 | $1,445 -6.7% | $23,505 +38.3% |
| 2003 | $1,549 +3.4% | $16,990 |
| 2002 | $1,498 -13% | $16,990 |
| 2001 | $1,721 +2.8% | $16,990 +23.5% |
| 2000 | $1,675 -0.9% | $13,755 |
| 1999 | $1,691 | $13,755 |
Find assessor info on the county website
Monthly payment
Est. payment
Payment breakdown
Explore the cost of this home by adjusting the details. Changes won't be saved.Climate risks
Neighborhood: 60018
Nearby schools
Schools provided by the listing agent
- District: 62
Source: MRED as distributed by MLS GRID. This data may not be complete. We recommend contacting the local school district to confirm school assignments for this home.

Similar homes
- $--3 bd2 ba1.1k sqft2109 Plainfield Dr, Des Plaines, IL 60018Auction
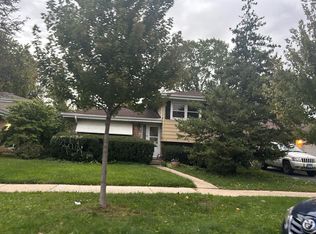 Auction.com 2
- $299,9005 bd2 ba1k sqft1783 Linden St, Des Plaines, IL 60018New
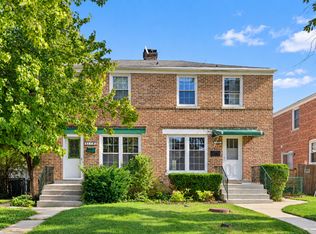 MLS ID #12789199, Jessica Macey, Real Broker LLC. MRED as distributed by MLS GRID
- $325,0003 bd1 ba1k sqft1706 Stockton Ave, Des Plaines, IL 60018New
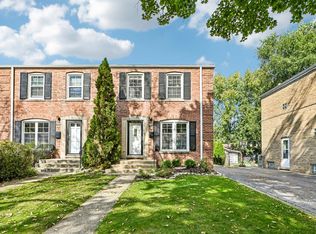 MLS ID #12783010, Tracey Assaad, Redfin Corporation. MRED as distributed by MLS GRID
- $299,9002 bd1 ba800 sqft657 E Prairie Ave, Des Plaines, IL 60016Active
 MLS ID #12726696, Vincent Dante, Baird & Warner. MRED as distributed by MLS GRID
