Skip main navigation
Closed
  • $180,000

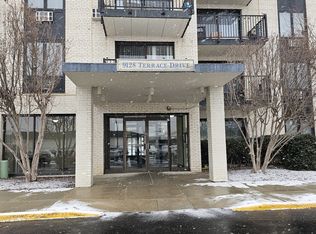
    9128 Terrace Dr #2K, Niles, IL 60714

    1beds
    795sqft
    Condominium, Single Family Residence
    Built in 1975
    15.34 Acres Lot
    $188,600 Zestimate®
    $226/sqft
    $1,716 Estimated rent

    Home value

    $188,600

    $174,000 - $204,000

    $1,716/mo

    Zestimate® history
    Loading
    Loading...

    Owner options

    List your home for rent

    $1,716/mo

    Rent Zestimate®

    Find your next renter with Zillow Rental Manager. Plus, with online applications, you can quickly screen prospective tenants – for free.

    Learn more

    $1,716/mo

    Rent Zestimate®

    Refinance and save

    $1,676/mo

    Est. payment

    Refinancing to a lower rate could help reduce your monthly payments and save thousands over the life of the loan.

    See today's rates

    $1,676/mo

    Est. payment

    Explore your selling options

    Work with a Zillow partner agent

    Leverage their expertise and Zillow's premium Showcase listings to get your home seen by more buyers.

    Get started

    List with your own agent

    Get your home in front of millions of buyers by listing it on Zillow.

    Learn how to do it

    Sell it yourself

    Take full control of how buyers see your home on Zillow by listing For Sale by Owner (FSBO).

    List your home

    What's special

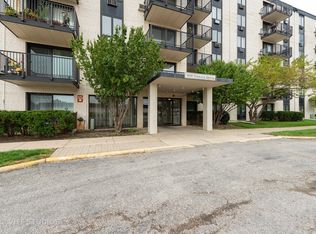
    Welcome home to this gorgeous 1 bed unit that has been tastefully remodeled in the highly desired Terrace Square. Your clients will love the great floor plan with southern exposure. Bedroom has plenty of closet space, modern kitchen with plenty of cabinetry. Very spacious unit, one the larger 1 bed units in the building almost 800 sq ft. Enjoy all that this condo community has to offer. Laundry and storage located in each flr. Complex is pet & investor friendly. HOA amenities include recreation center/clubhouse party room, exercise room, sauna, on ground swimming pool, ample parking and onsite manager. The Niles free bus comes to the complex for local shopping. Just one look, that's all you'll need for you to call 9128 W Terrace Rd Unit 2k home!

    Zillow last checked:

    Listing updated:

    Listing courtesy of:

    Ivan Santiago, ABR,SRES 773-631-8260,

    Re/Max Cityview

    Bought with:

    Adriana L Cook

    eXp Realty

    Source: MRED as distributed by MLS GRID,MLS#: 12088689MLS Logo

    Facts & features

    Interior

    Bedrooms & bathrooms
    • Bedrooms: 1
    • Bathrooms: 1
    • Full bathrooms: 1
    Primary bedroom
    • Level: Main
    • Area: 168 Square Feet
    • Dimensions: 14X12
    Dining room
    • Level: Main
    • Area: 81 Square Feet
    • Dimensions: 9X9
    Foyer
    • Level: Main
    • Area: 35 Square Feet
    • Dimensions: 7X5
    Kitchen
    • Level: Main
    • Area: 72 Square Feet
    • Dimensions: 9X8
    Laundry
    • Level: Second
    • Area: 35 Square Feet
    • Dimensions: 5X7
    Living room
    • Level: Main
    • Area: 224 Square Feet
    • Dimensions: 16X14
    Storage
    • Level: Second
    • Area: 35 Square Feet
    • Dimensions: 5X7
    Heating
    • Electric
    Cooling
    • Wall Unit(s)
    Features
    • Basement: None
    Interior area
    • Total structure area: 0
    • Total interior livable area: 795 sqft

    Property

    Parking
    • Total spaces: 2
    • Parking features: Unassigned, On Site
    Accessibility
    • Accessibility features: Wheelchair Accessible, Disability Access
    Lot
    • Size: 15.34 Acres
    Details
    • Parcel number: 09104011001105
    • Special conditions: None

    Construction

    Type & style
    • Home type: SingleFamily
    • Property subtype: Condominium, Single Family Residence
    Materials
    • Brick
    Condition
    • New construction: No
    • Year built: 1975

    Utilities & green energy

    • Electric: Circuit Breakers
    • Sewer: Public Sewer
    • Water: Lake Michigan

    Community & neighborhood

    Location
    • Region: Niles

    HOA & financial

    HOA
    • Has HOA: Yes
    • HOA fee: $328 monthly
    • Amenities included: Coin Laundry, Elevator(s), Storage, On Site Manager/Engineer, Party Room, Pool, Service Elevator(s)
    • Services included: Water, Parking, Insurance, Clubhouse, Pool, Exterior Maintenance, Scavenger, Snow Removal

    Other

    Other facts
    • Listing terms: Conventional
    • Ownership: Fee Simple

    Price history

    DateEventPrice
    8/5/2024Sold$180,000+12.5%$226/sqft
    Source: MRED as distributed by MLS GRID #12088689 Report a problem
    6/25/2024Pending sale$159,999$201/sqft
    Source: MRED as distributed by MLS GRID #12088689 Report a problem
    6/19/2024Listed for sale$159,999+45.5%$201/sqft
    Source: MRED as distributed by MLS GRID #12088689 Report a problem
    6/25/2018Sold$110,000+0.1%$138/sqft
    Source: MRED as distributed by MLS GRID #09887111 Report a problem
    5/23/2018Pending sale$109,900$138/sqft
    Source: Coldwell Banker Residential Brokerage - Park Ridge #09887111 Report a problem
    5/14/2018Listed for sale$109,900$138/sqft
    Source: Coldwell Banker Residential Brokerage - Park Ridge #09887111 Report a problem
    4/21/2018Pending sale$109,900$138/sqft
    Source: Coldwell Banker Residential Brokerage - Park Ridge #09887111 Report a problem
    3/16/2018Listed for sale$109,900$138/sqft
    Source: Coldwell Banker Residential Brokerage #09887111 Report a problem
    4/13/2013Listing removed$875$1/sqft
    Source: Coldwell Banker Residential Brokerage - Park Ridge #08293623 Report a problem
    3/18/2013Listed for rent$875$1/sqft
    Source: Coldwell Banker Residential Brokerage - Park Ridge #08293623 Report a problem

    Public tax history

    YearProperty taxesTax assessment
    2024-- $10,071 +0%
    2023$2,604 +6.4%$10,070
    2022$2,448 -2.3%$10,070 +17.6%
    2021$2,505 +5.8%$8,561
    2020$2,368 +3.5%$8,561 -9.2%
    2019$2,289 +34.2%$9,425 +49.6%
    2018$1,706 +0.7%$6,299
    2017$1,694 +7.3%$6,299
    2016$1,579 +33%$6,299 +45.1%
    2015$1,187 +3.8%$4,341
    2014$1,143 +1.7%$4,341
    2013$1,124 -38.9%$4,341 -46.9%
    2012$1,839 +4.9%$8,170
    2011$1,754 +1.4%$8,170
    2010$1,730 -2.8%$8,170 -10%
    2009$1,779 -10.9%$9,075 -22.5%
    2008$1,996 -7%$11,712 -8.8%
    2007$2,147 +12.7%$12,843 +21.9%
    2006$1,905 +0.7%$10,539
    2005$1,892 +2.9%$10,539
    2004$1,838 +34.2%$10,539 +36.7%
    2003$1,370 -0.2%$7,711
    2002$1,373 +10.5%$7,711
    2001$1,243 +89.9%$7,711 +15.7%
    2000$654 +5.3%$6,666
    1999$621 $6,666

    Find assessor info on the county website

    Neighborhood: 60714

    Nearby schools

    GreatSchools rating
    Schools provided by the listing agent
    • Elementary: Apollo Elementary School
    • Middle: Gemini Junior High School
    • High: Maine East High School
    • District: 63

    Source: MRED as distributed by MLS GRID. This data may not be complete. We recommend contacting the local school district to confirm school assignments for this home.

    Get a cash offer in 3 minutes
    Find out how much your home could sell for in as little as 3 minutes with a no-obligation cash offer.
    Estimated market value
    $188,600
    Get a cash offer in 3 minutes
    Find out how much your home could sell for in as little as 3 minutes with a no-obligation cash offer.
    Estimated market value
    $188,600