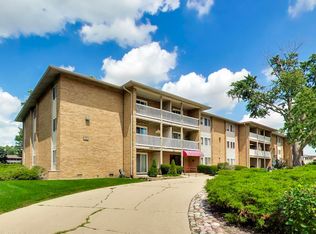
Welcome to this beautiful 1 -bedroom, 1-bathroom condo in the heart of Des Plaines! Freshly painted and move-in ready, this inviting home features brand-new stainless-steel appliances, in-unit washer and dryer, and spacious private balcony with convenient access from both the bedroom and living room. Enjoy the ease of heated garage parking with your own parking space, plus an individual storage unit included for additional convenience. Ideally located within walking distance to downtown Des Plaines, offering easy access to restaurants, shopping, entertainment, the Metra, and all that downtown has to offer. A wonderful opportunity to enjoy comfortable, low-maintenance living in a prime location.
New
$249,000
901 Center St Unit 403, Des Plaines, IL 60016
1beds
900sqft
Condominium, Single Family Residence
Built in 1984
-- sqft lot
$-- Zestimate®
$277/sqft
$274/mo HOA
What's special
In-unit washer and dryerFreshly paintedBrand-new stainless-steel appliances
- --
- 155
- views
- 11
- saves
Zillow last checked:
Listing updated:
Listed by:
Zelideth Moore 773-220-5389,
@properties Christies International Real Estate
Source: MRED as distributed by MLS GRID,MLS#: 12748177
Facts & features
Interior
Bedrooms & bathrooms
- Bedrooms: 1
- Bathrooms: 1
- Full bathrooms: 1
Rooms
- Room types: No additional rooms
Primary bedroom
- Features: Flooring (Carpet)
- Level: Main
- Area: 192 Square Feet
- Dimensions: 16X12
Dining room
- Features: Flooring (Carpet)
- Level: Main
- Dimensions: COMBO
Kitchen
- Features: Flooring (Ceramic Tile)
- Level: Main
- Area: 121 Square Feet
- Dimensions: 11X11
Laundry
- Level: Main
- Area: 15 Square Feet
- Dimensions: 5X3
Living room
- Features: Flooring (Carpet)
- Level: Main
- Area: 352 Square Feet
- Dimensions: 22X16
Heating
- Natural Gas, Forced Air
Cooling
- Central Air
Appliances
- Included: Range, Microwave, Dishwasher, Refrigerator, Washer, Dryer
Features
- Basement: None
Interior area
- Total structure area: 0
- Total interior livable area: 900 sqft
Property
Parking
- Total spaces: 1
- Parking features: Yes, Attached, Garage
- Attached garage spaces: 1
Accessibility
- Accessibility features: No Disability Access
Details
- Parcel number: 09202050421030
- Special conditions: None
Construction
Type & style
- Home type: Condo
- Property subtype: Condominium, Single Family Residence
Materials
- Brick
Condition
- New construction: No
- Year built: 1984
Utilities & green energy
- Sewer: Public Sewer
- Water: Public
Community & HOA
HOA
- Has HOA: Yes
- Services included: Water, Insurance, Exterior Maintenance, Lawn Care, Scavenger, Snow Removal
- HOA fee: $274 monthly
Location
- Region: Des Plaines
Financial & listing details
- Price per square foot: $277/sqft
- Tax assessed value: $144,390
- Annual tax amount: $4,658
- Date on market: 9/4/2026
- Ownership: Condo
Estimated market value
Not available
Estimated sales range
Not available
Not available
Price history
| Date | Event | Price |
|---|---|---|
| 5/24/2022 | Sold | $185,000$206/sqft |
Source:  MRED as distributed by MLS GRID #11356901 Report a problem MRED as distributed by MLS GRID #11356901 Report a problem | ||
| 5/4/2022 | Contingent | $185,000$206/sqft |
Source: MRED as distributed by MLS GRID #11356901 Report a problem | ||
| 4/28/2022 | Price change | $185,000-2.6%$206/sqft |
Source: MRED as distributed by MLS GRID #11356901 Report a problem | ||
| 4/20/2022 | Price change | $190,000-2.6%$211/sqft |
Source: MRED as distributed by MLS GRID #11356901 Report a problem | ||
| 4/6/2022 | Price change | $195,000-2.5%$217/sqft |
Source: MRED as distributed by MLS GRID #11356901 Report a problem | ||
| 3/25/2022 | Listed for sale | $200,000+15.3%$222/sqft |
Source: MRED as distributed by MLS GRID #11356901 Report a problem | ||
| 11/15/2006 | Sold | $173,500+68.4%$193/sqft |
Source: Public Record Report a problem | ||
| 12/3/1998 | Sold | $103,000$114/sqft |
Source: Public Record Report a problem | ||
Public tax history
| Year | Property taxes | Tax assessment |
|---|---|---|
| 2024 | $3,893 +2.3% | $14,439 +0% |
| 2023 | $3,807 +34.3% | $14,438 |
| 2022 | $2,835 +3.9% | $14,438 +18.3% |
| 2021 | $2,729 -0.8% | $12,209 |
| 2020 | $2,752 +0.5% | $12,209 -10.3% |
| 2019 | $2,738 +37.5% | $13,605 +34.8% |
| 2018 | $1,992 +0.9% | $10,096 |
| 2017 | $1,974 -6.5% | $10,096 |
| 2016 | $2,112 +6.4% | $10,096 +9.9% |
| 2015 | $1,985 +1.3% | $9,190 |
| 2014 | $1,960 +3.5% | $9,190 |
| 2013 | $1,893 +5.7% | $9,190 -4.4% |
| 2012 | $1,791 -36% | $9,609 -29.7% |
| 2011 | $2,799 -0.4% | $13,665 |
| 2010 | $2,810 +6.8% | $13,665 -4.5% |
| 2009 | $2,631 +12.4% | $14,315 -12% |
| 2008 | $2,341 +4.6% | $16,267 |
| 2007 | $2,238 +3.4% | $16,267 +25.3% |
| 2006 | $2,164 +101.2% | $12,979 |
| 2005 | $1,075 -2% | $12,979 |
| 2004 | $1,098 -8.1% | $12,979 +5.8% |
| 2003 | $1,194 +3.4% | $12,266 |
| 2002 | $1,155 -13% | $12,266 |
| 2001 | $1,327 +1% | $12,266 +16.4% |
| 2000 | $1,314 +3.9% | $10,540 |
| 1999 | $1,265 | $10,540 |
Find assessor info on the county website
Monthly payment
Est. payment
Payment breakdown
Explore the cost of this home by adjusting the details. Changes won't be saved.Climate risks
Neighborhood: 60016
Nearby schools
Schools provided by the listing agent
- District: 62
Source: MRED as distributed by MLS GRID. This data may not be complete. We recommend contacting the local school district to confirm school assignments for this home.
- $268,8001 bd-- ba191k sqft901 Center St UNIT 101, Des Plaines, IL 60016Off Market
- $11,926-- bd-- ba-- sqft901 Center St #A102, Des Plaines, IL 60016Off Market
- $197,0001 bd1 ba191k sqft901 Center St UNIT 103, Des Plaines, IL 60016Off Market

- $265,8002 bd-- ba191k sqft901 Center St, Des Plaines, IL 60016Off Market
Similar homes
- $225,0002 bd1 ba1k sqft1243 Brown St APT 2G, Des Plaines, IL 60016New
 MLS ID #12753133, Gabriela Petkova, Runway Realty Inc. MRED as distributed by MLS GRID
 - $239,0002 bd1 ba980 sqft960 Beau Dr Unit 307, Des Plaines, IL 60016New
 MLS ID #12754392, John Park, @properties Christie's International Real Estate. MRED as distributed by MLS GRID
 - $259,0002 bd2 ba1.3k sqft828 Graceland Ave APT 502, Des Plaines, IL 60016Active
 MLS ID #12716045, Alayne Jastrzab, Berkshire Hathaway HomeServices Starck Real Estate. MRED as distributed by MLS GRID
 - $205,0002 bd1 ba1k sqft9364 W Golf Rd #2B, Des Plaines, IL 60016New
 MLS ID #12751203, Kasia Zajac, GRI, Baird & Warner. MRED as distributed by MLS GRID
