A very nice and well-cared-for 2-bedroom, second-floor condo with a large balcony. Beautifully located overlooking the courtyard. Large kitchen with newer stainless steel appliances and ceramic floor. Wood-like laminate flooring through the main living areas. Updated bathroom. Walk- in closet, plus a dedicated private storage unit available on the first floor in the laundry room. One assigned parking spot, and guest parking is also available. Conveniently located just minutes from Golf Mill shopping and dining, with easy access to I-294, O'Hare Airport, nearby parks, and Oakton Community College. Rentals are allowed by the Master Association. Just unpack and enjoy!
New
$205,000
9364 W Golf Rd #2B, Des Plaines, IL 60016
2beds
1,000sqft
Condominium, Single Family Residence
Built in 1973
-- sqft lot
$-- Zestimate®
$205/sqft
$269/mo HOA
What's special
Large balconyUpdated bathroomLarge kitchenOverlooking the courtyardCeramic floorNewer stainless steel appliancesWalk-in closet
- --
- 114
- views
- 13
- saves
Zillow last checked:
Listing updated:
Listed by:
Kasia Zajac, GRI 847-726-2100,
Baird & Warner
Source: MRED as distributed by MLS GRID,MLS#: 12751203
Facts & features
Interior
Bedrooms & bathrooms
- Bedrooms: 2
- Bathrooms: 1
- Full bathrooms: 1
Rooms
- Room types: No additional rooms
Primary bedroom
- Features: Flooring (Wood Laminate)
- Level: Main
- Area: 168 Square Feet
- Dimensions: 14X12
Bedroom 2
- Features: Flooring (Wood Laminate)
- Level: Main
- Area: 144 Square Feet
- Dimensions: 12X12
Dining room
- Features: Flooring (Wood Laminate)
- Level: Main
- Area: 120 Square Feet
- Dimensions: 12X10
Kitchen
- Features: Flooring (Ceramic Tile)
- Level: Main
- Area: 132 Square Feet
- Dimensions: 12X11
Living room
- Features: Flooring (Wood Laminate)
- Level: Main
- Area: 156 Square Feet
- Dimensions: 13X12
Heating
- Baseboard
Cooling
- Wall Unit(s)
Appliances
- Included: Range, Microwave, Dishwasher, Stainless Steel Appliance(s)
- Laundry: Common Area
Features
- Flooring: Laminate
- Basement: None
Interior area
- Total structure area: 0
- Total interior livable area: 1,000 sqft
Property
Parking
- Total spaces: 1
- Parking features: Assigned, Guest, Yes
Accessibility
- Accessibility features: No Disability Access
Features
- Exterior features: Balcony
Details
- Parcel number: 09103011221004
- Special conditions: None
Construction
Type & style
- Home type: Condo
- Property subtype: Condominium, Single Family Residence
Materials
- Brick
Condition
- New construction: No
- Year built: 1973
Utilities & green energy
- Sewer: Public Sewer
- Water: Lake Michigan
Community & HOA
Community
- Subdivision: Honey Bee Oaks
HOA
- Has HOA: Yes
- Services included: Heat, Water, Gas, Parking, Insurance, Lawn Care, Scavenger
- HOA fee: $269 monthly
Location
- Region: Des Plaines
Financial & listing details
- Price per square foot: $205/sqft
- Tax assessed value: $131,240
- Annual tax amount: $2,546
- Date on market: 9/8/2026
- Ownership: Condo
Estimated market value
Not available
Estimated sales range
Not available
Not available
Price history
| Date | Event | Price |
|---|---|---|
| 10/31/2005 | Sold | $151,000$151/sqft |
Source: Public Record Report a problem | ||
Public tax history
| Year | Property taxes | Tax assessment |
|---|---|---|
| 2024 | $2,650 +4.1% | $13,124 +0% |
| 2023 | $2,546 +6.3% | $13,122 |
| 2022 | $2,395 +8.7% | $13,122 +23.1% |
| 2021 | $2,203 -0.8% | $10,659 |
| 2020 | $2,220 +1.2% | $10,659 -10.6% |
| 2019 | $2,194 +36.3% | $11,927 +33.5% |
| 2018 | $1,611 +0.6% | $8,934 |
| 2017 | $1,601 -7.5% | $8,934 |
| 2016 | $1,732 -0.9% | $8,934 +4.3% |
| 2015 | $1,746 +2.6% | $8,567 |
| 2014 | $1,703 +2.8% | $8,567 |
| 2013 | $1,656 +14.7% | $8,567 +1.2% |
| 2012 | $1,444 -3.8% | $8,463 |
| 2011 | $1,502 -2.4% | $8,463 |
| 2010 | $1,539 -38.8% | $8,463 -37.5% |
| 2009 | $2,516 +1.4% | $13,545 -12% |
| 2008 | $2,482 +3.6% | $15,391 |
| 2007 | $2,396 -5.3% | $15,391 +0.4% |
| 2006 | $2,531 | $15,327 |
Find assessor info on the county website
Monthly payment
Est. payment
Payment breakdown
Explore the cost of this home by adjusting the details. Changes won't be saved.Climate risks
Neighborhood: 60016
Nearby schools
Schools provided by the listing agent
- District: 63
Source: MRED as distributed by MLS GRID. This data may not be complete. We recommend contacting the local school district to confirm school assignments for this home.
- $168,7002 bd1 ba900 sqft9364 W Golf Rd #1A, Des Plaines, IL 60016Off Market
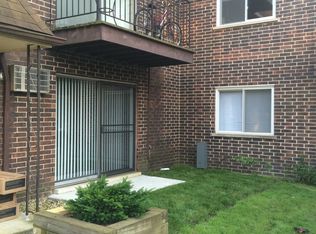
- $209,100-- bd-- ba-- sqft9364 W Golf Rd #2A, Des Plaines, IL 60016Off Market
- $197,8002 bd-- ba-- sqft9364 W Golf Rd #1B, Des Plaines, IL 60016Off Market
- $217,7002 bd-- ba-- sqft9364 W Golf Rd #3A, Des Plaines, IL 60016Off Market
Similar homes
- $212,9002 bd1 ba1k sqft9581 Dee Rd APT 2L, Des Plaines, IL 60016Active
 MLS ID #12745149, Sami Yonan, ABR,AHWD,PSA, Dimel Realty Inc. MRED as distributed by MLS GRID
 - $214,9002 bd1 ba1k sqft9575 Terrace Pl APT 1F, Des Plaines, IL 60016Active
 MLS ID #12745223, Thomas Kuruvilla, Achieve Real Estate Group Inc. MRED as distributed by MLS GRID
 - $225,0002 bd1 ba1k sqft1243 Brown St APT 2G, Des Plaines, IL 60016New
 MLS ID #12753133, Gabriela Petkova, Runway Realty Inc. MRED as distributed by MLS GRID
 - $219,0002 bd1 ba900 sqft9709 Bianco Ter APT E, Des Plaines, IL 60016Active
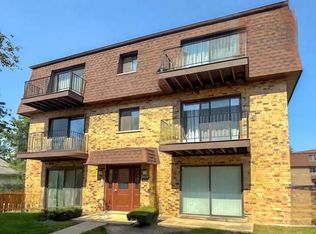 MLS ID #12739801, Barbara Guratowski, Chicagoland Brokers, Inc.. MRED as distributed by MLS GRID
