Welcome to 1113 Holiday Ln, a charming condominium located in the vibrant community of Des Plaines, IL. This property accords a comfortable and convenient lifestyle. The exterior presents a well-maintained facade that complements its surroundings. Inside, you'll find spacious living areas that are appropriate for relaxation and entertaining guests. The layout is thoughtfully designed to maximize space and functionality, providing a seamless flow from room to room. Large windows usher in natural light, creating a warm and inviting atmosphere throughout the space. The kitchen is equipped with ample cabinetry, offering plenty of storage for all your culinary needs. Residents of this condominium can enjoy the benefits of maintenance-free living, allowing more time to explore the amenities and attractions of the surrounding area. Whether you're seeking a peaceful retreat or a lively community experience, this property provides the best of both worlds. Don't miss the opportunity to make this delightful condominium your new home.
New
$199,000
1113 Holiday Ln #6-DES, Des Plaines, IL 60016
2beds
1,000sqft
Condominium, Single Family Residence
Built in 1977
-- sqft lot
$-- Zestimate®
$199/sqft
$432/mo HOA
What's special
- 18 hours |
- 146 |
- 7 |
Zillow last checked:
Listing updated:
Listed by:
Jeffrey Sklar (804)656-5007,
Beycome Brokerage Realty LLC
Source: MRED as distributed by MLS GRID,MLS#: 12738406
Facts & features
Interior
Bedrooms & bathrooms
- Bedrooms: 2
- Bathrooms: 1
- Full bathrooms: 1
Rooms
- Room types: No additional rooms
Primary bedroom
- Level: Main
- Area: 132 Square Feet
- Dimensions: 11X12
Bedroom 2
- Level: Main
- Area: 132 Square Feet
- Dimensions: 11X12
Dining room
- Level: Main
- Area: 100 Square Feet
- Dimensions: 10X10
Family room
- Level: Main
- Area: 308 Square Feet
- Dimensions: 14X22
Kitchen
- Level: Main
- Area: 88 Square Feet
- Dimensions: 8X11
Living room
- Level: Main
- Area: 418 Square Feet
- Dimensions: 19X22
Heating
- Radiator(s)
Cooling
- Window Unit(s)
Features
- Basement: None
Interior area
- Total structure area: 0
- Total interior livable area: 1,000 sqft
Property
Parking
- Total spaces: 1
- Parking features: Yes
Accessibility
- Accessibility features: No Disability Access
Features
- Patio & porch: Deck, Patio
- Exterior features: Outdoor Grill
Details
- Parcel number: 08241020331126
- Special conditions: Standard
Construction
Type & style
- Home type: Condo
- Property subtype: Condominium, Single Family Residence
Materials
- Brick, Concrete
- Foundation: Concrete Perimeter
- Roof: Asphalt
Condition
- New construction: No
- Year built: 1977
Utilities & green energy
- Sewer: Public Sewer
- Water: Lake Michigan
Community & HOA
HOA
- Has HOA: Yes
- Services included: Heat, Water, Gas, Parking, Insurance, Pool, Exterior Maintenance, Lawn Care, Scavenger, Snow Removal
- HOA fee: $432 monthly
Location
- Region: Des Plaines
Financial & listing details
- Price per square foot: $199/sqft
- Annual tax amount: $2,040
- Date on market: 8/20/2026
- Ownership: Condo
Estimated market value
Not available
Estimated sales range
Not available
Not available
Price history
| Date | Event | Price |
|---|---|---|
| 8/20/2026 | Listed for sale | $199,000$199/sqft |
Source:  MRED as distributed by MLS GRID #12738406 Report a problem MRED as distributed by MLS GRID #12738406 Report a problem | ||
Public tax history
Tax history is unavailable.
Monthly payment
Est. payment
Payment breakdown
Explore the cost of this home by adjusting the details. Changes won't be saved.Climate risks
Neighborhood: 60016
Nearby schools
GreatSchools rating
- 6/10Devonshire SchoolGrades: K-5Distance: 0.7 mi
- 7/10Friendship Jr High SchoolGrades: 6-8Distance: 0.4 mi
- 9/10Elk Grove High SchoolGrades: 9-12Distance: 3.5 mi
Schools provided by the listing agent
- District: 59
Source: MRED as distributed by MLS GRID. This data may not be complete. We recommend contacting the local school district to confirm school assignments for this home.
- $5,7472 bd1 ba-- sqft860 E Old Willow Rd APT 137, Prospect Heights, IL 60070Off Market
- $161,9001 bd1 ba-- sqft1107 Holiday Ln UNIT 3, Des Plaines, IL 60016Off Market
- $191,1002 bd-- ba-- sqft1113 Holiday Ln APT 2, Des Plaines, IL 60016Off Market
- $138,8001 bd1 ba750 sqft1107 Holiday Ln APT 10, Des Plaines, IL 60016Off Market

- $174,2002 bd-- ba-- sqft1109 Holiday Ln APT 1, Des Plaines, IL 60016Off Market
- $145,8001 bd1 ba-- sqft1109 Holiday Ln UNIT 5, Des Plaines, IL 60016Off Market
- $155,2001 bd1 ba700 sqft1109 Holiday Ln APT 6, Des Plaines, IL 60016Off Market
- $160,1001 bd1 ba750 sqft1109 Holiday Ln UNIT 8, Des Plaines, IL 60016Off Market
- $159,6001 bd1 ba-- sqft1109 Holiday Ln APT 9, Des Plaines, IL 60016Off Market
A local agent can set up tours, give advice and negotiate with sellers.
Similar homes
- $198,0002 bd1 ba1k sqft1113 Holiday Ln Unit 6, Des Plaines, IL 60016For Sale By Owner

- $195,0002 bd1 ba1k sqft1105 Holiday Ln APT 6, Des Plaines, IL 60016Active
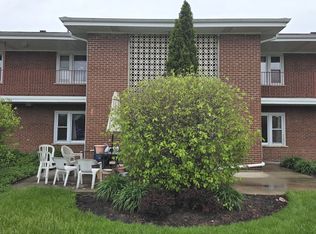 MLS ID #12636340, Rutul Parekh, ARNI Realty Incorporated. MRED as distributed by MLS GRID
 - $192,0002 bd1 ba826 sqft701 Elmhurst Rd APT H, Des Plaines, IL 60016Active
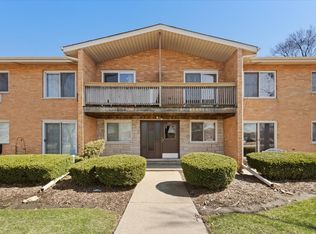 MLS ID #12720640, Kelly Ipjian, Exit Strategy Realty. MRED as distributed by MLS GRID
 - $224,9003 bd2 ba900 sqft8836 N Western Ave #207G, Des Plaines, IL 60016New
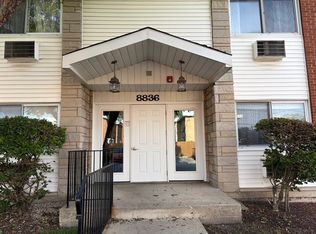 MLS ID #12734722, Cyriac Lukose, Coldwell Banker Realty. MRED as distributed by MLS GRID
 - $179,9001 bd1 ba750 sqft9818 Bianco Ter #3F-DES, Des Plaines, IL 60016NewMLS ID #12737976, Marek Prus, RE/MAX City. MRED as distributed by MLS GRID
- $199,0002 bd1 ba1.1k sqft718 Dempster St Unit G6, Mount Prospect, IL 60056For Sale By Owner
- $199,9001 bd1 ba780 sqft1633 River St APT 2A, Des Plaines, IL 60016ActiveMLS ID #12733205, Debbie Schroeder, Baird & Warner. MRED as distributed by MLS GRID
- $197,3042 bd1 ba1k sqft1243 E Washington St APT C304, Des Plaines, IL 60016ActiveMLS ID #12709846, Carol A Harczak, ABR,CNC,CRS,CSC,SRES, RE/MAX AllStars. MRED as distributed by MLS GRID
- $209,9002 bd1 ba1.2k sqft5101 Carriageway Dr APT 205, Rolling Meadows, IL 60008NewMLS ID #12726683, Basel Tarabein, GRI, RE/MAX At Home. MRED as distributed by MLS GRID
- $199,9001 bd1 ba900 sqft9374 Landings Ln Unit 402, Des Plaines, IL 60016ActiveMLS ID #12732224, Mariusz Misiewicz, HomeSmart Connect LLC. MRED as distributed by MLS GRID
- $204,9002 bd2 ba1.3k sqft900 S River Rd APT 4A, Des Plaines, IL 60016ActiveMLS ID #12710655, Eric Wojnicki, Vylla Home. MRED as distributed by MLS GRID
- $210,0002 bd2 ba1.2k sqft700 Wellington Ave Unit 409, Elk Grove Village, IL 60007NewMLS ID #12730097, Sylvia Stanoeva, Sylvia Stanoeva. MRED as distributed by MLS GRID
- $209,0002 bd1 ba900 sqft(Undisclosed Address), Mount Prospect, IL 60056NewMLS ID #12736635, Keith Daniel, Chicagoland Brokers Inc.. MRED as distributed by MLS GRID
- $219,0002 bd1 ba923 sqft1211 Brown St APT 3C, Des Plaines, IL 60016ActiveMLS ID #12726566, Hubert Cioromski, Troy Realty Ltd. MRED as distributed by MLS GRID
- $275,0002 bd2 ba1.3k sqft1491 Ashland Ave APT 7NW, Des Plaines, IL 60016NewMLS ID #12738337, Craig Fallico, Baird & Warner. MRED as distributed by MLS GRID
- $170,0001 bd1 ba900 sqft8894 Knight Ave APT 213, Des Plaines, IL 60016NewMLS ID #12736674, Barbara Kieca, SFR, Hometown Real Estate Group. MRED as distributed by MLS GRID
- $214,9002 bd1 ba1k sqft9581 Dee Rd APT 2L, Des Plaines, IL 60016ActiveMLS ID #12726010, Sami Yonan, ABR,AHWD,PSA, Dimel Realty Inc. MRED as distributed by MLS GRID
- $219,9002 bd1 ba1k sqft9351 Lady Bird Ln #1D, Des Plaines, IL 60016ActiveMLS ID #12638397, Ryan Luu, Real People Realty. MRED as distributed by MLS GRID
- $229,0002 bd1 ba1k sqft9428 Bay Colony Dr APT 1S, Des Plaines, IL 60016Price ChangeMLS ID #12715746, Albert Hartoun, SENW. MRED as distributed by MLS GRID
- $198,0001 bd1 ba964 sqft8905 Knight Ave APT 108, Des Plaines, IL 60016Price ChangeMLS ID #12718223, Ellen Vasiliauskiene, GRI, Amber Realty Inc.. MRED as distributed by MLS GRID
