Beautifully Updated 1-Bedroom Condo in Desirable La Casa Bianco Community! Welcome to this remodeled top-floor 1-bedroom, 1-bathroom condo offering serene courtyard views from a private balcony. The unit features newer hardwood flooring throughout, fresh custom paint, and a modern kitchen with updated cabinetry, sleek countertops, and newer appliances. The spacious bedroom and remodeled bathroom offer comfort and functionality, while central air ensures year-round comfort. Easy access to coin laundry, storage(F). Enjoy the lush landscaped grounds, and the convenience of assigned (#38)and visitor parking right next to the building. Desirable La Casa Blanca Subdivision with: Outdoor Swimming Pool, Playground, Tennis Court. Perfect location for commuters: minutes from Hwy 294, Pace Stops; 2.5 Miles from Metra Station in Downtown Des Plaines. Close to Shopping (Golf Mill, Chicago Outlet Mall, 20 minutes drive to Woodfield Mall); near Restaurants; Schools (Main East HS, Oakton Community College), Parks, Nature Trails; O'Hare Airport; Rosemont Entertainment Center, Theaters, Casino - 15 min drive. This is the Location you want to be in. Nothing to do just move in and enjoy! Welcome Home!!! Wonderful opportunity for Home Owner or Investor. Unit is Rentable. Pet friendly complex.
New
$179,900
9818 Bianco Ter #3F-DES, Des Plaines, IL 60016
1beds
750sqft
Condominium, Single Family Residence
Built in 1973
-- sqft lot
$-- Zestimate®
$240/sqft
$294/mo HOA
What's special
Spacious bedroomLush landscaped groundsSleek countertopsOutdoor swimming poolTennis courtCentral airNewer hardwood flooring throughout
- 23 hours |
- 142 |
- 7 |
Zillow last checked:
Listing updated:
Listed by:
Marek Prus 773-775-0600,
RE/MAX City
Source: MRED as distributed by MLS GRID,MLS#: 12737976
Facts & features
Interior
Bedrooms & bathrooms
- Bedrooms: 1
- Bathrooms: 1
- Full bathrooms: 1
Rooms
- Room types: No additional rooms
Primary bedroom
- Features: Flooring (Hardwood)
- Level: Third
- Area: 165 Square Feet
- Dimensions: 15X11
Dining room
- Features: Flooring (Hardwood)
- Level: Third
- Dimensions: COMBO
Kitchen
- Features: Flooring (Ceramic Tile)
- Level: Third
- Area: 120 Square Feet
- Dimensions: 12X10
Living room
- Features: Flooring (Hardwood)
- Level: Third
- Area: 320 Square Feet
- Dimensions: 20X16
Heating
- Electric, Forced Air
Cooling
- Central Air
Appliances
- Included: Range, Microwave, Dishwasher, Refrigerator
- Laundry: Common Area
Features
- Storage
- Basement: None
Interior area
- Total structure area: 0
- Total interior livable area: 750 sqft
Property
Parking
- Total spaces: 1
- Parking features: Assigned, Guest, Yes
Accessibility
- Accessibility features: No Disability Access
Details
- Parcel number: 09103010721204
- Special conditions: None
Construction
Type & style
- Home type: Condo
- Property subtype: Condominium, Single Family Residence
Materials
- Brick
Condition
- New construction: No
- Year built: 1973
Details
- Builder model: CONDO
Utilities & green energy
- Electric: Circuit Breakers
- Sewer: Public Sewer
- Water: Public
Community & HOA
Community
- Subdivision: La Casa Bianco
HOA
- Has HOA: Yes
- Amenities included: Coin Laundry, Storage, Pool
- Services included: Parking, Insurance, Pool, Exterior Maintenance, Lawn Care, Scavenger, Snow Removal
- HOA fee: $294 monthly
Location
- Region: Des Plaines
Financial & listing details
- Price per square foot: $240/sqft
- Annual tax amount: $2,190
- Date on market: 8/20/2026
- Ownership: Condo
Estimated market value
Not available
Estimated sales range
Not available
Not available
Price history
| Date | Event | Price |
|---|---|---|
| 8/20/2026 | Listed for sale | $179,900$240/sqft |
Source:  MRED as distributed by MLS GRID #12737976 Report a problem MRED as distributed by MLS GRID #12737976 Report a problem | ||
Public tax history
Tax history is unavailable.
Monthly payment
Est. payment
Payment breakdown
Explore the cost of this home by adjusting the details. Changes won't be saved.Climate risks
Neighborhood: 60016
Nearby schools
GreatSchools rating
- 5/10Apollo Elementary SchoolGrades: K-5Distance: 0.5 mi
- 7/10Gemini Middle SchoolGrades: 6-8Distance: 1.3 mi
- 10/10Maine East High SchoolGrades: 9-12Distance: 1.3 mi
Schools provided by the listing agent
- Elementary: Apollo Elementary School
- Middle: Gemini Junior High School
- High: Maine East High School
- District: 63
Source: MRED as distributed by MLS GRID. This data may not be complete. We recommend contacting the local school district to confirm school assignments for this home.
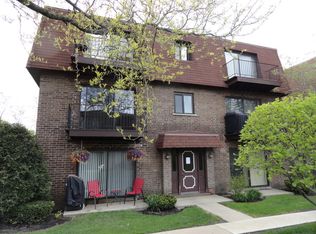
- $190,8002 bd1 ba1k sqft9806 Bianco Ter #3E, Des Plaines, IL 60016Off Market
- $156,3001 bd1 ba800 sqft2000 Parkside Dr APT I2, Park Ridge, IL 60068Off Market
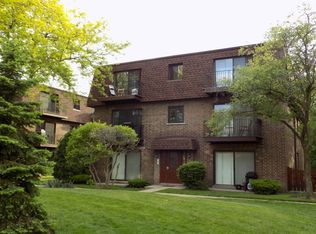
- $192,5002 bd1 ba-- sqft9806 Bianco Ter #1A, Des Plaines, IL 60016Off Market
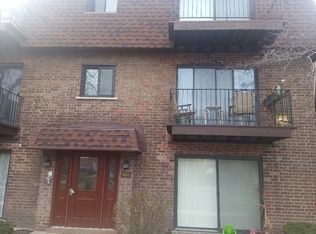
- $164,7001 bd1 ba-- sqft9806 Bianco Ter APT D, Des Plaines, IL 60016Off Market
- $189,100-- bd-- ba-- sqft9713 Bianco Ter APT C, Des Plaines, IL 60016Off Market
- $198,2002 bd-- ba-- sqft9806 Bianco Ter APT A, Des Plaines, IL 60016Off Market
- $163,3001 bd1 ba-- sqft9806 Bianco Ter APT B, Des Plaines, IL 60016Off Market
- $179,9001 bd-- ba-- sqft9806 Bianco Ter APT C, Des Plaines, IL 60016Off Market
A local agent can set up tours, give advice and negotiate with sellers.
Similar homes
- $170,0001 bd1 ba900 sqft8894 Knight Ave APT 213, Des Plaines, IL 60016New
 MLS ID #12736674, Barbara Kieca, SFR, Hometown Real Estate Group. MRED as distributed by MLS GRID
 - $199,0002 bd1 ba1k sqft1113 Holiday Ln #6-DES, Des Plaines, IL 60016New
 MLS ID #12738406, Jeffrey Sklar, Beycome Brokerage Realty LLC. MRED as distributed by MLS GRID
 - $224,9003 bd2 ba900 sqft8836 N Western Ave #207G, Des Plaines, IL 60016New
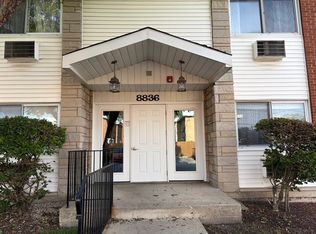 MLS ID #12734722, Cyriac Lukose, Coldwell Banker Realty. MRED as distributed by MLS GRID
 - $198,0002 bd1 ba1k sqft1113 Holiday Ln Unit 6, Des Plaines, IL 60016For Sale By Owner

- $169,9002 bd1 ba900 sqft8836 N Western Ave APT 1D, Des Plaines, IL 60016ActiveMLS ID #12684149, Greg Martin, Coldwell Banker Realty. MRED as distributed by MLS GRID
- $199,9001 bd1 ba900 sqft9374 Landings Ln Unit 402, Des Plaines, IL 60016ActiveMLS ID #12732224, Mariusz Misiewicz, HomeSmart Connect LLC. MRED as distributed by MLS GRID
- $199,9001 bd1 ba780 sqft1633 River St APT 2A, Des Plaines, IL 60016ActiveMLS ID #12733205, Debbie Schroeder, Baird & Warner. MRED as distributed by MLS GRID
- $214,9002 bd1 ba1k sqft9581 Dee Rd APT 2L, Des Plaines, IL 60016ActiveMLS ID #12726010, Sami Yonan, ABR,AHWD,PSA, Dimel Realty Inc. MRED as distributed by MLS GRID
- $185,0001 bd1 ba950 sqft9375 Landings Ln Unit 502, Des Plaines, IL 60016Re-activatedMLS ID #12633394, Joe Caputo, REMAX Legends. MRED as distributed by MLS GRID
- $195,0001 bd1 ba950 sqft8872 Jody Ln APT 1C, Des Plaines, IL 60016ActiveMLS ID #12696152, Neeraj Vaid, Runway Realty Inc. MRED as distributed by MLS GRID
- $198,0001 bd1 ba964 sqft8905 Knight Ave APT 108, Des Plaines, IL 60016Price ChangeMLS ID #12718223, Ellen Vasiliauskiene, GRI, Amber Realty Inc.. MRED as distributed by MLS GRID
- $192,0002 bd1 ba826 sqft701 Elmhurst Rd APT H, Des Plaines, IL 60016ActiveMLS ID #12720640, Kelly Ipjian, Exit Strategy Realty. MRED as distributed by MLS GRID
- $209,0002 bd1 ba900 sqft(Undisclosed Address), Mount Prospect, IL 60056NewMLS ID #12736635, Keith Daniel, Chicagoland Brokers Inc.. MRED as distributed by MLS GRID
- $197,3042 bd1 ba1k sqft1243 E Washington St APT C304, Des Plaines, IL 60016ActiveMLS ID #12709846, Carol A Harczak, ABR,CNC,CRS,CSC,SRES, RE/MAX AllStars. MRED as distributed by MLS GRID
- $190,0002 bd1 ba850 sqft5700 W Montrose Ave APT 1C, Chicago, IL 60634NewMLS ID #12733925, Ernesto Escalante, Charles Rutenberg Realty. MRED as distributed by MLS GRID
- $189,9002 bd1 ba1k sqft9514 Lawrence Ave APT 2406, Schiller Park, IL 60176NewMLS ID #12735993, Marcin Krempa, ABR,E-PRO,GRI,PSA, RE/MAX Premier Luxury Collection. MRED as distributed by MLS GRID
- $139,9001 bd1 ba900 sqft9546 Dee Rd APT 1F, Des Plaines, IL 60016Price ChangeMLS ID #12557618, Kelly Janowiak, @properties Christie's International Real Estate. MRED as distributed by MLS GRID
- $229,0002 bd1 ba1k sqft9428 Bay Colony Dr APT 1S, Des Plaines, IL 60016Price ChangeMLS ID #12715746, Albert Hartoun, SENW. MRED as distributed by MLS GRID
- $162,5002 bd1 ba894 sqft10033 Irving Park Rd APT 1B, Schiller Park, IL 60176NewMLS ID #12737354, Jacqueline Colando, Redfin Corporation. MRED as distributed by MLS GRID
- $219,9002 bd1 ba1k sqft9351 Lady Bird Ln #1D, Des Plaines, IL 60016ActiveMLS ID #12638397, Ryan Luu, Real People Realty. MRED as distributed by MLS GRID
