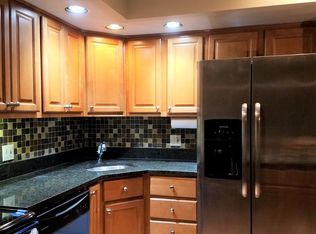
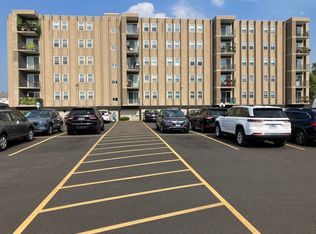
Welcome to 9514 W Lawrence Ave, Unit 2406 in Schiller Park! This bright and spacious condo offers a comfortable, move-in-ready interior with plenty of natural light and a functional layout. The unit features wood-look flooring throughout the main living areas, neutral finishes, and a generously sized living room with direct access to a private balcony overlooking mature trees-a great spot to relax and enjoy some fresh air. The separate dining area provides plenty of space for everyday meals or entertaining. The kitchen offers white cabinetry, ample counter and storage space, a tile backsplash, and a full set of appliances including a dishwasher. The spacious bedroom features multiple windows providing excellent natural light. The bathroom includes a large vanity with plenty of storage. Additional conveniences includes 3 private storage lockers, ample exterior parking, and access to the building's fitness center. Convenient Schiller Park location with easy access to major expressways, O'Hare Airport, shopping, dining, public transportation, and surrounding suburbs. A great opportunity for anyone looking for a spacious condo with convenient amenities and an excellent location!
New
$189,900
9514 Lawrence Ave APT 2406, Schiller Park, IL 60176
2beds
1,000sqft
Condominium, Single Family Residence
Built in 1964
-- sqft lot
$188,300 Zestimate®
$190/sqft
$273/mo HOA
What's special
Plenty of natural lightNeutral finishesFunctional layoutBright and spacious condoAmple exterior parkingTile backsplash
- 2 days |
- 245 |
- 20 |
Zillow last checked:
Listing updated:
Listed by:
Marcin Krempa, ABR,E-PRO,GRI,PSA (773)719-0584,
RE/MAX Premier Luxury Collection
Source: MRED as distributed by MLS GRID,MLS#: 12735993
Facts & features
Interior
Bedrooms & bathrooms
- Bedrooms: 2
- Bathrooms: 1
- Full bathrooms: 1
Rooms
- Room types: No additional rooms
Primary bedroom
- Features: Flooring (Laminate)
- Level: Main
- Area: 168 Square Feet
- Dimensions: 14X12
Bedroom 2
- Features: Flooring (Laminate)
- Level: Main
- Area: 140 Square Feet
- Dimensions: 14X10
Dining room
- Features: Flooring (Laminate)
- Level: Main
- Area: 108 Square Feet
- Dimensions: 12X09
Kitchen
- Features: Kitchen (Pantry-Closet), Flooring (Laminate)
- Level: Main
- Area: 72 Square Feet
- Dimensions: 09X08
Living room
- Features: Flooring (Laminate)
- Level: Main
- Area: 224 Square Feet
- Dimensions: 16X14
Heating
- Electric
Cooling
- Central Air
Appliances
- Included: Range, Microwave, Dishwasher, Refrigerator, Disposal
- Laundry: Common Area
Features
- Basement: None
Interior area
- Total structure area: 0
- Total interior livable area: 1,000 sqft
Video & virtual tour
Property
Parking
- Total spaces: 2
- Parking features: Unassigned, Yes
Accessibility
- Accessibility features: Door Width 32 Inches or More, Hall Width 36 Inches or More, Disability Access
Features
- Exterior features: Balcony
Details
- Parcel number: 12103130191031
- Special conditions: None
Construction
Type & style
- Home type: Condo
- Property subtype: Condominium, Single Family Residence
Materials
- Concrete
Condition
- New construction: No
- Year built: 1964
Utilities & green energy
- Electric: Circuit Breakers
- Sewer: Public Sewer
- Water: Public
Community & HOA
HOA
- Has HOA: Yes
- Amenities included: Bike Room/Bike Trails, Coin Laundry, Elevator in Residence, Exercise Room, Storage
- Services included: Water, Parking, Insurance, Exercise Facilities, Exterior Maintenance, Lawn Care, Scavenger, Snow Removal
- HOA fee: $273 monthly
Location
- Region: Schiller Park
Financial & listing details
- Price per square foot: $190/sqft
- Tax assessed value: $131,560
- Annual tax amount: $4,038
- Date on market: 8/18/2026
- Ownership: Condo
Estimated market value
$188,300
$179,000 - $198,000
$1,859/mo
Price history
| Date | Event | Price |
|---|---|---|
| 8/18/2026 | Listed for sale | $189,900+18%$190/sqft |
Source:  MRED as distributed by MLS GRID #12735993 Report a problem MRED as distributed by MLS GRID #12735993 Report a problem | ||
| 5/28/2004 | Sold | $161,000$161/sqft |
Source: Public Record Report a problem | ||
Public tax history
| Year | Property taxes | Tax assessment |
|---|---|---|
| 2024 | -- | $13,156 +0% |
| 2023 | $3,864 +0.4% | $13,155 |
| 2022 | $3,849 +26.8% | $13,155 +37.2% |
| 2021 | $3,034 +0.9% | $9,591 |
| 2020 | $3,008 +2% | $9,591 -11.3% |
| 2019 | $2,950 +54.7% | $10,816 +48.9% |
| 2018 | $1,907 -1.8% | $7,264 |
| 2017 | $1,941 -11.3% | $7,264 |
| 2016 | $2,189 +30.2% | $7,264 +31.9% |
| 2015 | $1,682 -2.4% | $5,508 |
| 2014 | $1,723 +2.6% | $5,508 |
| 2013 | $1,679 -12.8% | $5,508 -17% |
| 2012 | $1,926 -28.2% | $6,633 -23.8% |
| 2011 | $2,682 +0.1% | $8,700 |
| 2010 | $2,678 -23.6% | $8,700 -30.6% |
| 2009 | $3,503 +0.8% | $12,538 -14.4% |
| 2008 | $3,476 +6% | $14,642 -11.5% |
| 2007 | $3,278 +17.8% | $16,546 +29.8% |
| 2006 | $2,783 +1.8% | $12,744 |
| 2005 | $2,735 -16% | $12,744 |
| 2004 | $3,257 +20% | $12,744 -2.3% |
| 2003 | $2,715 | $13,039 |
Find assessor info on the county website
Monthly payment
Est. payment
Payment breakdown
Explore the cost of this home by adjusting the details. Changes won't be saved.Climate risks
Neighborhood: 60176
Nearby schools
GreatSchools rating
- 7/10Washington Elementary SchoolGrades: 4-5Distance: 0.1 mi
- 7/10Lincoln Middle SchoolGrades: 6-8Distance: 1 mi
- 5/10East Leyden High SchoolGrades: 9-12Distance: 1.7 mi
Schools provided by the listing agent
- Elementary: Washington Elementary School
- Middle: Lincoln Middle School
- High: East Leyden High School
- District: 81
Source: MRED as distributed by MLS GRID. This data may not be complete. We recommend contacting the local school district to confirm school assignments for this home.
- $155,5001 bd2 ba800 sqft9514 Lawrence Ave APT 2101, Schiller Park, IL 60176Off Market
- $171,0001 bd2 ba44k sqft9514 Lawrence Ave APT 2102, Schiller Park, IL 60176Off Market

- $145,0001 bd2 ba800 sqft9514 Lawrence Ave APT 2105, Schiller Park, IL 60176Sold
- $179,0001 bd-- ba44k sqft9514 Lawrence Ave APT 2107, Schiller Park, IL 60176Off Market
- $210,2002 bd2 ba44k sqft9514 Lawrence Ave APT 2201, Schiller Park, IL 60176Off Market
- $204,3002 bd-- ba44k sqft9514 Lawrence Ave APT 2202, Schiller Park, IL 60176Off Market
- $145,0001 bd1 ba800 sqft9514 Lawrence Ave APT 2204, Schiller Park, IL 60176Sold
- $185,7001 bd-- ba44k sqft9514 Lawrence Ave APT 2205, Schiller Park, IL 60176Off Market
- $188,5002 bd1 ba850 sqft9514 Lawrence Ave APT 2206, Schiller Park, IL 60176Off Market
A local agent can set up tours, give advice and negotiate with sellers.
A local lender can help you make sure your offer is ready when you are.
Similar homes
- $162,5002 bd1 ba894 sqft10033 Irving Park Rd APT 1B, Schiller Park, IL 60176New
 MLS ID #12737354, Jacqueline Colando, Redfin Corporation. MRED as distributed by MLS GRID
 - $190,0002 bd1 ba850 sqft5700 W Montrose Ave APT 1C, Chicago, IL 60634New
 MLS ID #12733925, Ernesto Escalante, Charles Rutenberg Realty. MRED as distributed by MLS GRID
 - $189,9002 bd1 ba796 sqft6357 W Addison St #2F, Chicago, IL 60634New
 MLS ID #12735455, Warren Wu, Fulton Grace Realty. MRED as distributed by MLS GRID
 - $199,9002 bd1 ba1.1k sqft3143 N Nashville Ave APT 3E, Chicago, IL 60634New
 MLS ID #12734686, Greg Koza, ABR, HomeSmart Connect LLC. MRED as distributed by MLS GRID
 - $200,0001 bd1 ba893 sqft9355 W Irving Park Rd #509, Schiller Park, IL 60176ActiveMLS ID #12719141, Dympna Fay-Hart, Baird & Warner. MRED as distributed by MLS GRID
- $205,0002 bd1 ba860 sqft7921 W Grand Ave APT 3C, Elmwood Park, IL 60707NewMLS ID #12734530, Joan Kaniecki, Weichert, Realtors - All Pro. MRED as distributed by MLS GRID
- $229,0002 bd1 ba1k sqft8260 W Oconnor Dr #2NW, River Grove, IL 60171ActiveMLS ID #12733529, Kathy Wlostowska, Hometown Real Estate Group. MRED as distributed by MLS GRID
- $194,9002 bd2 ba1.2k sqft8637 1/2 W Foster Ave APT 1B, Chicago, IL 60656ActiveMLS ID #12703415, Gabe Caporale, CRB,CRS,GRI,SRES, Caporale Realty Group. MRED as distributed by MLS GRID
- $199,0002 bd1 ba1k sqft1113 Holiday Ln #6-DES, Des Plaines, IL 60016NewMLS ID #12738406, Jeffrey Sklar, Beycome Brokerage Realty LLC. MRED as distributed by MLS GRID
- $198,0002 bd1 ba1k sqft1113 Holiday Ln Unit 6, Des Plaines, IL 60016For Sale By Owner
- $249,9002 bd1 ba1k sqft5321 N Delphia Ave APT 322, Chicago, IL 60656NewMLS ID #12735106, Halina Brzezinska, Chicagoland Brokers, Inc.. MRED as distributed by MLS GRID
- $170,0001 bd1 ba900 sqft8894 Knight Ave APT 213, Des Plaines, IL 60016NewMLS ID #12736674, Barbara Kieca, SFR, Hometown Real Estate Group. MRED as distributed by MLS GRID
- $208,0002 bd1 ba900 sqft3001 N Paris Ave #306, River Grove, IL 60171Price ChangeMLS ID #12723859, Colleen Berg, Berg Properties. MRED as distributed by MLS GRID
- $235,0002 bd2 ba1k sqft6490 N Northwest Hwy APT 1C, Chicago, IL 60631NewMLS ID #12735646, Yesenia Galvan, RE/MAX LOYALTY. MRED as distributed by MLS GRID
- $195,0002 bd1 ba1.2k sqft9602 Schiller Blvd APT 3N, Franklin Park, IL 60131ActiveMLS ID #12708847, Francisco Ayala, Realty of America. MRED as distributed by MLS GRID
- $219,2002 bd2 ba1.1k sqft(Undisclosed Address), Chicago, IL 60656Price ChangeMLS ID #12691166, Pasquale Messina, @properties Commercial. MRED as distributed by MLS GRID
- $177,9001 bd1 ba700 sqft841 N York St APT 428, Elmhurst, IL 60126NewMLS ID #12737960, Emilia Sander, arhome realty. MRED as distributed by MLS GRID
- $175,0001 bd1 ba700 sqft7545 W Belden Ave #7, Elmwood Park, IL 60707NewMLS ID #12734399, Henry Pedraza, RE/MAX City. MRED as distributed by MLS GRID
- $239,9902 bd2 ba1.2k sqft9355 Irving Park Rd APT 402, Schiller Park, IL 60176ActiveMLS ID #12612707, Jeffrey Sklar, Beycome Brokerage Realty LLC. MRED as distributed by MLS GRID
- $260,0002 bd2 ba1.1k sqft9355 Irving Park Rd APT 307, Schiller Park, IL 60176ActiveMLS ID #12707676, Patrick Kosnick, @properties Christie's International Real Estate. MRED as distributed by MLS GRID
