Welcome home to this spacious and light-filled 2-bedroom, 2-bathroom condo offering over 1,000 square feet of comfortable, move-in-ready living. Step inside to find a wide-open living and dining area anchored by gorgeous hardwood floors and a sliding glass door that opens to your own private balcony - freshly painted. Residents enjoy a well-maintained building with a welcoming lobby, on-site laundry, secured entry, private storage, and all set on beautifully landscaped grounds. Ideally located in the heart of Chicagoland with easy access to shopping, dining, transportation, and expressways.
Contingent
$235,000
6490 N Northwest Hwy APT 1C, Chicago, IL 60631
2beds
1,049sqft
Condominium, Single Family Residence
Built in 1970
-- sqft lot
$-- Zestimate®
$224/sqft
$347/mo HOA
What's special
Beautifully landscaped groundsGorgeous hardwood floors
- 10 days
- 733
- 38
Likely to sell faster than
Zillow last checked:
Listing updated:
Listed by:
Yesenia Galvan 708-675-0262,
RE/MAX LOYALTY
Source: MRED as distributed by MLS GRID,MLS#: 12735646
Facts & features
Interior
Bedrooms & bathrooms
- Bedrooms: 2
- Bathrooms: 2
- Full bathrooms: 1
- 1/2 bathrooms: 1
Rooms
- Room types: No additional rooms
Primary bedroom
- Features: Bathroom (Full)
- Level: Main
- Area: 154 Square Feet
- Dimensions: 14X11
Bedroom 2
- Level: Main
- Area: 121 Square Feet
- Dimensions: 11X11
Dining room
- Features: Flooring (Wood Laminate)
- Level: Main
- Area: 108 Square Feet
- Dimensions: 12X9
Kitchen
- Features: Kitchen (Eating Area-Table Space), Flooring (Ceramic Tile)
- Level: Main
- Area: 126 Square Feet
- Dimensions: 14X9
Living room
- Features: Flooring (Wood Laminate), Window Treatments (Blinds)
- Level: Main
- Area: 300 Square Feet
- Dimensions: 25X12
Heating
- Radiant
Cooling
- Wall Unit(s)
Appliances
- Included: Range, Microwave, Dishwasher, Refrigerator
- Laundry: Common Area
Features
- 1st Floor Bedroom
- Flooring: Laminate
- Doors: Sliding Glass Door(s)
- Windows: Aluminum Frames
- Basement: None
- Common walls with other units/homes: End Unit
Interior area
- Total structure area: 1,049
- Total interior livable area: 1,049 sqft
Property
Parking
- Total spaces: 1
- Parking features: Asphalt, Assigned, Off Street, Guest, Yes, Other
Accessibility
- Accessibility features: No Disability Access
Features
- Patio & porch: Patio
Details
- Parcel number: 09364250521003
- Special conditions: None
Construction
Type & style
- Home type: Condo
- Property subtype: Condominium, Single Family Residence
Materials
- Brick
Condition
- New construction: No
- Year built: 1970
Utilities & green energy
- Sewer: Public Sewer
- Water: Public
Community & HOA
HOA
- Has HOA: Yes
- Amenities included: Coin Laundry, Elevator in Residence, Storage, Security Door Lock(s)
- Services included: Heat, Water, Gas, Parking, Exterior Maintenance, Lawn Care, Snow Removal
- HOA fee: $347 monthly
Location
- Region: Chicago
Financial & listing details
- Price per square foot: $224/sqft
- Annual tax amount: $4,139
- Date on market: 8/19/2026
- Ownership: Condo
Estimated market value
Not available
Estimated sales range
Not available
Not available
Price history
| Date | Event | Price |
|---|---|---|
| 8/25/2026 | Contingent | $235,000$224/sqft |
Source:  MRED as distributed by MLS GRID #12735646 Report a problem MRED as distributed by MLS GRID #12735646 Report a problem | ||
| 8/19/2026 | Listed for sale | $235,000+37.6%$224/sqft |
Source: MRED as distributed by MLS GRID #12735646 Report a problem | ||
| 2/15/2018 | Sold | $170,800$163/sqft |
Source: MRED as distributed by MLS GRID #09796397 Report a problem | ||
Public tax history
Tax history is unavailable.
Monthly payment
Est. payment
Payment breakdown
Explore the cost of this home by adjusting the details. Changes won't be saved.Climate risks
Neighborhood: Edison Park
Nearby schools
Schools provided by the listing agent
- Elementary: Ebinger Elementary School
- High: Taft High School
- District: 299
Source: MRED as distributed by MLS GRID. This data may not be complete. We recommend contacting the local school district to confirm school assignments for this home.
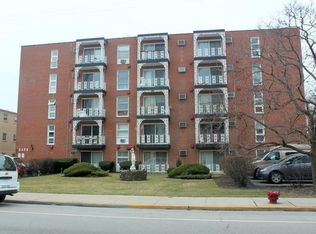
- $181,5001 bd1 ba-- sqft6490 N Northwest Hwy APT 1B, Chicago, IL 60631Off Market
- $190,0001 bd1 ba-- sqft6490 N Northwest Hwy APT 2B, Chicago, IL 60631Off Market

- $250,2002 bd2 ba-- sqft6490 N Northwest Hwy APT 2C, Chicago, IL 60631Off Market
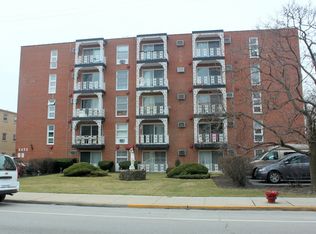
- $256,8002 bd2 ba-- sqft6490 N Northwest Hwy APT 2A, Chicago, IL 60631Off Market

Similar homes
- $219,0002 bd1 ba1k sqft6460 N Northwest Hwy #101, Chicago, IL 60631New
 MLS ID #12744796, Erich Muellner, @properties Christie's International Real Estate. MRED as distributed by MLS GRID
 - $249,0002 bd2 ba1.1k sqft6261 N Northwest Hwy APT 1D, Chicago, IL 60631Price Change
 MLS ID #12739105, Ray Mandel, Compass. MRED as distributed by MLS GRID
 - $254,0002 bd2 ba1.2k sqft7227 W Higgins Ave Unit 503, Chicago, IL 60656Price Change
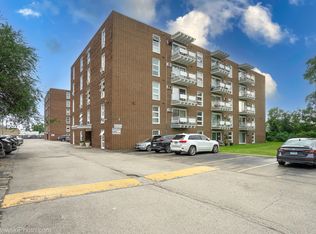 MLS ID #12739796, Janusz Maka, arhome realty. MRED as distributed by MLS GRID
 - $250,0002 bd2 ba1k sqft8510 W Catherine Ave Unit 3S, Chicago, IL 60656New
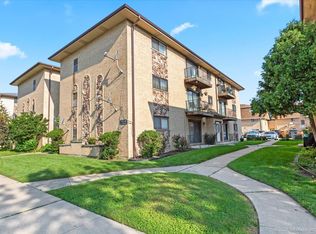 MLS ID #12741675, Cammie Love, Infiniti Properties, Inc.. MRED as distributed by MLS GRID
