Welcome to this bright and sunny 2-bedroom, 1-bath condo on the 5th floor of the desirable gated Landings community in Des Plaines. This spacious unit features a sun-filled open-concept living and dining area with access to a private balcony, a well-designed kitchen with maple cabinetry, generous-sized bedrooms, a ceramic-tiled bathroom, abundant closet space, and additional storage. The property is being sold AS IS and presents an excellent opportunity to add your own personal touches. It would benefit from fresh interior paint and has normal wear and tear, but the updates are primarily cosmetic, making it a great value for homeowners and investors alike. Enjoy outstanding community amenities, including an outdoor swimming pool, fitness center, clubhouse/party room, children's playground, tennis courts, beautifully maintained grounds, and assigned parking. Conveniently located near shopping, restaurants, parks, schools, public transportation, and with easy access to I-294, O'Hare International Airport, and major highways.
Active
$219,900
9332 Landings Ln Unit 502, Des Plaines, IL 60016
2beds
950sqft
:
Get pre-qualified$2,035/mo
Condominium, Single Family Residence
Built in 1976
-- sqft lot
$219,600 Zestimate®
$231/sqft
$337/mo HOA
What's special
Generous-sized bedroomsOutdoor swimming poolAbundant closet spaceBeautifully maintained groundsAdditional storageBright and sunnyTennis courts
- 8 days |
- 452 |
- 26 |
Likely to sell faster than
Zillow last checked:
Listing updated:
Listed by:
Siamuden Pasarly 773-410-0092,
Century 21 Circle
Source: MRED as distributed by MLS GRID,MLS#: 12723935
Facts & features
Interior
Bedrooms & bathrooms
- Bedrooms: 2
- Bathrooms: 1
- Full bathrooms: 1
Rooms
- Room types: Balcony/Porch/Lanai, Foyer, Storage
Primary bedroom
- Features: Flooring (Wood Laminate)
- Level: Main
- Area: 208 Square Feet
- Dimensions: 16X13
Bedroom 2
- Level: Main
- Area: 132 Square Feet
- Dimensions: 12X11
Balcony porch lanai
- Level: Main
- Area: 60 Square Feet
- Dimensions: 10X06
Dining room
- Level: Main
- Area: 108 Square Feet
- Dimensions: 12X09
Foyer
- Level: Main
- Area: 36 Square Feet
- Dimensions: 09X04
Kitchen
- Features: Flooring (Wood Laminate)
- Level: Main
- Area: 165 Square Feet
- Dimensions: 15X11
Living room
- Features: Flooring (Wood Laminate)
- Level: Main
- Area: 180 Square Feet
- Dimensions: 15X12
Storage
- Level: Main
- Area: 25 Square Feet
- Dimensions: 5X5
Heating
- Electric, Indv Controls
Cooling
- Central Air
Features
- Basement: None
Interior area
- Total structure area: 0
- Total interior livable area: 950 sqft
Property
Parking
- Total spaces: 1
- Parking features: Yes
Accessibility
- Accessibility features: No Disability Access
Details
- Parcel number: 09153071101023
- Special conditions: Standard
- Other equipment: TV-Cable, Intercom
Construction
Type & style
- Home type: Condo
- Property subtype: Condominium, Single Family Residence
Materials
- Brick
Condition
- New construction: No
- Year built: 1976
Utilities & green energy
- Electric: Circuit Breakers
- Sewer: Public Sewer
- Water: Lake Michigan
Community & HOA
HOA
- Has HOA: Yes
- Services included: Water, Parking, Insurance, Clubhouse, Pool, Exterior Maintenance, Lawn Care, Scavenger, Snow Removal
- HOA fee: $337 monthly
Location
- Region: Des Plaines
Financial & listing details
- Price per square foot: $231/sqft
- Tax assessed value: $137,900
- Annual tax amount: $3,737
- Date on market: 8/5/2026
- Ownership: Condo
Estimated market value
$219,600
$209,000 - $231,000
$1,717/mo
Price history
| Date | Event | Price |
|---|---|---|
| 8/5/2026 | Listed for sale | $219,900+42.8%$231/sqft |
Source: MRED as distributed by MLS GRID #12723935 Report a problem | ||
| 2/28/2022 | Sold | $154,000-3.7%$162/sqft |
Source:  MRED as distributed by MLS GRID #11308471 Report a problem MRED as distributed by MLS GRID #11308471 Report a problem | ||
| 1/25/2022 | Pending sale | $159,900$168/sqft |
Source:  RE/MAX International #11308471 Report a problem RE/MAX International #11308471 Report a problem | ||
| 1/25/2022 | Contingent | $159,900$168/sqft |
Source: MRED as distributed by MLS GRID #11308471 Report a problem | ||
| 1/21/2022 | Listed for sale | $159,900$168/sqft |
Source: MRED as distributed by MLS GRID #11308471 Report a problem | ||
| 11/26/2021 | Listing removed | -- |
Source: RE/MAX International Report a problem | ||
| 9/22/2021 | Price change | $159,900-5.9%$168/sqft |
Source: MRED as distributed by MLS GRID #11222200 Report a problem | ||
| 9/18/2021 | Price change | $169,900-5.1%$179/sqft |
Source: RE/MAX International #11222200 Report a problem | ||
| 9/2/2021 | Listed for sale | $179,000+11.9%$188/sqft |
Source: RE/MAX International #11207136 Report a problem | ||
| 1/26/2021 | Listing removed | $159,900$168/sqft |
Source: RE/MAX International #10921935 Report a problem | ||
| 10/31/2020 | Price change | $159,900-5.4%$168/sqft |
Source: RE/MAX City #10921935 Report a problem | ||
| 9/15/2020 | Listed for sale | $169,000+31.5%$178/sqft |
Source: RE/MAX City #10855784 Report a problem | ||
| 3/12/2018 | Sold | $128,500-23.5%$135/sqft |
Source: Public Record Report a problem | ||
| 8/31/2008 | Listing removed | $167,900$177/sqft |
Source: Prudential Real Estate #06987805 Report a problem | ||
| 8/13/2008 | Listed for sale | $167,900+24.4%$177/sqft |
Source: Prudential Real Estate #06987805 Report a problem | ||
| 10/25/2002 | Sold | $135,000$142/sqft |
Source: Public Record Report a problem | ||
Public tax history
| Year | Property taxes | Tax assessment |
|---|---|---|
| 2024 | $2,907 -22.2% | $13,790 +0% |
| 2023 | $3,737 +5.1% | $13,788 |
| 2022 | $3,554 +18.8% | $13,788 +44.8% |
| 2021 | $2,990 +2.4% | $9,523 |
| 2020 | $2,921 +1.6% | $9,523 -10.6% |
| 2019 | $2,875 +161.9% | $10,656 +52.1% |
| 2018 | $1,098 -0.3% | $7,006 |
| 2017 | $1,101 -13.7% | $7,006 |
| 2016 | $1,276 -10.1% | $7,006 -2.9% |
| 2015 | $1,419 +2.4% | $7,213 |
| 2014 | $1,386 -23.1% | $7,213 -17.8% |
| 2013 | $1,802 -25% | $8,771 -26.6% |
| 2012 | $2,402 -0.9% | $11,954 |
| 2011 | $2,425 -1.3% | $11,954 |
| 2010 | $2,456 -21.8% | $11,954 -15.1% |
| 2009 | $3,141 +2.4% | $14,073 -12% |
| 2008 | $3,068 +30.5% | $15,992 |
| 2007 | $2,352 +2.9% | $15,992 +18.9% |
| 2006 | $2,285 -11.6% | $13,451 |
| 2005 | $2,586 +4.6% | $13,451 |
| 2004 | $2,471 +51.8% | $13,451 +56.1% |
| 2003 | $1,628 +0% | $8,616 |
| 2002 | $1,628 +16.9% | $8,616 |
| 2001 | $1,393 +20.5% | $8,616 -2.7% |
| 2000 | $1,156 +49.4% | $8,859 |
| 1999 | $774 | $8,859 |
Find assessor info on the county website
Monthly payment
Est. payment
Payment breakdown
Explore the cost of this home by adjusting the details. Changes won't be saved.Climate risks
Neighborhood: 60016
Nearby schools
GreatSchools rating
- 5/10Apollo Elementary SchoolGrades: K-5Distance: 1.4 mi
- 7/10Gemini Middle SchoolGrades: 6-8Distance: 0.9 mi
- 10/10Maine East High SchoolGrades: 9-12Distance: 0.4 mi
Schools provided by the listing agent
- District: 63
Source: MRED as distributed by MLS GRID. This data may not be complete. We recommend contacting the local school district to confirm school assignments for this home.
- $224,4005 bd1 ba42k sqft9332 Landings Ln UNIT 303, Des Plaines, IL 60016Off Market
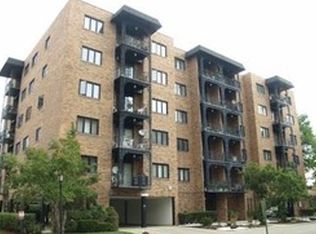
- $305,6005 bd-- ba42k sqft9332 Landings Ln UNIT 304, Des Plaines, IL 60016Off Market
- $239,2002 bd2 ba950 sqft9332 Landings Ln UNIT 305, Des Plaines, IL 60016Off Market
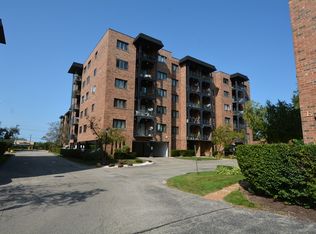
- $180,6001 bd1 ba803 sqft9332 Landings Ln UNIT 306, Des Plaines, IL 60016Off Market
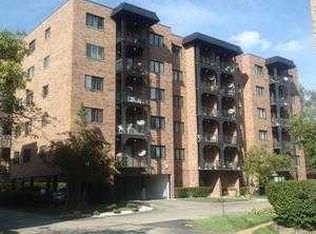
- $253,8002 bd2 ba1.2k sqft9332 Landings Ln UNIT 307, Des Plaines, IL 60016Off Market
- $297,3005 bd-- ba42k sqft9332 Landings Ln UNIT 401, Des Plaines, IL 60016Off Market
- $220,3002 bd1 ba42k sqft9332 Landings Ln UNIT 402, Des Plaines, IL 60016Off Market
- $208,8002 bd1 ba980 sqft9332 Landings Ln UNIT 403, Des Plaines, IL 60016Off Market
- $250,3002 bd2 ba1.2k sqft9332 Landings Ln UNIT 404, Des Plaines, IL 60016Sold
A local agent can set up tours, give advice and negotiate with sellers.
Similar homes
- $205,0001 bd1 ba900 sqft9332 Landings Ln #506-DES, Des Plaines, IL 60016Active
 MLS ID #12712977, Olesya Tolstoy, Tolstoy Realty. MRED as distributed by MLS GRID
 - $249,0002 bd1 ba1k sqft9461 Bay Colony Dr APT 1S, Des Plaines, IL 60016Active
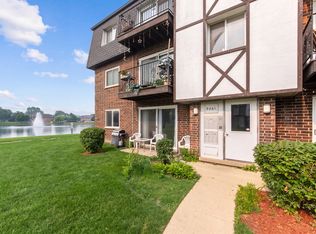 MLS ID #12726252, Roseanne Maggio, Jameson Sotheby's Intl Realty. MRED as distributed by MLS GRID
 - $242,0002 bd1 ba1k sqft9442 Bay Colony Dr APT 3E, Des Plaines, IL 60016Active
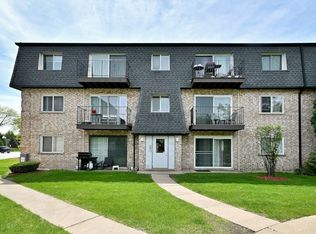 MLS ID #12640906, Anita Manna, Leader Realty, Inc.. MRED as distributed by MLS GRID
 - $275,0002 bd2 ba1.2k sqft1302 E Washington St APT B1, Des Plaines, IL 60016Active
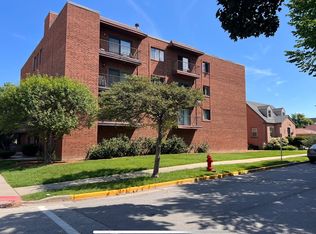 MLS ID #12708885, George Markhay, Exit Strategy Realty. MRED as distributed by MLS GRID
 - $285,0002 bd2 ba1.3k sqft900 S River Rd APT 4B, Des Plaines, IL 60016ActiveMLS ID #12716240, C Bryce Fuller, ABR, Baird & Warner. MRED as distributed by MLS GRID
- $297,0002 bd2 ba1.3k sqft828 Graceland Ave APT 404, Des Plaines, IL 60016ActiveMLS ID #12718644, Michael Lohens, RE/MAX Properties Northwest. MRED as distributed by MLS GRID
- $240,0002 bd1 ba955 sqft322 W Miner St APT 1C, Arlington Heights, IL 60005NewMLS ID #12728526, Justin Imig, Guidance Realty. MRED as distributed by MLS GRID
- $250,0002 bd2 ba1k sqft8504 W Catherine Ave Unit 1N, Chicago, IL 60656ActiveMLS ID #12725920, Magdalena Malyszko, HomeSmart Connect LLC. MRED as distributed by MLS GRID
- $162,8001 bd1 ba700 sqft1101 Holiday Ln Unit 8, Des Plaines, IL 60016ActiveMLS ID #12722925, Yenny Grajales, Chicagoland Brokers, Inc.. MRED as distributed by MLS GRID
- $239,9002 bd2 ba1.2k sqft9737 Fox Glen Dr #2M, Niles, IL 60714ActiveMLS ID #12690909, Julie Sine, Coldwell Banker Realty. MRED as distributed by MLS GRID
- $275,0001 bd1 ba1.1k sqft390 Western Ave #204, Des Plaines, IL 60016ActiveMLS ID #12722158, Marta Romeo-Waliszewska, HomeSmart Connect LLC. MRED as distributed by MLS GRID
- $225,0002 bd1 ba950 sqft753 S Dwyer Ave APT E, Arlington Heights, IL 60005Price ChangeMLS ID #12723168, Joel Shahu, Century 21 Integra. MRED as distributed by MLS GRID
- $229,0002 bd2 ba900 sqft925 Spring Hill Dr APT 311, Northbrook, IL 60062ActiveMLS ID #12681444, Loredana Becheanu, LPT Realty. MRED as distributed by MLS GRID
- $224,9002 bd2 ba1.2k sqft5200 Carriageway Dr APT 317, Rolling Meadows, IL 60008ActiveMLS ID #12717709, Kelly Klaff, RE/MAX 10. MRED as distributed by MLS GRID
- $259,9992 bd1 ba1k sqft608 Inverrary Ln #608, Deerfield, IL 60015NewMLS ID #12728865, Sadie Winter, RE/MAX Suburban. MRED as distributed by MLS GRID
- $297,5002 bd2 ba1.4k sqft1454 Ashland Ave APT 305, Des Plaines, IL 60016Re-activatedMLS ID #12619026, Natalia Zukowski, Kale Realty. MRED as distributed by MLS GRID
- $219,9002 bd2 ba1.2k sqft5300 Carriageway Dr APT 208, Rolling Meadows, IL 60008ActiveMLS ID #12680754, Basel Tarabein, GRI, RE/MAX At Home. MRED as distributed by MLS GRID
- $249,0002 bd1 ba1k sqft3N550 Crown Rd APT 10, Elmhurst, IL 60126NewMLS ID #12728349, Peter Dubiel, HomeSmart Connect LLC. MRED as distributed by MLS GRID
- $220,0002 bd1 ba780 sqft5700 W Montrose Ave APT 3D, Chicago, IL 60634ActiveMLS ID #12685268, Isamar Gomez, Smart Home Realty. MRED as distributed by MLS GRID
- $232,5002 bd2 ba1.2k sqft1500 Harbour Dr APT 4Q, Wheeling, IL 60090ActiveMLS ID #12720729, Dmitri Konovalov, Cambridge Realty LLC. MRED as distributed by MLS GRID
