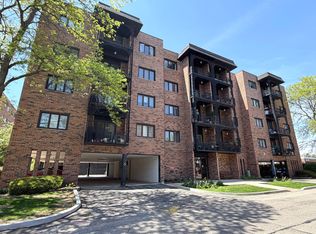
Welcome to this beautifully updated, spacious one-bedroom condo in the desirable Stone Gate Condominiums. This move-in-ready home features an open-concept kitchen with granite countertops, a stylish tile backsplash, and modern light fixtures, creating the perfect space for cooking and entertaining. The bright and inviting living room offers a large sliding glass door that opens to a private balcony, filling the space with natural light. The oversized bedroom includes a generous walk-in closet, providing ample storage. Enjoy the convenience of in-unit laundry with a full-size washer and dryer. Newer vinyl flooring in the bedroom and laminate flooring in the living room add a fresh, contemporary feel throughout. The low monthly assessment includes elevator access, an assigned heated garage parking space, additional storage, gas, water, cable, and internet. Ideally located within walking distance of the Metra station and just steps from vibrant downtown Des Plaines, you'll enjoy easy access to shopping, dining, entertainment, and commuter transportation.
Active
$275,000
390 Western Ave #204, Des Plaines, IL 60016
1beds
1,150sqft
Condominium, Single Family Residence
Built in 2007
-- sqft lot
$272,900 Zestimate®
$239/sqft
$382/mo HOA
What's special
Private balconyModern light fixturesOversized bedroomBeautifully updatedLarge sliding glass doorOpen-concept kitchenStylish tile backsplash
- 10 days |
- 1,188 |
- 18 |
Likely to sell faster than
Zillow last checked:
Listing updated:
Listed by:
Marta Romeo-Waliszewska 847-495-5000,
HomeSmart Connect LLC
Source: MRED as distributed by MLS GRID,MLS#: 12722158
Facts & features
Interior
Bedrooms & bathrooms
- Bedrooms: 1
- Bathrooms: 1
- Full bathrooms: 1
Rooms
- Room types: Balcony/Porch/Lanai
Primary bedroom
- Features: Flooring (Wood Laminate)
- Level: Main
- Area: 208 Square Feet
- Dimensions: 16X13
Balcony porch lanai
- Level: Main
- Area: 98 Square Feet
- Dimensions: 7X14
Dining room
- Level: Main
- Dimensions: COMBO
Kitchen
- Features: Flooring (Ceramic Tile)
- Level: Main
- Area: 132 Square Feet
- Dimensions: 12X11
Laundry
- Features: Flooring (Other)
- Level: Main
- Area: 30 Square Feet
- Dimensions: 6X5
Living room
- Features: Flooring (Wood Laminate)
- Level: Main
- Area: 384 Square Feet
- Dimensions: 24X16
Heating
- Natural Gas
Cooling
- Central Air
Appliances
- Included: Range, Microwave, Dishwasher, Refrigerator, Washer, Dryer
- Laundry: Gas Dryer Hookup, In Unit
Features
- Basement: None
Interior area
- Total structure area: 0
- Total interior livable area: 1,150 sqft
Property
Parking
- Total spaces: 2
- Parking features: Heated Garage, Yes, Attached, Assigned, Garage
- Attached garage spaces: 1
Accessibility
- Accessibility features: Two or More Access Exits, Entry Slope less than 1 foot, No Interior Steps, Disabled Parking, Disability Access
Details
- Parcel number: 09171000631004
- Special conditions: None
Construction
Type & style
- Home type: Condo
- Property subtype: Condominium, Single Family Residence
Materials
- Brick
Condition
- New construction: No
- Year built: 2007
Utilities & green energy
- Sewer: Public Sewer
- Water: Lake Michigan
Community & HOA
HOA
- Has HOA: Yes
- Amenities included: Elevator in Residence, Storage, Security Door Lock(s), Elevator(s), Intercom
- Services included: Heat, Water, Gas, Parking, Insurance, Cable TV, Exterior Maintenance, Lawn Care, Scavenger, Snow Removal
- HOA fee: $382 monthly
Location
- Region: Des Plaines
Financial & listing details
- Price per square foot: $239/sqft
- Tax assessed value: $162,830
- Annual tax amount: $3,501
- Date on market: 8/5/2026
- Ownership: Condo
Estimated market value
$272,900
$259,000 - $287,000
$1,971/mo
Price history
| Date | Event | Price |
|---|---|---|
| 8/5/2026 | Listed for sale | $275,000+29.7%$239/sqft |
Source:  MRED as distributed by MLS GRID #12722158 Report a problem MRED as distributed by MLS GRID #12722158 Report a problem | ||
| 6/16/2023 | Sold | $212,000+1.4%$184/sqft |
Source: MRED as distributed by MLS GRID #11793070 Report a problem | ||
| 5/28/2023 | Contingent | $209,000$182/sqft |
Source: MRED as distributed by MLS GRID #11793070 Report a problem | ||
| 5/26/2023 | Listed for sale | $209,000$182/sqft |
Source: MRED as distributed by MLS GRID #11793070 Report a problem | ||
Public tax history
| Year | Property taxes | Tax assessment |
|---|---|---|
| 2024 | $3,502 +2.4% | $16,283 +0% |
| 2023 | $3,419 +3.3% | $16,282 |
| 2022 | $3,310 +102.6% | $16,282 +88.3% |
| 2021 | $1,634 -2.5% | $8,645 |
| 2020 | $1,675 +0.3% | $8,645 -10.3% |
| 2019 | $1,670 -29.6% | $9,633 -15.3% |
| 2018 | $2,372 +1% | $11,368 |
| 2017 | $2,348 -4.7% | $11,368 |
| 2016 | $2,465 -3.6% | $11,368 +2.6% |
| 2015 | $2,558 +1.5% | $11,085 |
| 2014 | $2,520 +3.3% | $11,085 |
| 2013 | $2,440 -8% | $11,085 -14.9% |
| 2012 | $2,652 +0.3% | $13,027 |
| 2011 | $2,645 -0.5% | $13,027 |
| 2010 | $2,659 -24% | $13,027 -25.7% |
| 2009 | $3,497 -6.1% | $17,528 -12% |
| 2008 | $3,723 | $19,919 |
Find assessor info on the county website
Monthly payment
Est. payment
Payment breakdown
Explore the cost of this home by adjusting the details. Changes won't be saved.Climate risks
Neighborhood: 60016
Nearby schools
GreatSchools rating
- 5/10North Elementary SchoolGrades: K-5Distance: 0.8 mi
- 7/10Chippewa Middle SchoolGrades: 6-8Distance: 0.9 mi
- 9/10Maine West High SchoolGrades: 9-12Distance: 1.8 mi
Schools provided by the listing agent
- District: 62
Source: MRED as distributed by MLS GRID. This data may not be complete. We recommend contacting the local school district to confirm school assignments for this home.
- $398,1003 bd2 ba1.8k sqft390 Western Ave #303, Des Plaines, IL 60016Off Market
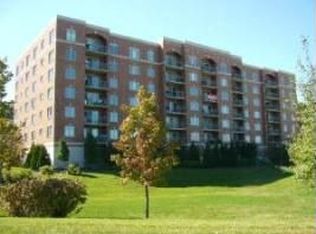
- $302,0002 bd2 ba1.2k sqft390 Western Ave #706, Des Plaines, IL 60016Sold
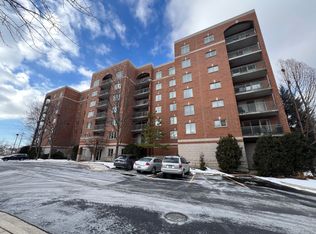
- $334,1002 bd2 ba1.3k sqft390 Western Ave #708, Des Plaines, IL 60016Off Market

- $330,8002 bd2 ba1.5k sqft390 Western Ave #305, Des Plaines, IL 60016Off Market
- $290,1002 bd-- ba119k sqft390 Western Ave #506, Des Plaines, IL 60016Off Market
- $336,7002 bd-- ba119k sqft390 Western Ave #701, Des Plaines, IL 60016Off Market
- $375,8003 bd2 ba1.8k sqft390 Western Ave #503, Des Plaines, IL 60016Off Market
- $295,0002 bd2 ba1.6k sqft390 S Western Ave APT 705, Des Plaines, IL 60016Sold
- $267,0001 bd1 ba1.1k sqft390 Western Ave #502, Des Plaines, IL 60016Sold
A local agent can set up tours, give advice and negotiate with sellers.
Similar homes
- $275,0002 bd2 ba1.2k sqft1302 E Washington St APT B1, Des Plaines, IL 60016Active
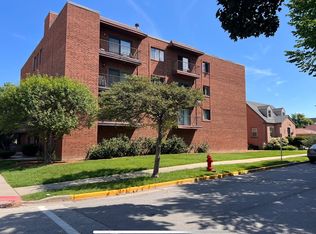 MLS ID #12708885, George Markhay, Exit Strategy Realty. MRED as distributed by MLS GRID
 - $275,0002 bd2 ba1.2k sqft9009 Golf Rd APT 2G, Des Plaines, IL 60016Active
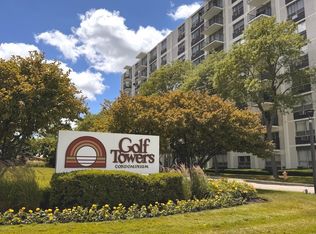 MLS ID #12686395, Charles Nicholson, CRB, Nicholson Real Estate Inc.. MRED as distributed by MLS GRID
 - $285,0002 bd2 ba1.2k sqft9375 Landings Ln Unit 404, Des Plaines, IL 60016Active
 MLS ID #12640282, Honi Khiziran, MK Global Realty Co. MRED as distributed by MLS GRID
 - $349,0003 bd2 ba1.3k sqft1480 Jefferson St APT 305, Des Plaines, IL 60016Active
 MLS ID #12668344, Rina Yaghya, Baird & Warner. MRED as distributed by MLS GRID
 - $235,0002 bd1 ba1k sqft9428 Bay Colony Dr APT 1S, Des Plaines, IL 60016ActiveMLS ID #12715746, Albert Hartoun, SENW. MRED as distributed by MLS GRID
- $280,0002 bd2 ba1.2k sqft1101 S Hunt Club Dr APT 214, Mount Prospect, IL 60056ActiveMLS ID #12723560, Colleen Berg, Berg Properties. MRED as distributed by MLS GRID
- $219,9002 bd1 ba950 sqft9332 Landings Ln Unit 502, Des Plaines, IL 60016ActiveMLS ID #12723935, Siamuden Pasarly, Century 21 Circle. MRED as distributed by MLS GRID
- $272,0002 bd2 ba1.3k sqft3700 Capri Ct APT 104, Glenview, IL 60025ActiveMLS ID #12700110, Aya Jakipova, john greene, Realtor. MRED as distributed by MLS GRID
- $310,0002 bd2 ba1.1k sqft103 Marble Hill Ct Unit B2, Schaumburg, IL 60193NewMLS ID #12723858, Marge Kozlowski, Century 21 Integra. MRED as distributed by MLS GRID
- $200,0001 bd1 ba964 sqft8905 Knight Ave APT 108, Des Plaines, IL 60016ActiveMLS ID #12718223, Ellen Vasiliauskiene, GRI, Amber Realty Inc.. MRED as distributed by MLS GRID
- $325,0001 bd2 ba1.2k sqft40 Prairie Park Dr APT 308, Wheeling, IL 60090NewMLS ID #12729569, Winfield Cohen, Keller Williams Success Realty. MRED as distributed by MLS GRID
- $279,0002 bd2 ba1k sqft815 Leicester Rd APT 214A, Elk Grove Village, IL 60007ActiveMLS ID #12710503, Joyce Calubaquib, ARNI Realty Incorporated. MRED as distributed by MLS GRID
- $299,9001 bd1 ba956 sqft381 Kelburn Rd APT 214, Deerfield, IL 60015ActiveMLS ID #12727458, Cindy Rubin, ABR, Baird & Warner. MRED as distributed by MLS GRID
- $255,0002 bd1 ba1k sqft5303 N Delphia Ave APT 304, Chicago, IL 60656ActiveMLS ID #12725350, David Hejnowski, RE/MAX FUTURE. MRED as distributed by MLS GRID
- $155,0001 bd1 ba700 sqft1101 Holiday Ln Unit 8, Des Plaines, IL 60016Price ChangeMLS ID #12722925, Yenny Grajales, Chicagoland Brokers, Inc.. MRED as distributed by MLS GRID
- $325,9002 bd2 ba1.2k sqft1709 Northfield Sq APT B, Northfield, IL 60093ActiveMLS ID #12719270, Avi Berkley, ASB Brokerage & Dev.. MRED as distributed by MLS GRID
- $225,0002 bd1 ba950 sqft753 S Dwyer Ave APT E, Arlington Heights, IL 60005ActiveMLS ID #12723168, Joel Shahu, Century 21 Integra. MRED as distributed by MLS GRID
- $279,9993 bd2 ba1.1k sqft4820 Conrad Ave #106, Skokie, IL 60077ActiveMLS ID #12680600, Sheela Eapen, Sky High Real Estate Inc.. MRED as distributed by MLS GRID
- $244,9992 bd2 ba1.1k sqft1011 Sommerset Ct APT A, Elgin, IL 60120NewMLS ID #12730859, Eddie Quintana-Garcia, Netgar Investments, Inc. MRED as distributed by MLS GRID
- $329,9002 bd2 ba1.1k sqft1033 Busse Hwy APT 2A, Park Ridge, IL 60068Price ChangeMLS ID #12715376, Halina Latuszek, K & L REALTY, INC. MRED as distributed by MLS GRID
