Skip main navigation
Contingent
  • $325,000

    40 Prairie Park Dr APT 308, Wheeling, IL 60090

    1beds
    1,286sqft
    : 
    $3,204/mo
    Get pre-qualified
    Condominium, Single Family Residence
    Built in 2006
    -- sqft lot
    $-- Zestimate®
    $253/sqft
    $536/mo HOA

    What's special

    Modern convenienceMeticulously maintained living spaceSleek corian countertopsGenerous center islandRich hardwood flooringGourmet kitchenPremium kohler fixtures
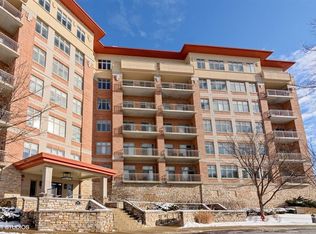
    Welcome home to a meticulously maintained living space where quality craftsmanship meets modern convenience. Gourmet kitchen features sleek Corian countertops, a generous center island, black appliances, and premium Kohler fixtures. Rich hardwood flooring flows seamlessly throughout the entire layout, complemented by energy-efficient Anderson windows that flood the home with natural light. Double balcony access from both the main family room and the primary bedroom allows for effortless indoor-outdoor flow and includes unobstructed scenic and serene private pond and wooded nature views. Enjoy effortless outdoor dining with a dedicated built-in gas line on the balcony-ready for your grill. Deeded Parking includes assigned parking space #67 for ultimate convenience. Don't miss out!
    57 days
    29
    2

    Zillow last checked:

    Listing updated:

    Listed by:

    Winfield Cohen 847-572-3267,

    Keller Williams Success Realty

    Source: MRED as distributed by MLS GRID,MLS#: 12729569MLS Logo

      Facts & features

      Interior

      Bedrooms & bathrooms
      • Bedrooms: 1
      • Bathrooms: 2
      • Full bathrooms: 1
      • 1/2 bathrooms: 1
      Rooms
      • Room types: No additional rooms
      Primary bedroom
      • Features: Flooring (Hardwood), Window Treatments (Curtains/Drapes), Bathroom (Full)
      • Level: Main
      • Area: 234 Square Feet
      • Dimensions: 18X13
      Dining room
      • Features: Flooring (Hardwood), Window Treatments (Curtains/Drapes)
      • Level: Main
      • Area: 100 Square Feet
      • Dimensions: 10X10
      Kitchen
      • Features: Kitchen (Eating Area-Breakfast Bar, Island), Flooring (Hardwood)
      • Level: Main
      • Area: 120 Square Feet
      • Dimensions: 12X10
      Laundry
      • Features: Flooring (Ceramic Tile)
      • Level: Main
      • Area: 48 Square Feet
      • Dimensions: 8X6
      Living room
      • Features: Flooring (Hardwood), Window Treatments (Curtains/Drapes)
      • Level: Main
      • Area: 320 Square Feet
      • Dimensions: 20X16
      Heating
      • Radiant, Indv Controls
      Cooling
      • Central Air
      Appliances
      • Included: Range, Microwave, Dishwasher, Refrigerator, Washer, Dryer, Disposal
      • Laundry: Washer Hookup, In Unit
      Features
      • Cathedral Ceiling(s), Storage
      • Flooring: Hardwood
      • Doors: Door Monitored By TV
      • Basement: None
      Interior area
      • Total structure area: 1,286
      • Total interior livable area: 1,286 sqft

      Property

      Parking
      • Total spaces: 1
      • Parking features: Concrete, Heated Driveway, Heated Garage, Yes, Garage Owned, Attached, Garage
      • Attached garage spaces: 1
      • Has uncovered spaces: Yes
      Accessibility
      • Accessibility features: No Disability Access
      Features
      • Exterior features: Balcony, Door Monitored By TV
      • Has view: Yes
      • View description: Back of Property, Front of Property
      • Has water view: Yes
      • Water view: Back of Property,Front of Property
      Lot
      • Features: Common Grounds
      Details
      • Additional parcels included: 03021000831275
      • Parcel number: 03021000831156
      • Special conditions: None

      Construction

      Type & style
      • Home type: Condo
      • Property subtype: Condominium, Single Family Residence
      Materials
      • Brick, Limestone
      • Foundation: Concrete Perimeter
      • Roof: Metal
      Condition
      • New construction: No
      • Year built: 2006

      Utilities & green energy

      • Sewer: Public Sewer
      • Water: Lake Michigan

      Community & HOA

      Community
      • Security: Fire Sprinkler System
      • Subdivision: Prairie Park At Wheeling
      HOA
      • Has HOA: Yes
      • Amenities included: Elevator in Residence, Exercise Room, Storage, Health Club, On Site Manager/Engineer, Party Room, Sundeck, Indoor Pool, Sauna, Clubhouse, Private Indoor Pool
      • Services included: Heat, Water, Gas, Parking, Insurance, Exterior Maintenance, Lawn Care, Scavenger, Snow Removal
      • HOA fee: $536 monthly
      Location
      • Region: Wheeling

      Financial & listing details

      • Price per square foot: $253/sqft
      • Tax assessed value: $254,650
      • Annual tax amount: $7,192
      • Date on market: 8/12/2026
      • Ownership: Condo

        Estimated market value

        Not available

        Estimated sales range

        Not available

        Not available

        Price history

        DateEventPrice
        8/19/2026Contingent$325,000$253/sqft
        Source: MRED as distributed by MLS GRID #12729569 Report a problem
        8/12/2026Listed for sale$325,000$253/sqft
        Source: MRED as distributed by MLS GRID #12729569 Report a problem

        Public tax history

        YearProperty taxesTax assessment
        2022$6,171 +8.3%$25,465 +19.1%
        2021$5,700 +0%$21,379
        2020$5,700 -8.4%$21,379 -15%
        2019$6,221 +13.7%$25,158 +15.1%
        2018$5,473 -30%$21,867
        2017$7,818 +7.2%$21,867
        2016$7,296 $21,867
        Find assessor info on the county website

        Monthly payment

        Est. payment

        Payment breakdown

        Explore the cost of this home by adjusting the details. Changes won't be saved.
        All calculations are estimates and provided by Zillow, Inc. for informational purposes only. Actual amounts may vary.
        HOA fees may include property taxes on listings classified as Co-Ops. Contact the listing agent and/or owner for fee details.
        See how much you could borrow to make a competitive offer.

        Climate risks

        Neighborhood: 60090

        Getting around

        54 / 100
        Somewhat Walkable
        29 / 100
        Some Transit
        62 / 100
        Bikeable

        Nearby schools

        GreatSchools rating
        Schools provided by the listing agent
        • Elementary: Eugene Field Elementary School
        • Middle: Jack London Middle School
        • High: Wheeling High School
        • District: 21

        Source: MRED as distributed by MLS GRID. This data may not be complete. We recommend contacting the local school district to confirm school assignments for this home.

        A local agent can set up tours, give advice and negotiate with sellers.

        Browse local experts