Absolutely stunning, fully renovated first-floor condo! This spacious, sun-filled home offers a sought-after eastern exposure and has been completely transformed with exceptional craftsmanship and meticulous attention to every detail. Every inch of this home has been thoughtfully redesigned, creating a truly turnkey living experience. Step inside to discover fresh designer paint, beautiful new wood flooring, new trim and baseboards, new interior doors, a new bedroom window, a new wall A/C unit, and elegant dimmable recessed lighting throughout. The open and inviting living spaces combine comfort with timeless style. The custom-designed kitchen is a true centerpiece, featuring gorgeous cabinetry, quartz countertops, stainless steel appliances, a premium workstation sink, and a charming dining area enhanced with additional custom cabinetry for abundant storage. The spa-inspired European-style bathroom showcases designer finishes, a custom vanity, an illuminated mirror, and modern fixtures. Stylish barn doors add architectural character, while the oversized walk-in bedroom closet and upgraded hallway closet shelving provide exceptional storage and organization. Relax on the recently updated private patio, perfect for enjoying your morning coffee or unwinding after a long day. Ideally situated in a desirable community with a tennis court, playground, and park, this home is also just minutes from expressways, shopping, dining, and everyday conveniences. This is not your typical condo-it's a home where quality, craftsmanship, and thoughtful design shine in every room. Simply move in and enjoy!
Contingent
$198,000
8905 Knight Ave APT 108, Des Plaines, IL 60016
1beds
964sqft
Condominium, Single Family Residence
Built in 1975
-- sqft lot
$-- Zestimate®
$205/sqft
$263/mo HOA
What's special
Modern fixturesDesigner finishesFresh designer paintSpa-inspired european-style bathroomNew bedroom windowFully renovated first-floor condoCustom-designed kitchen
- 43 days
- 283
- 19
Zillow last checked:
Listing updated:
Listed by:
Ellen Vasiliauskiene, GRI 847-660-6020,
Amber Realty Inc.
Source: MRED as distributed by MLS GRID,MLS#: 12718223
Facts & features
Interior
Bedrooms & bathrooms
- Bedrooms: 1
- Bathrooms: 1
- Full bathrooms: 1
Rooms
- Room types: Foyer, Walk In Closet
Primary bedroom
- Level: Main
- Area: 182 Square Feet
- Dimensions: 14X13
Dining room
- Level: Main
- Dimensions: COMBO
Foyer
- Level: Main
- Area: 42 Square Feet
- Dimensions: 7X6
Kitchen
- Level: Main
- Area: 126 Square Feet
- Dimensions: 14X9
Living room
- Level: Main
- Area: 266 Square Feet
- Dimensions: 19X14
Walk in closet
- Level: Main
- Area: 64 Square Feet
- Dimensions: 8X8
Heating
- Natural Gas
Cooling
- Wall Unit(s)
Appliances
- Included: Range, Microwave, Dishwasher, Refrigerator, Stainless Steel Appliance(s)
- Laundry: Common Area
Features
- Basement: None
Interior area
- Total structure area: 0
- Total interior livable area: 964 sqft
Property
Parking
- Total spaces: 2
- Parking features: Unassigned, Yes
Accessibility
- Accessibility features: No Disability Access
Features
- Patio & porch: Patio
Details
- Parcel number: 09143080161367
- Special conditions: None
Construction
Type & style
- Home type: Condo
- Property subtype: Condominium, Single Family Residence
Materials
- Brick
Condition
- New construction: No
- Year built: 1975
- Major remodel year: 2026
Utilities & green energy
- Sewer: Public Sewer
- Water: Lake Michigan
Community & HOA
Community
- Subdivision: Ballard Point
HOA
- Has HOA: Yes
- Amenities included: Coin Laundry, Elevator in Residence, Park, Security Door Lock(s), Tennis Court(s)
- Services included: Heat, Water, Gas, Insurance, Clubhouse, Exterior Maintenance, Lawn Care, Scavenger, Snow Removal
- HOA fee: $263 monthly
Location
- Region: Des Plaines
Financial & listing details
- Price per square foot: $205/sqft
- Tax assessed value: $108,350
- Annual tax amount: $3,000
- Date on market: 7/29/2026
- Ownership: Condo
Estimated market value
Not available
Estimated sales range
Not available
Not available
Price history
| Date | Event | Price |
|---|---|---|
| 11/26/2024 | Sold | $110,000+15.8%$114/sqft |
Source: Public Record Report a problem | ||
| 2/19/2021 | Sold | $95,000$99/sqft |
Source: Public Record Report a problem | ||
Public tax history
| Year | Property taxes | Tax assessment |
|---|---|---|
| 2024 | $3,000 +2.2% | $10,835 +0% |
| 2023 | $2,936 +5.1% | $10,834 |
| 2022 | $2,792 +6.8% | $10,834 +30.1% |
| 2021 | $2,615 +2.4% | $8,326 |
| 2020 | $2,554 +1.6% | $8,326 -10.6% |
| 2019 | $2,514 +43.1% | $9,316 +63.1% |
| 2018 | $1,756 | $5,712 |
| 2017 | -- | $5,712 |
| 2016 | $1,617 -4.1% | $5,712 +4.7% |
| 2015 | $1,686 +3.6% | $5,455 |
| 2014 | $1,627 +343.2% | $5,455 +4.1% |
| 2013 | $367 -55.9% | $5,241 -9.2% |
| 2012 | $833 -26.9% | $5,774 -13.7% |
| 2011 | $1,140 -22.8% | $6,690 -15.4% |
| 2010 | $1,477 +16.2% | $7,912 -13.1% |
| 2009 | $1,271 +10% | $9,104 -18.8% |
| 2008 | $1,155 +6.4% | $11,208 -5% |
| 2007 | $1,086 -4.7% | $11,804 +18.5% |
| 2006 | $1,139 +10.6% | $9,964 |
| 2005 | $1,030 +5.5% | $9,964 |
| 2004 | $976 -0.6% | $9,964 +41.8% |
| 2003 | $983 -0.1% | $7,029 |
| 2002 | $984 +17.4% | $7,029 |
| 2001 | $838 +0.7% | $7,029 +14.6% |
| 2000 | $831 +2.6% | $6,134 |
| 1999 | $810 | $6,134 |
Find assessor info on the county website
Monthly payment
Est. payment
Payment breakdown
Explore the cost of this home by adjusting the details. Changes won't be saved.Climate risks
Neighborhood: 60016
Nearby schools
Schools provided by the listing agent
- Elementary: Stevenson School
- Middle: Gemini Junior High School
- High: Maine East High School
- District: 63
Source: MRED as distributed by MLS GRID. This data may not be complete. We recommend contacting the local school district to confirm school assignments for this home.
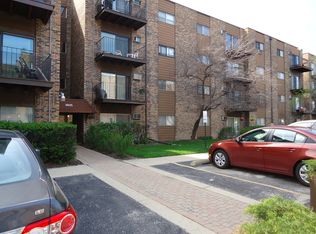
- $232,8002 bd-- ba85k sqft8905 Knight Ave APT 102, Des Plaines, IL 60016Off Market
- $168,0001 bd-- ba85k sqft8905 Knight Ave APT 103, Des Plaines, IL 60016Off Market
- $212,3002 bd-- ba85k sqft8905 Knight Ave APT 104, Des Plaines, IL 60016Off Market
- $156,9001 bd1 ba800 sqft8905 Knight Ave APT 105, Des Plaines, IL 60016Off Market
Similar homes
- $215,0002 bd1 ba950 sqft9332 Landings Ln Unit 502, Des Plaines, IL 60016Active
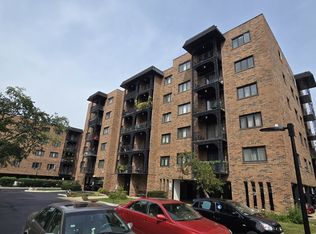 MLS ID #12745476, Siamuden Pasarly, Century 21 Circle. MRED as distributed by MLS GRID
 - $275,0002 bd2 ba1.2k sqft1302 E Washington St APT B1, Des Plaines, IL 60016Active
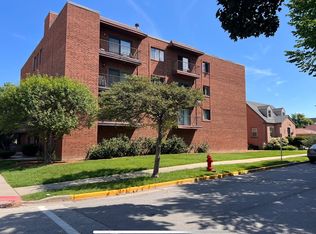 MLS ID #12746648, George Markhay, Exit Strategy Realty. MRED as distributed by MLS GRID
 - $285,0002 bd2 ba1.2k sqft9375 Landings Ln Unit 404, Des Plaines, IL 60016Active
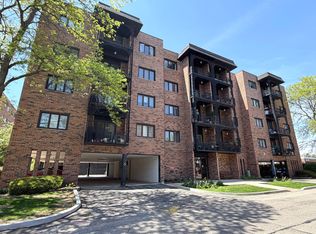 MLS ID #12640282, Honi Khiziran, MK Global Realty Co. MRED as distributed by MLS GRID
 - $179,9991 bd1 ba600 sqft5506 Lincoln Ave #A511, Morton Grove, IL 60053Active
 MLS ID #12747652, Mina Nikolic, Baird & Warner. MRED as distributed by MLS GRID
