Sunning 2 Bedroom, 1.1 Bathroom condo with a touch of modern design paint and new staniless steel appliances. Located in a desirable point close to schools, shopping centers with easy acces to mayor roads and expressways. A lot of common areas to enjoy the summer like a huge green zone, playground, pool and rentable Clubhouse.
Active
Price cut: $5K (9/3)
$210,000
816 E Old Willow Rd APT 209, Prospect Heights, IL 60070
2beds
1,200sqft
Condominium, Single Family Residence
Built in 1976
-- sqft lot
$-- Zestimate®
$175/sqft
$349/mo HOA
What's special
Modern design paintHuge green zoneRentable clubhouse
- 56 days
- 412
- 8
Zillow last checked:
Listing updated:
Listed by:
Jaime Benavides 847-420-2394,
Moonkeys Real Estate Corp
Source: MRED as distributed by MLS GRID,MLS#: 12714912
Facts & features
Interior
Bedrooms & bathrooms
- Bedrooms: 2
- Bathrooms: 2
- Full bathrooms: 1
- 1/2 bathrooms: 1
Rooms
- Room types: Balcony/Porch/Lanai
Primary bedroom
- Features: Flooring (Laminate)
- Level: Second
- Area: 187 Square Feet
- Dimensions: 17X11
Bedroom 2
- Features: Flooring (Laminate)
- Level: Second
- Area: 150 Square Feet
- Dimensions: 15X10
Balcony porch lanai
- Level: Second
- Area: 30 Square Feet
- Dimensions: 3X10
Dining room
- Features: Flooring (Laminate)
- Level: Second
- Area: 132 Square Feet
- Dimensions: 11X12
Kitchen
- Features: Flooring (Ceramic Tile)
- Level: Second
- Area: 112 Square Feet
- Dimensions: 8X14
Laundry
- Level: Basement
- Area: 196 Square Feet
- Dimensions: 14X14
Living room
- Features: Flooring (Carpet)
- Level: Second
- Area: 264 Square Feet
- Dimensions: 22X12
Heating
- Electric
Cooling
- Window Unit(s)
Appliances
- Included: Range, Microwave, Refrigerator, Electric Cooktop
- Laundry: Common Area
Features
- Storage, Walk-In Closet(s)
- Flooring: Laminate, Carpet
- Basement: None
Interior area
- Total structure area: 0
- Total interior livable area: 1,200 sqft
Property
Parking
- Total spaces: 2
- Parking features: Asphalt, Unassigned, Yes, Owned
Accessibility
- Accessibility features: No Disability Access
Features
- Exterior features: Balcony
Details
- Parcel number: 03242020551158
- Special conditions: List Broker Must Accompany
Construction
Type & style
- Home type: Condo
- Property subtype: Condominium, Single Family Residence
Materials
- Brick
- Roof: Asphalt
Condition
- New construction: No
- Year built: 1976
Utilities & green energy
- Sewer: Public Sewer
- Water: Lake Michigan
Community & HOA
HOA
- Has HOA: Yes
- Amenities included: Coin Laundry, Storage, Park, Party Room, Pool
- Services included: Water, Parking, Insurance, Clubhouse, Pool, Exterior Maintenance, Lawn Care, Scavenger, Snow Removal
- HOA fee: $349 monthly
Location
- Region: Prospect Heights
Financial & listing details
- Price per square foot: $175/sqft
- Tax assessed value: $132,710
- Annual tax amount: $3,620
- Date on market: 8/4/2026
- Ownership: Condo
Estimated market value
Not available
Estimated sales range
Not available
Not available
Price history
| Date | Event | Price |
|---|---|---|
| 9/3/2026 | Price change | $210,000-2.3%$175/sqft |
Source:  MRED as distributed by MLS GRID #12714912 Report a problem MRED as distributed by MLS GRID #12714912 Report a problem | ||
| 8/11/2026 | Price change | $215,000-2.3%$179/sqft |
Source: MRED as distributed by MLS GRID #12714912 Report a problem | ||
| 8/4/2026 | Listed for sale | $220,000+18.9%$183/sqft |
Source: MRED as distributed by MLS GRID #12714912 Report a problem | ||
| 11/4/2024 | Sold | $185,000-2.6%$154/sqft |
Source: MRED as distributed by MLS GRID #12117135 Report a problem | ||
| 11/1/2024 | Pending sale | $189,900$158/sqft |
Source: MRED as distributed by MLS GRID #12117135 Report a problem | ||
| 10/22/2024 | Listed for sale | $189,900$158/sqft |
Source: MRED as distributed by MLS GRID #12117135 Report a problem | ||
| 8/15/2024 | Contingent | $189,900$158/sqft |
Source: MRED as distributed by MLS GRID #12117135 Report a problem | ||
| 7/23/2024 | Listed for sale | $189,900+201.4%$158/sqft |
Source: MRED as distributed by MLS GRID #12117135 Report a problem | ||
| 12/2/1994 | Sold | $63,000$53/sqft |
Source: Public Record Report a problem | ||
Public tax history
| Year | Property taxes | Tax assessment |
|---|---|---|
| 2024 | -- | $13,271 +0% |
| 2023 | $3,478 +7.9% | $13,270 |
| 2022 | $3,224 +163.2% | $13,270 +103% |
| 2021 | $1,225 -3.7% | $6,538 |
| 2020 | $1,272 -3.4% | $6,538 -10.7% |
| 2019 | $1,318 +65.4% | $7,320 +32% |
| 2018 | $797 -0.9% | $5,546 |
| 2017 | $804 -26.6% | $5,546 |
| 2016 | $1,096 +51.6% | $5,546 +23.7% |
| 2015 | $723 -0.5% | $4,483 |
| 2014 | $726 +10.7% | $4,483 |
| 2013 | $656 -48.4% | $4,483 -29.9% |
| 2012 | $1,271 -27.3% | $6,398 -20% |
| 2011 | $1,748 +2.8% | $7,997 |
| 2010 | $1,700 +5.6% | $7,997 -32.6% |
| 2009 | $1,609 +8.1% | $11,858 -17.1% |
| 2008 | $1,489 +5.7% | $14,310 |
| 2007 | $1,408 -3.8% | $14,310 +18.7% |
| 2006 | $1,464 +9.2% | $12,051 |
| 2005 | $1,341 +7.2% | $12,051 |
| 2004 | $1,251 -2.1% | $12,051 +55.9% |
| 2003 | $1,277 +9% | $7,728 |
| 2002 | $1,172 +32.3% | $7,728 |
| 2001 | $886 +1.2% | $7,728 +17% |
| 2000 | $875 +3.4% | $6,605 |
| 1999 | $847 | $6,605 |
Find assessor info on the county website
Monthly payment
Est. payment
Payment breakdown
Explore the cost of this home by adjusting the details. Changes won't be saved.Climate risks
Neighborhood: 60070
Nearby schools
Schools provided by the listing agent
- Elementary: Robert Frost Elementary School
- Middle: Oliver W Holmes Middle School
- High: Wheeling High School
- District: 21
Source: MRED as distributed by MLS GRID. This data may not be complete. We recommend contacting the local school district to confirm school assignments for this home.
- $192,7002 bd-- ba440k sqft806 E Old Willow Rd APT 114, Prospect Heights, IL 60070Off Market
- $222,3003 bd2 ba440k sqft838 E Old Willow Rd APT 101, Prospect Heights, IL 60070Off Market
- $185,0002 bd1 ba1.1k sqft806 E Old Willow Rd APT 214, Prospect Heights, IL 60070Sold
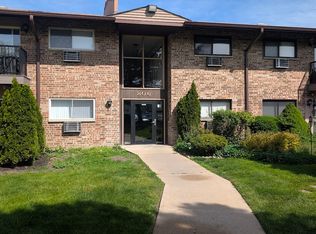
- $139,2001 bd1 ba750 sqft822 E Old Willow Rd APT 106, Prospect Heights, IL 60070Off Market
Similar homes
- $267,7002 bd2 ba1.4k sqft16 E Old Willow Road 206 S, Prospect Heights, IL 60070New
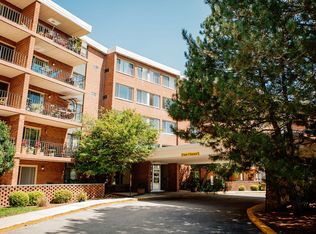 MLS ID #12771119, Bonnie Mosson, Coldwell Banker Realty. MRED as distributed by MLS GRID
 - $274,9002 bd1 ba1.1k sqft1532 Cove Dr #243-A, Prospect Heights, IL 60070Re-activated
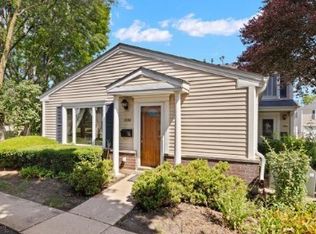 MLS ID #12755373, Alfred Lazar, Alfred Lazar. MRED as distributed by MLS GRID
 - $199,9002 bd1 ba1k sqft718 Cobblestone Cir Unit C, Glenview, IL 60025Active
 MLS ID #12768011, Carol Kim, Chicagoland Brokers Inc.. MRED as distributed by MLS GRID
 - $210,0002 bd1 ba900 sqft115 E Dundee Rd APT 3N, Wheeling, IL 60090Active
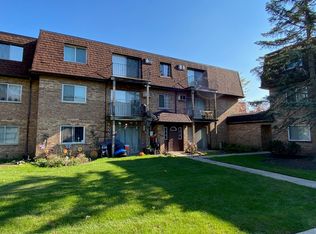 MLS ID #12488467, Rob Wilder, Wilder Properties. MRED as distributed by MLS GRID
