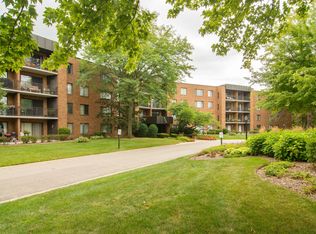
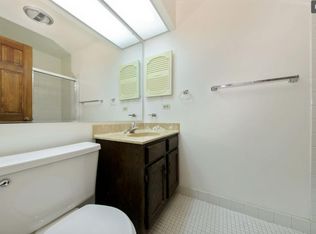
Fully renovated, move-in-ready 1-bedroom, 1-bath condo with its own south-facing patio. The kitchen has dark wood cabinets, stainless steel appliances including a gas range, dishwasher and French-door refrigerator, a tile backsplash and wood-look tile floors. The updated bath has a modern vanity and a patterned tile floor. Plush new carpet, fresh neutral paint and recessed lighting in the 18x13 living room, plus a separate dining area. Assigned outdoor parking space #110, plenty of guest parking, a storage locker and a recently updated lobby. Low $268 monthly assessment and taxes of about $3,100. Pool and clubhouse on site, with pickleball/tennis courts, a playground and the Twin Lakes golf and recreation area close by. A great alternative to renting.
Active
Price cut: $10K (10/14)
$189,900
950 E Wilmette Rd Unit 121, Palatine, IL 60074
1beds
950sqft
Condominium, Single Family Residence
Built in 1984
-- sqft lot
$187,900 Zestimate®
$200/sqft
$268/mo HOA
What's special
Modern vanityRecessed lightingUpdated bathSouth-facing patioFresh neutral paintGas rangeFrench-door refrigerator
- 28 days
- 388
- 22
Zillow last checked:
Listing updated:
Listed by:
Teri Faron, CSC,SRS 847-452-7890,
HomeSmart Connect LLC
Source: MRED as distributed by MLS GRID,MLS#: 12775466
Facts & features
Interior
Bedrooms & bathrooms
- Bedrooms: 1
- Bathrooms: 1
- Full bathrooms: 1
Rooms
- Room types: No additional rooms
Primary bedroom
- Features: Flooring (Carpet)
- Level: Main
- Area: 169 Square Feet
- Dimensions: 13X13
Dining room
- Features: Flooring (Carpet)
- Level: Main
- Area: 104 Square Feet
- Dimensions: 13X8
Kitchen
- Features: Kitchen (Updated Kitchen), Flooring (Ceramic Tile)
- Level: Main
- Area: 88 Square Feet
- Dimensions: 11X8
Living room
- Features: Flooring (Carpet)
- Level: Main
- Area: 234 Square Feet
- Dimensions: 18X13
Heating
- Electric
Cooling
- Central Air
Appliances
- Included: Range, Microwave, Dishwasher, Refrigerator, Stainless Steel Appliance(s), Gas Oven
- Laundry: Common Area
Features
- 1st Floor Bedroom, 1st Floor Full Bath, Storage
- Flooring: Carpet
- Basement: None
Interior area
- Total structure area: 0
- Total interior livable area: 950 sqft
Property
Parking
- Total spaces: 1
- Parking features: Asphalt, Assigned, Yes, Owned
Accessibility
- Accessibility features: No Disability Access
Features
- Patio & porch: Patio
Details
- Parcel number: 02241050211020
- Special conditions: None
Construction
Type & style
- Home type: Condo
- Property subtype: Condominium, Single Family Residence
Materials
- Brick
Condition
- New construction: No
- Year built: 1984
Utilities & green energy
- Electric: Service - 60 Amp
- Sewer: Public Sewer
- Water: Public
Community & HOA
HOA
- Has HOA: Yes
- Amenities included: Bike Room/Bike Trails, Laundry, Storage, Park, Pool, Tennis Court(s), Clubhouse
- Services included: Parking, Insurance, Lawn Care, Scavenger, Snow Removal
- HOA fee: $268 monthly
Location
- Region: Palatine
Financial & listing details
- Price per square foot: $200/sqft
- Tax assessed value: $103,590
- Annual tax amount: $3,117
- Date on market: 10/2/2026
- Ownership: Condo
Estimated market value
$187,900
$179,000 - $197,000
$1,655/mo
Price history
| Date | Event | Price |
|---|---|---|
| 10/14/2026 | Price change | $189,900-5%$200/sqft |
Source:  MRED as distributed by MLS GRID #12775466 Report a problem | ||
| 10/5/2026 | Price change | $199,900-2.5%$210/sqft |
Source: MRED as distributed by MLS GRID #12775466 Report a problem | ||
| 10/2/2026 | Listed for sale | $205,000+86.4%$216/sqft |
Source: MRED as distributed by MLS GRID #12775466 Report a problem | ||
| 5/11/2023 | Sold | $110,000-8.3%$116/sqft |
Source: MRED as distributed by MLS GRID #11735324 Report a problem | ||
| 3/29/2023 | Contingent | $120,000$126/sqft |
Source: MRED as distributed by MLS GRID #11735324 Report a problem | ||
| 3/25/2023 | Listed for sale | $120,000$126/sqft |
Source: MRED as distributed by MLS GRID #11735324 Report a problem | ||
Public tax history
| Year | Property taxes | Tax assessment |
|---|---|---|
| 2024 | $3,349 +7.5% | $10,359 +0% |
| 2023 | $3,117 +2.4% | $10,357 |
| 2022 | $3,043 +10.2% | $10,357 +26.3% |
| 2021 | $2,760 +218.8% | $8,202 |
| 2020 | $866 -2.4% | $8,202 -10.5% |
| 2019 | $887 | $9,163 +44% |
| 2018 | -- | $6,365 |
| 2017 | -- | $6,365 |
| 2016 | $174 -12.2% | $6,365 +24.5% |
| 2015 | $198 -56.6% | $5,112 -12.4% |
| 2014 | $456 -74.8% | $5,835 |
| 2013 | $1,813 +41.6% | $5,835 -33.9% |
| 2012 | $1,281 -29.9% | $8,826 |
| 2011 | $1,826 -22.7% | $8,826 -17.9% |
| 2010 | $2,361 +10.9% | $10,756 -0.9% |
| 2009 | $2,130 +6.1% | $10,854 -15.4% |
| 2008 | $2,008 +3.9% | $12,836 |
| 2007 | $1,932 -16.2% | $12,836 +26.4% |
| 2006 | $2,306 +66.6% | $10,153 |
| 2005 | $1,384 -38.4% | $10,153 |
| 2004 | $2,246 +28.2% | $10,153 +32.4% |
| 2003 | $1,752 +3.2% | $7,670 |
| 2002 | $1,698 +52.6% | $7,670 |
| 2001 | $1,113 +0.6% | $7,670 +13% |
| 2000 | $1,106 +2.8% | $6,789 |
| 1999 | $1,076 | $6,789 |
Find assessor info on the county website
Monthly payment
Est. payment
Payment breakdown
Explore the cost of this home by adjusting the details. Changes won't be saved.Climate risks
Neighborhood: 60074
Nearby schools
Schools provided by the listing agent
- Elementary: Jane Addams Elementary School
- High: Palatine High School
- District: 15
Source: MRED as distributed by MLS GRID. This data may not be complete. We recommend contacting the local school district to confirm school assignments for this home.
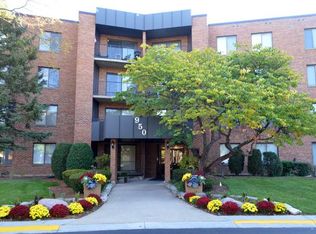
- $182,2001 bd1 ba1.2k sqft950 E Wilmette Rd UNIT 101, Palatine, IL 60074Off Market
- $230,5002 bd2 ba1.2k sqft950 E Wilmette Rd UNIT 102, Palatine, IL 60074Off Market
- $242,9002 bd2 ba1.2k sqft950 E Wilmette Rd UNIT 104, Palatine, IL 60074Off Market
- $232,2002 bd2 ba1.2k sqft950 E Wilmette Rd UNIT 105, Palatine, IL 60074Off Market
Similar homes
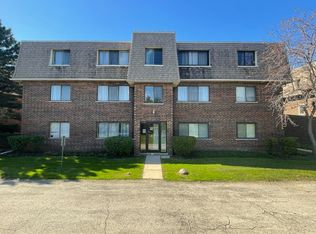
- $185,0002 bd2 ba1.2k sqft1462 Carol Ct APT 3B, Palatine, IL 60074Active
 MLS ID #12774512, Marlon Collins, LPT Realty. MRED as distributed by MLS GRID
- $250,0002 bd2 ba1.2k sqft263 S Clubhouse Dr Unit 312, Palatine, IL 60074Active
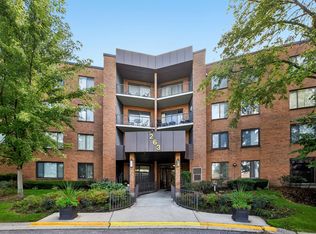 MLS ID #12771840, Kinga Korpacz, ABR,BPOR,CRS,E-PRO,GRI,RSPS,SFR,SRS, Exit Realty Redefined. MRED as distributed by MLS GRID
- $219,9992 bd2 ba1k sqft500 N Wilke Rd APT 206, Palatine, IL 60074Active
 MLS ID #12783683, Katie Bak, ABR,CRS,e-PRO,MRP,SFR, Gates and Gables Realty. MRED as distributed by MLS GRID
- $237,0002 bd1 ba900 sqft1186 E Azalea Ln #20C, Palatine, IL 60074Re-activated
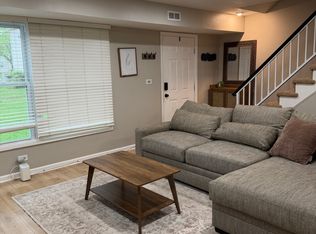 MLS ID #12753146, Patricia Schulz, Relocate Chicago Real Estate. MRED as distributed by MLS GRID
