Welcome to a stylish, move-in-ready condo offering a great blend of modern updates and everyday convenience. The bright, open living and dining space features attractive vinyl flooring, neutral finishes and updated lighting, creating a versatile backdrop for your personal style. The kitchen offers sleek cabinetry, stainless-steel appliances, generous storage and a convenient pass-through that keeps the space connected to the main living area. The updated bath makes a statement with contemporary gray tile, a built-in shower niche, black fixtures and a modern glass shower enclosure. A spacious bedroom offers wood-look flooring, natural light and a window A/C unit, while the in-unit laundry area with full-size front-loading washer and dryer plus extensive shelving adds a feature buyers will appreciate. Additional highlights include mirrored closet doors, updated light fixtures and plenty of storage throughout. Enjoy the convenience of a well-maintained condominium building with an inviting lobby and secure interior entry. Modern finishes, generous storage and a flexible open layout make this one an easy place to call home!
New
$194,000
25 E Palatine Rd APT 212, Arlington Heights, IL 60004
1beds
875sqft
Condominium, Single Family Residence
Built in 1977
-- sqft lot
$190,900 Zestimate®
$222/sqft
$423/mo HOA
What's special
Modern finishesSpacious bedroomWell-maintained condominium buildingSleek cabinetryNeutral finishesInviting lobbyFlexible open layout
- 3 days
- 171
- 7
Zillow last checked:
Listing updated:
Listed by:
Barry Rose, ABR,AHWD 815-353-4895,
HomeSmart Connect LLC
Source: MRED as distributed by MLS GRID,MLS#: 12756505
Facts & features
Interior
Bedrooms & bathrooms
- Bedrooms: 1
- Bathrooms: 1
- Full bathrooms: 1
Rooms
- Room types: Balcony/Porch/Lanai
Primary bedroom
- Level: Second
- Area: 192 Square Feet
- Dimensions: 12X16
Balcony porch lanai
- Level: Second
- Area: 48 Square Feet
- Dimensions: 4X12
Dining room
- Features: Flooring (Vinyl)
- Level: Second
- Area: 100 Square Feet
- Dimensions: 10X10
Kitchen
- Features: Flooring (Luxury Vinyl)
- Level: Second
- Area: 143 Square Feet
- Dimensions: 11X13
Laundry
- Level: Second
- Area: 36 Square Feet
- Dimensions: 6X6
Living room
- Features: Flooring (Vinyl)
- Level: Second
- Area: 266 Square Feet
- Dimensions: 14X19
Heating
- Steam, Baseboard
Cooling
- Wall Unit(s)
Appliances
- Laundry: In Unit, Common Area
Features
- Elevator, Walk-In Closet(s)
- Basement: None
Interior area
- Total structure area: 875
- Total interior livable area: 875 sqft
Property
Parking
- Total spaces: 2
- Parking features: Asphalt, Unassigned, Yes, Other
Accessibility
- Accessibility features: Thresholds less than 5/8 of an inch, Disability Access
Details
- Parcel number: 03201000281024
- Special conditions: None
- Other equipment: Intercom, Ceiling Fan(s)
Construction
Type & style
- Home type: SingleFamily
- Property subtype: Condominium, Single Family Residence
Materials
- Brick
- Roof: Asphalt
Condition
- New construction: No
- Year built: 1977
Utilities & green energy
- Electric: Circuit Breakers
- Sewer: Public Sewer
- Water: Public
Community & HOA
HOA
- Has HOA: Yes
- Amenities included: Coin Laundry, Elevator in Residence, Storage, Security Door Lock(s)
- Services included: Heat, Water, Gas, Exterior Maintenance, Lawn Care, Scavenger, Snow Removal
- HOA fee: $423 monthly
Location
- Region: Arlington Heights
Financial & listing details
- Price per square foot: $222/sqft
- Tax assessed value: $129,140
- Annual tax amount: $3,084
- Date on market: 9/11/2026
- Ownership: Fee Simple w/ HO Assn.
Estimated market value
$190,900
$181,000 - $200,000
$1,711/mo
Price history
| Date | Event | Price |
|---|---|---|
| 9/11/2026 | Listed for sale | $194,000+10.9%$222/sqft |
Source:  MRED as distributed by MLS GRID #12756505 Report a problem MRED as distributed by MLS GRID #12756505 Report a problem | ||
| 2/19/2025 | Sold | $175,000$200/sqft |
Source: MRED as distributed by MLS GRID #12209100 Report a problem | ||
| 1/24/2025 | Contingent | $175,000$200/sqft |
Source: MRED as distributed by MLS GRID #12209100 Report a problem | ||
| 1/17/2025 | Listed for sale | $175,000$200/sqft |
Source: MRED as distributed by MLS GRID #12209100 Report a problem | ||
| 12/19/2024 | Contingent | $175,000$200/sqft |
Source: MRED as distributed by MLS GRID #12209100 Report a problem | ||
| 11/14/2024 | Listed for sale | $175,000+60.6%$200/sqft |
Source: MRED as distributed by MLS GRID #12209100 Report a problem | ||
| 3/21/2017 | Sold | $109,000-0.8%$125/sqft |
Source: MRED as distributed by MLS GRID #09486516 Report a problem | ||
| 1/30/2017 | Pending sale | $109,900$126/sqft |
Source: Starting Point Realty Inc. #09486516 Report a problem | ||
| 1/27/2017 | Price change | $109,900-8.3%$126/sqft |
Source: Starting Point Realty Inc. #09486516 Report a problem | ||
| 6/13/2016 | Price change | $119,900-4.1%$137/sqft |
Source: Berkshire Hathaway HomeServices Starck Real Estate #09256291 Report a problem | ||
| 2/17/2016 | Listed for sale | $125,000+6.8%$143/sqft |
Source: Berkshire Hathaway HomeServices Starck Real Estate #09142095 Report a problem | ||
| 5/6/2010 | Sold | $117,000-7.1%$134/sqft |
Source: Public Record Report a problem | ||
| 7/28/2004 | Sold | $126,000+43.2%$144/sqft |
Source: Public Record Report a problem | ||
| 5/2/2001 | Sold | $88,000+97%$101/sqft |
Source: Public Record Report a problem | ||
| 4/26/1994 | Sold | $44,666$51/sqft |
Source: Public Record Report a problem | ||
Public tax history
| Year | Property taxes | Tax assessment |
|---|---|---|
| 2024 | $2,769 +5.4% | $12,914 +0% |
| 2023 | $2,627 +5% | $12,913 |
| 2022 | $2,503 +30.2% | $12,913 +32.9% |
| 2021 | $1,922 -0.9% | $9,717 |
| 2020 | $1,940 -0.2% | $9,717 -10.3% |
| 2019 | $1,944 -15.3% | $10,833 +37.7% |
| 2018 | $2,296 +77.2% | $7,868 |
| 2017 | $1,296 -10.3% | $7,868 |
| 2016 | $1,445 -35% | $7,868 +4.6% |
| 2015 | $2,221 +3% | $7,522 |
| 2014 | $2,156 +2.6% | $7,522 |
| 2013 | $2,102 +0.4% | $7,522 -6.8% |
| 2012 | $2,094 +4.8% | $8,074 |
| 2011 | $1,998 +29.6% | $8,074 |
| 2010 | $1,542 +7.7% | $8,074 -26.5% |
| 2009 | $1,431 +4.1% | $10,987 -13.3% |
| 2008 | $1,375 +3.1% | $12,675 |
| 2007 | $1,335 -5.1% | $12,675 +15.6% |
| 2006 | $1,407 +9.2% | $10,960 |
| 2005 | $1,289 +6.7% | $10,960 |
| 2004 | $1,207 -3.7% | $10,960 +43.9% |
| 2003 | $1,253 +3.1% | $7,619 |
| 2002 | $1,216 -24.2% | $7,619 |
| 2001 | $1,604 +1.9% | $7,619 +8% |
| 2000 | $1,574 | $7,052 |
| 1999 | $1,574 | $7,052 |
Find assessor info on the county website
Monthly payment
Est. payment
Payment breakdown
Explore the cost of this home by adjusting the details. Changes won't be saved.Climate risks
Neighborhood: 60004
Nearby schools
Schools provided by the listing agent
- District: 25
Source: MRED as distributed by MLS GRID. This data may not be complete. We recommend contacting the local school district to confirm school assignments for this home.
- $279,5002 bd-- ba32k sqft25 E Palatine Rd APT 109, Arlington Heights, IL 60004Off Market
- $239,8002 bd-- ba32k sqft25 E Palatine Rd APT 314, Arlington Heights, IL 60004Off Market
- $220,0002 bd2 ba1.2k sqft2 E Lillian Ave APT 1A, Arlington Heights, IL 60004Sold
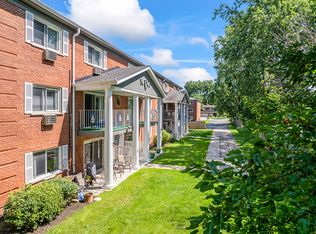
- $256,2002 bd1 ba20k sqft2 E Lillian Ave APT 1B, Arlington Heights, IL 60004Off Market
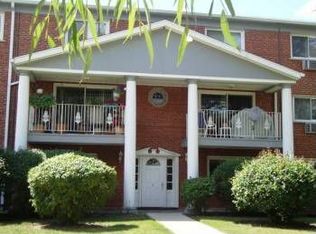
Similar homes
- $239,9002 bd2 ba950 sqft910 W Alleghany Dr APT 2B, Arlington Heights, IL 60004Active
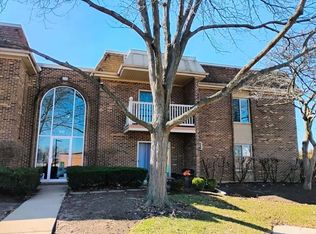 MLS ID #12714472, Shanty Younan, Shanty Younan. MRED as distributed by MLS GRID
 - $259,9002 bd2 ba1k sqft540 Wynn Ct #540, Wheeling, IL 60090Active
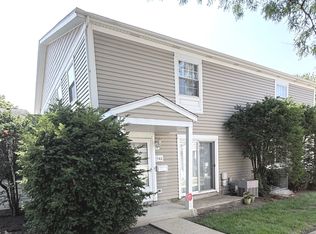 MLS ID #12752284, Janakiram Muddam, Vernon Realty Inc.. MRED as distributed by MLS GRID
 - $209,0002 bd2 ba1.1k sqft2000 Bayside Dr Unit 110, Palatine, IL 60074Active
 MLS ID #12752532, Rudy Gandy, Premier Agent Network Illinois LLC. MRED as distributed by MLS GRID
 - $189,9002 bd1 ba800 sqft1311 N Baldwin Ct Unit 3A, Palatine, IL 60074Active
 MLS ID #12715093, Suzy Pinal, Kale Realty. MRED as distributed by MLS GRID
