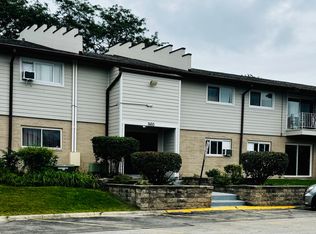
Welcome home to this sun-filled condo, where a nice kitchen and bath meet room to live and entertain! Gather in the generous eat-in kitchen, then unwind in the oversized bedroom with a full wall of closets and a walk-in big enough to be a dressing room. Morning coffee and summer evenings are made for the expansive private terrace. Laundry on every floor and your own storage locker make everyday living easy. Spend weekends by the pool, soak up the sun on the sundeck, stay active in the fitness room, or rack up a game in the billiards room. Two exterior parking spaces are included, there's plenty of guest parking, and a friendly on-site property manager looks after it all. The building is fully handicap accessible and minutes from shopping, tollways, the airport, theaters, a community college, and scenic bike trails. Shows beautifully, so don't miss it!
Active
$175,000
9098 W Terrace Dr APT 4K, Niles, IL 60714
1beds
800sqft
Condominium, Single Family Residence
Built in 1975
-- sqft lot
$-- Zestimate®
$219/sqft
$280/mo HOA
What's special
Oversized bedroomExpansive private terraceSun-filled condoFitness roomNice kitchenBilliards roomTwo exterior parking spaces
- --
- 187
- views
- 8
- saves
Zillow last checked:
Listing updated:
Listed by:
Rudy Gandy 312-340-1023,
Premier Agent Network Illinois LLC
Source: MRED as distributed by MLS GRID,MLS#: 12780122
Facts & features
Interior
Bedrooms & bathrooms
- Bedrooms: 1
- Bathrooms: 1
- Full bathrooms: 1
Rooms
- Room types: Foyer
Primary bedroom
- Features: Flooring (Carpet), Bathroom (Full)
- Level: Main
- Area: 154 Square Feet
- Dimensions: 14X11
Dining room
- Features: Flooring (Carpet)
- Level: Main
- Dimensions: COMBO
Foyer
- Level: Main
- Area: 20 Square Feet
- Dimensions: 5X4
Kitchen
- Features: Flooring (Ceramic Tile)
- Level: Main
- Area: 90 Square Feet
- Dimensions: 10X9
Living room
- Features: Flooring (Carpet)
- Level: Main
- Area: 195 Square Feet
- Dimensions: 15X13
Heating
- Electric
Cooling
- Wall Unit(s)
Features
- Storage
- Basement: None
Interior area
- Total interior livable area: 800 sqft
Property
Parking
- Total spaces: 2
- Parking features: Unassigned, Yes, Other
Accessibility
- Accessibility features: Swing In Door(s), Disability Access
Features
- Exterior features: Balcony
- Pool features: In Ground
Details
- Parcel number: 09104011001215
- Special conditions: None
Construction
Type & style
- Home type: Condo
- Property subtype: Condominium, Single Family Residence
Materials
- Brick
Condition
- New construction: No
- Year built: 1975
Details
- Builder model: Condo
Utilities & green energy
- Electric: Circuit Breakers
- Sewer: Public Sewer
- Water: Lake Michigan
Community & HOA
HOA
- Has HOA: Yes
- Amenities included: Elevator in Residence, Storage, On Site Manager/Engineer, Pool
- Services included: Lawn Care, Scavenger, Snow Removal
- HOA fee: $280 monthly
Location
- Region: Niles
Financial & listing details
- Price per square foot: $219/sqft
- Tax assessed value: $100,710
- Annual tax amount: $2,654
- Date on market: 10/8/2026
- Ownership: Condo
Estimated market value
Not available
Estimated sales range
Not available
Not available
Price history
| Date | Event | Price |
|---|---|---|
| 9/13/2024 | Listing removed | $1,300$2/sqft |
Source: Zillow Rentals Report a problem | ||
| 7/13/2024 | Listed for rent | $1,300+18.2%$2/sqft |
Source: Zillow Rentals Report a problem | ||
| 6/29/2017 | Listing removed | $1,100$1/sqft |
Source: Trinuc LLC Report a problem | ||
| 6/15/2017 | Listed for rent | $1,100$1/sqft |
Source: Trinuc LLC Report a problem | ||
| 1/21/2014 | Listing removed | $69,900$87/sqft |
Source: top realty group #08501654 Report a problem | ||
| 12/14/2013 | Listed for sale | $69,900-34.7%$87/sqft |
Source: top realty group #08501654 Report a problem | ||
| 1/17/2008 | Sold | $107,000$134/sqft |
Source: Public Record Report a problem | ||
Public tax history
| Year | Property taxes | Tax assessment |
|---|---|---|
| 2024 | $2,655 +1.9% | $10,071 +0% |
| 2023 | $2,604 +6.4% | $10,070 |
| 2022 | $2,448 -2.3% | $10,070 +17.6% |
| 2021 | $2,505 +5.8% | $8,561 |
| 2020 | $2,368 +3.5% | $8,561 -9.2% |
| 2019 | $2,289 +34.2% | $9,425 +49.6% |
| 2018 | $1,706 +0.7% | $6,299 |
| 2017 | $1,694 +7.3% | $6,299 |
| 2016 | $1,579 +33% | $6,299 +45.1% |
| 2015 | $1,187 +3.8% | $4,341 |
| 2014 | $1,143 +1.7% | $4,341 |
| 2013 | $1,124 -38.9% | $4,341 -46.9% |
| 2012 | $1,839 +4.9% | $8,170 |
| 2011 | $1,754 +61.2% | $8,170 |
| 2010 | $1,088 -9.1% | $8,170 -10% |
| 2009 | $1,198 -8.8% | $9,075 -22.5% |
| 2008 | $1,313 -38.8% | $11,712 -8.8% |
| 2007 | $2,147 +81.5% | $12,843 +21.9% |
| 2006 | $1,183 +8.7% | $10,539 |
| 2005 | $1,088 +3.8% | $10,539 |
| 2004 | $1,048 +0.3% | $10,539 +36.7% |
| 2003 | $1,045 -0.3% | $7,711 |
| 2002 | $1,048 +21.1% | $7,711 |
| 2001 | $865 -29.5% | $7,711 +15.7% |
| 2000 | $1,227 +46.7% | $6,666 |
| 1999 | $836 | $6,666 |
Find assessor info on the county website
Monthly payment
Est. payment
Payment breakdown
Explore the cost of this home by adjusting the details. Changes won't be saved.Climate risks
Neighborhood: 60714
Nearby schools
Schools provided by the listing agent
- Elementary: Apollo Elementary School
- Middle: Gemini Junior High School
- High: Maine East High School
- District: 63
Source: MRED as distributed by MLS GRID. This data may not be complete. We recommend contacting the local school district to confirm school assignments for this home.
Similar homes
- $240,0001 bd1 ba950 sqft8801 W Golf Rd APT 11C, Niles, IL 60714New
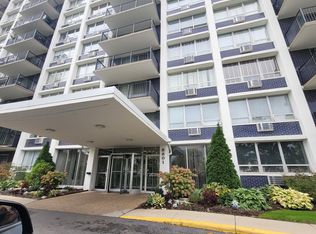 MLS ID #12784861, Odisho Kena, Selective Realty Services Inc. MRED as distributed by MLS GRID
- $179,0002 bd1 ba1k sqft8852 N Leslie Ln #2C-DES, Des Plaines, IL 60016Active
 MLS ID #12776839, Ruslana Pentek, Leader Realty, Inc.. MRED as distributed by MLS GRID
- $175,0001 bd1 ba900 sqft1354 E Washington St APT 102, Des Plaines, IL 60016Price Change
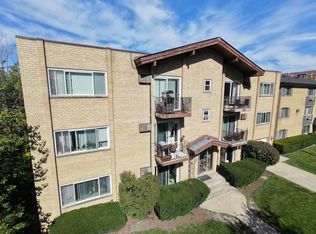 MLS ID #12779903, Patrick West, Century 21 New Heritage West. MRED as distributed by MLS GRID
- $184,9002 bd1 ba900 sqft860 E Old Willow Rd APT 138, Prospect Heights, IL 60070Active
 MLS ID #12763053, Patricia Giraldo, Inspire Realty Group. MRED as distributed by MLS GRID
