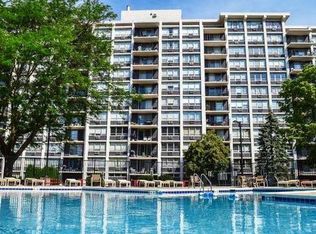
Welcome home to this spacious 11th-floor unit offering sweeping east-facing views of the Chicago Skyline and front-row seats to spectacular summer fireworks from your private oversized balcony. Filled with natural light, this 1 bedroom, 1 bath residence features an open floor plan and a cool mid-century modern vibe! The generously sized primary bedroom has great closet space. The great room flows seamlessly into the updated kitchen which boasts plenty of oak cabinets, granite counters, stainless steel appliances and a fun glass subway tile backsplash. Granite breakfast bar is ideal for everyday living and entertaining. Additional highlights include one assigned parking space, 2 newer a/c units, access to the lovely community pool and additional storage space. Freshly painted throughout! Ideally located near Feldman Park Recreation Center offering activities for both adults and children, exciting proposed redevelopment of Golf Mill Shopping Center, restaurants, major highways and just a quick trip to O'Hare Airport. Spacious and convenient living! Whether this is your first home or a sweet downsize it's ready for you to be in for the holidays!
New
$199,000
8809 W Golf Rd APT 11C, Niles, IL 60714
1beds
1,000sqft
Condominium, Single Family Residence
Built in 1973
-- sqft lot
$195,100 Zestimate®
$199/sqft
$379/mo HOA
What's special
Private oversized balconyCool mid-century modern vibeGenerously sized primary bedroomFreshly painted throughoutFilled with natural lightGreat closet spaceOpen floor plan
- 23 hours
- 70
- 3
Zillow last checked:
Listing updated:
Listed by:
Barbara Rogalla (224)805-1332,
Coldwell Banker Realty
Source: MRED as distributed by MLS GRID,MLS#: 12805571
Facts & features
Interior
Bedrooms & bathrooms
- Bedrooms: 1
- Bathrooms: 1
- Full bathrooms: 1
Rooms
- Room types: No additional rooms
Primary bedroom
- Features: Flooring (Laminate)
- Level: Main
- Area: 204 Square Feet
- Dimensions: 12X17
Dining room
- Features: Flooring (Laminate)
- Level: Main
- Area: 143 Square Feet
- Dimensions: 11X13
Kitchen
- Features: Kitchen (Eating Area-Breakfast Bar, Pantry-Closet, Granite Counters), Flooring (Ceramic Tile)
- Level: Main
- Area: 144 Square Feet
- Dimensions: 12X12
Living room
- Features: Flooring (Laminate)
- Level: Main
- Area: 364 Square Feet
- Dimensions: 14X26
Heating
- Baseboard
Cooling
- Window Unit(s)
Appliances
- Included: Range, Dishwasher, Refrigerator, Stainless Steel Appliance(s)
- Laundry: Main Level, Common Area
Features
- Elevator, Storage, Open Floorplan, Granite Counters, Lobby, Separate Dining Room, Pantry
- Flooring: Laminate
- Basement: None
Interior area
- Total structure area: 1,000
- Total interior livable area: 1,000 sqft
Property
Parking
- Total spaces: 1
- Parking features: Assigned, Off Street, Guest, Yes
Accessibility
- Accessibility features: No Disability Access
Features
- Exterior features: Balcony
- Pool features: In Ground
Details
- Parcel number: 09152020471098
- Special conditions: None
- Other equipment: TV-Cable, Ceiling Fan(s)
Construction
Type & style
- Home type: Condo
- Property subtype: Condominium, Single Family Residence
Materials
- Brick, Concrete
Condition
- New construction: No
- Year built: 1973
- Major remodel year: 2016
Utilities & green energy
- Sewer: Public Sewer
- Water: Public
Community & HOA
HOA
- Has HOA: Yes
- Amenities included: Bike Room/Bike Trails, Coin Laundry, Elevator in Residence, Storage, On Site Manager/Engineer, Pool, Security Door Lock(s)
- Services included: Heat, Water, Gas, Parking, Insurance, Security, Cable TV, Pool, Exterior Maintenance, Lawn Care, Scavenger, Snow Removal, Internet
- HOA fee: $379 monthly
Location
- Region: Niles
Financial & listing details
- Price per square foot: $199/sqft
- Tax assessed value: $118,850
- Annual tax amount: $3,073
- Date on market: 11/10/2026
- Ownership: Condo
Estimated market value
$195,100
$185,000 - $205,000
$2,083/mo
Price history
| Date | Event | Price |
|---|---|---|
| 11/10/2026 | Listed for sale | $199,000+73%$199/sqft |
Source:  MRED as distributed by MLS GRID #12805571 Report a problem | ||
| 10/6/2016 | Sold | $115,000$115/sqft |
Source: MRED as distributed by MLS GRID #09242868 Report a problem | ||
Public tax history
| Year | Property taxes | Tax assessment |
|---|---|---|
| 2024 | -- | $11,885 |
| 2023 | $3,073 +6.4% | $11,885 |
| 2022 | $2,889 0% | $11,885 +20.4% |
| 2021 | $2,889 +5.8% | $9,871 |
| 2020 | $2,730 +1.8% | $9,871 -10.6% |
| 2019 | $2,682 +44.4% | $11,045 +61.1% |
| 2018 | $1,857 +0.7% | $6,858 |
| 2017 | $1,845 +68.8% | $6,858 |
| 2016 | $1,093 +25.8% | $6,858 +18.3% |
| 2015 | $869 +2.1% | $5,799 |
| 2014 | $851 +3.7% | $5,799 |
| 2013 | $821 -38.8% | $5,799 -31.4% |
| 2012 | $1,342 -2.9% | $8,454 |
| 2011 | $1,381 -1.7% | $8,454 |
| 2010 | $1,405 -17.8% | $8,454 -25.6% |
| 2009 | $1,710 +8.8% | $11,357 -19.4% |
| 2008 | $1,572 +4.2% | $14,093 |
| 2007 | $1,509 -5.8% | $14,093 +15.8% |
| 2006 | $1,601 +8.7% | $12,175 |
| 2005 | $1,473 +3.8% | $12,175 |
| 2004 | $1,419 +0.3% | $12,175 +24.3% |
| 2003 | $1,414 -0.3% | $9,791 |
| 2002 | $1,418 +37.4% | $9,791 |
| 2001 | $1,032 +0.8% | $9,791 +29.5% |
| 2000 | $1,024 +2.5% | $7,562 |
| 1999 | $999 | $7,562 |
Find assessor info on the county website
Monthly payment
Est. payment
Payment breakdown
Explore the cost of this home by adjusting the details. Changes won't be saved.Climate risks
Neighborhood: 60714
Nearby schools
Schools provided by the listing agent
- Elementary: Mark Twain Elementary School
- Middle: Gemini Junior High School
- High: Maine East High School
- District: 63
Source: MRED as distributed by MLS GRID. This data may not be complete. We recommend contacting the local school district to confirm school assignments for this home.
Similar homes
- $173,0001 bd1 ba800 sqft9098 W Terrace Dr APT 4K, Niles, IL 60714Price Change
 MLS ID #12798453, Rudy Gandy, Premier Agent Network Illinois LLC. MRED as distributed by MLS GRID
- $194,9001 bd1 ba875 sqft9078 Heathwood Dr #2B, Niles, IL 60714Active
 MLS ID #12776012, Shawn Achettu, Achieve Real Estate Group Inc. MRED as distributed by MLS GRID
- $249,0001 bd1 ba795 sqft9128 Terrace Dr #2K, Niles, IL 60714Active
 MLS ID #12802910, Adriana L Cook, eXp Realty. MRED as distributed by MLS GRID
- $219,9001 bd1 ba1k sqft3700 Capri Ct APT 506, Glenview, IL 60025New
 MLS ID #12804288, Sunny Seon Kim, iProperties. MRED as distributed by MLS GRID
