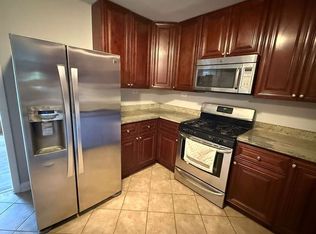
Step into this beautifully updated home with an open-concept layout and abundant natural light. This home is freshly painted throughout which sets a clean, modern backdrop for any decor style. Brand-new flooring runs seamlessly through every room - durable, low-maintenance, and stylish. Remodeled kitchen features new tile work, freshly painted cabinets, a new dishwasher and refrigerator, ready for everyday cooking or entertaining. Open living and dining areas flow effortlessly, which is perfect for hosting or simply relaxing at home. Down the hall are your 2 main bedrooms and updated bathroom with freshly coated tile, tub and a new smart mirror. Just a short stroll from your patio, you'll come across the outdoor pools, community park and tennis/ basketball courts. Some more perks: storage unit, tons of visitor parking, close to Metra train, shopping and Wheeling Park District. Zoned for District 214 and Buffalo Grove High School, this home combines comfort with a well-regarded school district. Thoughtfully refreshed from top to bottom so there's nothing left to do but unpack. Homes like this, with this level of updates and access to amenities, don't stay on the market long!
Active
$175,000
586 Fairway View Dr APT 1B, Wheeling, IL 60090
2beds
902sqft
Condominium, Single Family Residence
Built in 1972
-- sqft lot
$175,100 Zestimate®
$194/sqft
$420/mo HOA
What's special
Community parkOutdoor poolsBeautifully updated homeAbundant natural lightFreshly painted throughoutNew smart mirrorOpen-concept layout
- 6 days
- 221
- 11
Likely to sell faster than
Zillow last checked:
Listing updated:
Listed by:
Stephanie Oh 847-660-4466,
@properties Christie's International Real Estate
Source: MRED as distributed by MLS GRID,MLS#: 12787772
Facts & features
Interior
Bedrooms & bathrooms
- Bedrooms: 2
- Bathrooms: 1
- Full bathrooms: 1
Rooms
- Room types: Foyer
Primary bedroom
- Features: Flooring (Laminate), Window Treatments (Blinds)
- Area: 165 Square Feet
- Dimensions: 15X11
Bedroom 2
- Features: Flooring (Laminate), Window Treatments (Blinds)
- Area: 132 Square Feet
- Dimensions: 12X11
Dining room
- Features: Flooring (Laminate)
- Area: 156 Square Feet
- Dimensions: 13X12
Foyer
- Area: 20 Square Feet
- Dimensions: 4X5
Kitchen
- Features: Flooring (Ceramic Tile)
- Area: 96 Square Feet
- Dimensions: 8X12
Living room
- Features: Flooring (Laminate), Window Treatments (Blinds)
- Area: 187 Square Feet
- Dimensions: 17X11
Heating
- Baseboard
Cooling
- Window Unit(s)
Appliances
- Included: Range, Dishwasher, Refrigerator
- Laundry: Common Area
Features
- Flooring: Laminate
- Basement: None
Interior area
- Total structure area: 0
- Total interior livable area: 902 sqft
Property
Accessibility
- Accessibility features: No Disability Access
Features
- Patio & porch: Patio
Details
- Additional structures: Pool House, Tennis Court(s)
- Parcel number: 03042010251002
- Special conditions: None
Construction
Type & style
- Home type: Condo
- Property subtype: Condominium, Single Family Residence
Materials
- Brick
Condition
- New construction: No
- Year built: 1972
Utilities & green energy
- Sewer: Public Sewer
- Water: Public
Community & HOA
Community
- Subdivision: Fairway Greens
HOA
- Has HOA: Yes
- Amenities included: Coin Laundry, Storage, Park, Pool, Tennis Court(s)
- Services included: Heat, Water, Gas, Insurance, Pool, Exterior Maintenance, Lawn Care, Scavenger, Snow Removal
- HOA fee: $420 monthly
Location
- Region: Wheeling
Financial & listing details
- Price per square foot: $194/sqft
- Annual tax amount: $4,756
- Date on market: 10/16/2026
- Ownership: Condo
Estimated market value
$175,100
$166,000 - $184,000
$1,958/mo
Price history
| Date | Event | Price |
|---|---|---|
| 10/16/2026 | Listed for sale | $175,000$194/sqft |
Source:  MRED as distributed by MLS GRID #12787772 Report a problem MRED as distributed by MLS GRID #12787772 Report a problem | ||
| 10/10/2026 | Contingent | $175,000$194/sqft |
Source: MRED as distributed by MLS GRID #12766562 Report a problem | ||
| 9/24/2026 | Listed for sale | $175,000$194/sqft |
Source: MRED as distributed by MLS GRID #12766562 Report a problem | ||
| 9/22/2026 | Listing removed | $175,000$194/sqft |
Source: MRED as distributed by MLS GRID #12739144 Report a problem | ||
| 9/6/2026 | Contingent | $175,000$194/sqft |
Source: MRED as distributed by MLS GRID #12739144 Report a problem | ||
| 9/3/2026 | Listed for sale | $175,000$194/sqft |
Source: MRED as distributed by MLS GRID #12739144 Report a problem | ||
Public tax history
Tax history is unavailable.
Monthly payment
Est. payment
Payment breakdown
Explore the cost of this home by adjusting the details. Changes won't be saved.Climate risks
Neighborhood: 60090
Nearby schools
Schools provided by the listing agent
- High: Buffalo Grove High School
- District: 21
Source: MRED as distributed by MLS GRID. This data may not be complete. We recommend contacting the local school district to confirm school assignments for this home.
- $169,9002 bd1 ba900 sqft572 Fairway View Dr #4-2A, Wheeling, IL 60090Off Market
- $204,0002 bd-- ba33k sqft580 Fairway View Dr #2-1B, Wheeling, IL 60090Off Market
- $155,0002 bd1 ba33k sqft580 Fairway View Dr #2-3A, Wheeling, IL 60090Sold
- $153,4001 bd-- ba33k sqft569 Fairway View Dr #6-3E, Wheeling, IL 60090Off Market
Similar homes
- $175,0001 bd1 ba667 sqft100 Deborah Ln APT B18, Wheeling, IL 60090Active
 MLS ID #12769235, Julia Nicoll, SRES, Keller Williams Thrive. MRED as distributed by MLS GRID
 - $164,9992 bd1 ba900 sqft876 Blossom Ln APT 203, Prospect Heights, IL 60070New
 MLS ID #12792094, Vitaliy Slavetskyy, Core Realty & Investments Inc.. MRED as distributed by MLS GRID
 - $187,0002 bd1 ba1k sqft200 Deborah Ln APT 6A, Wheeling, IL 60090Active
 MLS ID #12747867, Gina Kim, Baird & Warner. MRED as distributed by MLS GRID
 - $175,0001 bd1 ba750 sqft1111 Holiday Ln Unit 3, Des Plaines, IL 60016For Sale By Owner