GREAT LOCATION, NICELY UPDATED WITH NEWER CARPET AND PAINT. GREAT CONDTION TWO BEDROOM CONDO. KITCHEN INCLUDES UPDATED STAINLESS APPLIANCES AND A LARGE BREAKFAST BAR. IN UNIT WASHER AND DRYER TOO! LARGE MASTER BEDROOM WITH UPGRADED CLOSET STORAGE. ADDITIONAL ROOM CAN BE USED AS A BEDROOM OR DEN. HOA INCLUDES HEAT, WATER AND AN OUTDOOR POOL! DONT MISS OUT ON THIS GREAT DEAL...INVESTORS WELCOME.
New
$184,700
706 E Algonquin Rd Unit 203, Arlington Heights, IL 60005
2beds
1,000sqft
Condominium, Single Family Residence
Built in ----
-- sqft lot
$180,200 Zestimate®
$185/sqft
$380/mo HOA
What's special
Large breakfast barUpdated stainless appliancesLarge master bedroomUpgraded closet storage
- 4 days
- 392
- 33
Zillow last checked:
Listing updated:
Listed by:
Keith Daniel 773-745-1000,
Chicagoland Brokers Inc.
Source: MRED as distributed by MLS GRID,MLS#: 12803141
Facts & features
Interior
Bedrooms & bathrooms
- Bedrooms: 2
- Bathrooms: 1
- Full bathrooms: 1
Rooms
- Room types: No additional rooms
Primary bedroom
- Features: Flooring (Carpet)
- Level: Main
- Area: 176 Square Feet
- Dimensions: 16X11
Bedroom 2
- Features: Flooring (Carpet)
- Level: Main
- Area: 143 Square Feet
- Dimensions: 13X11
Kitchen
- Features: Flooring (Ceramic Tile)
- Level: Main
- Area: 99 Square Feet
- Dimensions: 11X9
Laundry
- Features: Flooring (Vinyl)
- Level: Main
- Area: 9 Square Feet
- Dimensions: 3X3
Living room
- Features: Flooring (Carpet)
- Level: Main
- Area: 288 Square Feet
- Dimensions: 24X12
Heating
- Baseboard
Cooling
- Wall Unit(s)
Appliances
- Included: Microwave, Dishwasher, Refrigerator, Washer, Dryer, Stainless Steel Appliance(s), Range Hood
- Laundry: Washer Hookup
Features
- Storage
- Basement: None
Interior area
- Total structure area: 0
- Total interior livable area: 1,000 sqft
Property
Parking
- Total spaces: 2
- Parking features: Unassigned, Yes, Other
Accessibility
- Accessibility features: No Disability Access
Details
- Parcel number: 08153010051243
- Special conditions: Association Rental - Restrictions Apply
- Other equipment: Intercom, Ceiling Fan(s)
Construction
Type & style
- Home type: Condo
- Property subtype: Condominium, Single Family Residence
Materials
- Brick
Condition
- New construction: No
Utilities & green energy
- Sewer: Other
- Water: Public
Community & HOA
Community
- Security: Security System, Fire Sprinkler System, Carbon Monoxide Detector(s)
HOA
- Has HOA: Yes
- Services included: Heat, Water, Insurance, Security, Pool, Exterior Maintenance, Lawn Care, Scavenger, Snow Removal
- HOA fee: $380 monthly
Location
- Region: Arlington Heights
Financial & listing details
- Price per square foot: $185/sqft
- Annual tax amount: $2,640
- Date on market: 11/7/2026
- Ownership: Condo
Estimated market value
$180,200
$171,000 - $189,000
$2,090/mo
Price history
| Date | Event | Price |
|---|---|---|
| 11/7/2026 | Listed for sale | $184,700+60.6%$185/sqft |
Source:  MRED as distributed by MLS GRID #12803141 Report a problem | ||
| 9/27/2018 | Listing removed | $1,100$1/sqft |
Source: Century 21 Rainbo Realty Inc #10076897 Report a problem | ||
| 9/21/2018 | Price change | $1,100-4.3%$1/sqft |
Source: Century 21 Rainbo Realty Inc #10076897 Report a problem | ||
| 9/8/2018 | Listed for rent | $1,150-6.5%$1/sqft |
Source: Century 21 Rainbo Realty Inc #10076897 Report a problem | ||
| 7/30/2018 | Sold | $115,000-8%$115/sqft |
Source: MRED as distributed by MLS GRID #09999830 Report a problem | ||
| 7/26/2018 | Pending sale | $125,000$125/sqft |
Source: @properties #09999830 Report a problem | ||
| 7/16/2018 | Listed for sale | $125,000$125/sqft |
Source: @properties #09999830 Report a problem | ||
| 7/7/2018 | Pending sale | $125,000$125/sqft |
Source: @properties #09999830 Report a problem | ||
| 6/27/2018 | Listed for sale | $125,000$125/sqft |
Source: @properties #09999830 Report a problem | ||
| 5/10/2018 | Listing removed | $1,230$1/sqft |
Source: Zillow Rental Network Report a problem | ||
| 5/1/2018 | Listed for rent | $1,230$1/sqft |
Source: Zillow Rental Network Report a problem | ||
Public tax history
Tax history is unavailable.
Monthly payment
Est. payment
Payment breakdown
Explore the cost of this home by adjusting the details. Changes won't be saved.Climate risks
Neighborhood: 60005
Nearby schools
Schools provided by the listing agent
- Elementary: John Jay Elementary School
- Middle: Holmes Junior High School
- High: Rolling Meadows High School
- District: 59
Source: MRED as distributed by MLS GRID. This data may not be complete. We recommend contacting the local school district to confirm school assignments for this home.
- $225,9002 bd-- ba25k sqft603 E Falcon Dr UNIT 102A, Arlington Heights, IL 60005Off Market
- $183,1002 bd1 ba950 sqft2311 S Goebbert Rd #B101, Arlington Heights, IL 60005Off Market
- $194,8002 bd2 ba1.5k sqft2311 S Goebbert Rd #B102, Arlington Heights, IL 60005Off Market
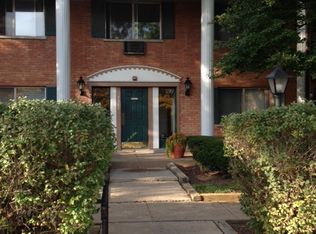
- $199,9002 bd1 ba-- sqft2311 S Goebbert Rd #B103, Arlington Heights, IL 60005For Sale
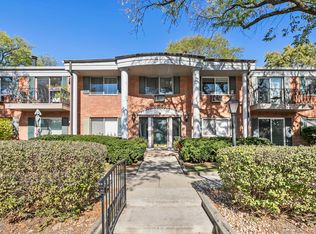
Similar homes
- $189,9992 bd2 ba1.2k sqft2614 N Windsor Dr Unit 201, Arlington Heights, IL 60004For Sale By Owner

- $194,9001 bd1 ba700 sqft819 E Miner St Unit 3A, Arlington Heights, IL 60004New
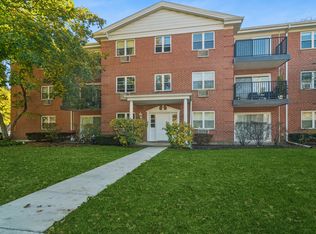 MLS ID #12804783, Andrea John, Baird & Warner. MRED as distributed by MLS GRID
- $259,9002 bd2 ba1.4k sqft1030 S Fernandez Ave APT 2B, Arlington Heights, IL 60005New
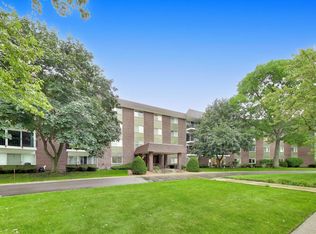 MLS ID #12804589, Batgerel Khurelbaatar, Compass. MRED as distributed by MLS GRID
- $199,5002 bd2 ba1k sqft675 Grove Dr Unit 313, Elk Grove Village, IL 60007Active
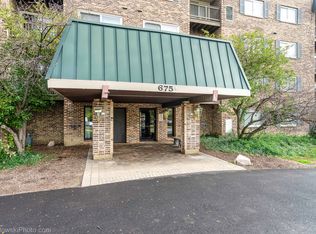 MLS ID #12799550, Eric Berger, Berger & Co. Realtors Ltd. MRED as distributed by MLS GRID
