SUPER SHARP FIRST FLOOR CONDO...GENEROUS ROOM SIZES, RECENT UPDATES, PRIVATE PATIO, AND ULTRA CONVENIENT LOCATION! ~ Spacious living room/dining room combo with sliding glass door ~ Functional kitchen has MODERN CABINETRY, tile backsplash, STAINLESS STEEL APPLIANCES, and table space ~ Two large bedrooms with closets ~ On-trend neutral decor throughout including FRESH PAINT and BRAND NEW CARPETING ~ Coin laundry and roomy storage locker ~ Two assigned exterior parking spots ~ Monthly assessment includes heat, water, and scavenger ~ Great location near shopping, restaurants, and conveniences ~ Easy expressway access ~ ABSOLUTELY MOVE-IN READY! JUST UNPACK AND RELAX! ~ Rentals and pets not allowed.
Active
$199,000
681 Elmhurst Rd APT C, Des Plaines, IL 60016
2beds
868sqft
Condominium, Single Family Residence
Built in 1966
-- sqft lot
$-- Zestimate®
$229/sqft
$495/mo HOA
What's special
Modern cabinetryBrand new carpetingFresh paintFunctional kitchenOn-trend neutral decorSliding glass doorStainless steel appliances
- --
- on Zillow
- 167
- views
- 3
- saves
Zillow last checked:
Listing updated:
Listed by:
Daria Smith (847)931-4663,
Berkshire Hathaway HomeServices Starck Real Estate,
Michael Smith 630-673-3213,
Berkshire Hathaway HomeServices Starck Real Estate
Source: MRED as distributed by MLS GRID,MLS#: 12766124
Facts & features
Interior
Bedrooms & bathrooms
- Bedrooms: 2
- Bathrooms: 1
- Full bathrooms: 1
Rooms
- Room types: No additional rooms
Primary bedroom
- Features: Flooring (Carpet)
- Level: Main
- Area: 154 Square Feet
- Dimensions: 14X11
Bedroom 2
- Features: Flooring (Carpet)
- Level: Main
- Area: 130 Square Feet
- Dimensions: 13X10
Dining room
- Features: Flooring (Carpet)
- Level: Main
- Dimensions: COMBO
Kitchen
- Features: Kitchen (Eating Area-Table Space, Galley), Flooring (Ceramic Tile)
- Level: Main
- Area: 112 Square Feet
- Dimensions: 16X7
Living room
- Features: Flooring (Carpet)
- Level: Main
- Area: 252 Square Feet
- Dimensions: 21X12
Heating
- Baseboard
Cooling
- Wall Unit(s)
Appliances
- Included: Range, Refrigerator, Stainless Steel Appliance(s)
- Laundry: Common Area
Features
- 1st Floor Bedroom, 1st Floor Full Bath, Storage
- Basement: None
Interior area
- Total structure area: 868
- Total interior livable area: 868 sqft
Property
Parking
- Total spaces: 2
- Parking features: Assigned, Yes
Accessibility
- Accessibility features: No Disability Access
Details
- Parcel number: 08133070371008
- Special conditions: None
Construction
Type & style
- Home type: Condo
- Property subtype: Condominium, Single Family Residence
Materials
- Brick
Condition
- New construction: No
- Year built: 1966
Utilities & green energy
- Sewer: Public Sewer
- Water: Lake Michigan
Community & HOA
HOA
- Has HOA: Yes
- Amenities included: Coin Laundry, Storage
- Services included: Heat, Water, Parking, Insurance, Exterior Maintenance, Lawn Care, Scavenger, Snow Removal
- HOA fee: $495 monthly
Location
- Region: Des Plaines
Financial & listing details
- Price per square foot: $229/sqft
- Tax assessed value: $112,400
- Annual tax amount: $4,501
- Date on market: 9/24/2026
- Ownership: Condo
Estimated market value
Not available
Estimated sales range
Not available
Not available
Price history
| Date | Event | Price |
|---|---|---|
| 9/24/2026 | Listed for sale | $199,000+178.3%$229/sqft |
Source: BHHS broker feed #12766124 Report a problem | ||
| 6/13/1997 | Sold | $71,500$82/sqft |
Source: Public Record Report a problem | ||
Public tax history
| Year | Property taxes | Tax assessment |
|---|---|---|
| 2024 | $1,408 +5.4% | $11,240 |
| 2023 | $1,336 +8.5% | $11,240 |
| 2022 | $1,231 +521.3% | $11,240 +67.6% |
| 2021 | $198 -35.1% | $6,708 |
| 2020 | $305 -6.5% | $6,708 -10.5% |
| 2019 | $327 | $7,495 +23.7% |
| 2018 | -- | $6,061 |
| 2017 | -- | $6,061 |
| 2016 | $459 -19.1% | $6,061 -7.6% |
| 2015 | $568 -3.3% | $6,557 |
| 2014 | $587 +7.4% | $6,557 |
| 2013 | $546 -60.6% | $6,557 -35.2% |
| 2012 | $1,388 -9.7% | $10,114 |
| 2011 | $1,537 -17.7% | $10,114 |
| 2010 | $1,868 +7.1% | $10,114 -12.2% |
| 2009 | $1,745 +12.1% | $11,516 -10.7% |
| 2008 | $1,556 +50.2% | $12,899 |
| 2007 | $1,036 -4.1% | $12,899 +25.2% |
| 2006 | $1,080 +9.7% | $10,302 |
| 2005 | $985 +4.7% | $10,302 |
| 2004 | $941 -0.9% | $10,302 +44.1% |
| 2003 | $949 -20.9% | $7,150 |
| 2002 | $1,199 +32.4% | $7,150 |
| 2001 | $905 +1.4% | $7,150 -0.6% |
| 2000 | $892 +4% | $7,195 |
| 1999 | $858 | $7,195 |
Find assessor info on the county website
Monthly payment
Est. payment
Payment breakdown
Explore the cost of this home by adjusting the details. Changes won't be saved.Climate risks
Neighborhood: 60016
Nearby schools
Schools provided by the listing agent
- District: 59
Source: MRED as distributed by MLS GRID. This data may not be complete. We recommend contacting the local school district to confirm school assignments for this home.
- $161,0001 bd1 ba31k sqft791 W Kathleen Dr APT A, Des Plaines, IL 60016Off Market
- $179,0001 bd1 ba650 sqft791 W Kathleen Dr APT B, Des Plaines, IL 60016For Sale
- $158,1001 bd1 ba31k sqft791 W Kathleen Dr APT C, Des Plaines, IL 60016Off Market
- $153,6001 bd1 ba31k sqft791 W Kathleen Dr APT D, Des Plaines, IL 60016Off Market
Similar homes
- $180,0002 bd1 ba1.1k sqft(Undisclosed Address), Des Plaines, IL 60016New
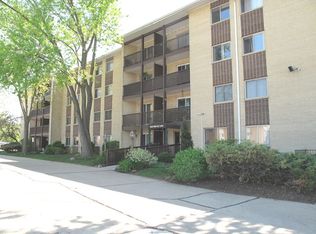 MLS ID #12694773, Jacqui Tracy, Realty One Group Heartland. MRED as distributed by MLS GRID
 - $198,0002 bd1 ba1k sqft1113 Holiday Ln Unit 6, Des Plaines, IL 60016For Sale By Owner

- $199,0002 bd1 ba1k sqft8852 N Leslie Ln #2C-DES, Des Plaines, IL 60016New
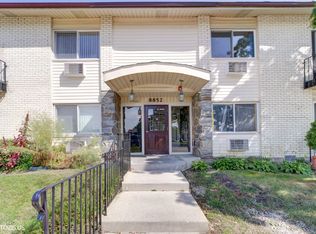 MLS ID #12769672, Ruslana Pentek, Leader Realty, Inc.. MRED as distributed by MLS GRID
 - $192,0002 bd1 ba826 sqft701 Elmhurst Rd APT H, Des Plaines, IL 60016Active
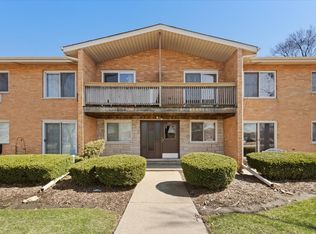 MLS ID #12720640, Kelly Ipjian, Exit Strategy Realty. MRED as distributed by MLS GRID
