Well-maintained, freshly painted second-floor condominium offering comfortable, low-maintenance living. The functional floor plan features flexible layout with 2 bedrooms / bedroom + den (second bedroom has no closet) and a private balcony. Residents enjoy access to desirable community amenities, including an outdoor swimming pool and a clubhouse with an exercise room. Conveniently located near local shopping, dining, and major transportation routes, this move-in-ready unit presents an excellent opportunity for effortless condo living.
New
$182,000
960 Perrie Dr APT 201, Elk Grove Village, IL 60007
2beds
850sqft
Condominium, Single Family Residence
Built in 1976
-- sqft lot
$-- Zestimate®
$214/sqft
$348/mo HOA
What's special
Private balconyOutdoor swimming poolFlexible layoutFunctional floor planFreshly painted
- --
- 108
- views
- 5
- saves
Zillow last checked:
Listing updated:
Listed by:
Piotr Ganatowski 847-495-5000,
HomeSmart Connect
Source: MRED as distributed by MLS GRID,MLS#: 12808766
Facts & features
Interior
Bedrooms & bathrooms
- Bedrooms: 2
- Bathrooms: 1
- Full bathrooms: 1
Rooms
- Room types: No additional rooms
Primary bedroom
- Features: Flooring (Wood Laminate)
- Level: Main
- Area: 208 Square Feet
- Dimensions: 16X13
Bedroom 2
- Features: Flooring (Wood Laminate)
- Level: Main
- Area: 70 Square Feet
- Dimensions: 10X7
Dining room
- Features: Flooring (Wood Laminate)
- Level: Main
- Dimensions: COMBO
Kitchen
- Features: Flooring (Ceramic Tile)
- Level: Main
- Area: 120 Square Feet
- Dimensions: 12X10
Living room
- Features: Flooring (Wood Laminate)
- Level: Main
- Area: 260 Square Feet
- Dimensions: 20X13
Heating
- Electric, Forced Air
Cooling
- Central Air
Appliances
- Included: Range, Microwave, Dishwasher, Refrigerator
Features
- Storage
- Flooring: Laminate
- Windows: Window Treatments
- Basement: None
- Common walls with other units/homes: End Unit
Interior area
- Total structure area: 0
- Total interior livable area: 850 sqft
Property
Parking
- Total spaces: 2
- Parking features: Assigned, Unassigned, Yes
Accessibility
- Accessibility features: No Disability Access
Features
- Exterior features: Balcony
Details
- Parcel number: 08271021251079
- Special conditions: None
Construction
Type & style
- Home type: Condo
- Property subtype: Condominium, Single Family Residence
Materials
- Brick
- Foundation: Concrete Perimeter
- Roof: Asphalt
Condition
- New construction: No
- Year built: 1976
Utilities & green energy
- Sewer: Public Sewer, Storm Sewer
- Water: Lake Michigan, Public
Community & HOA
Community
- Subdivision: 12 Oaks
HOA
- Has HOA: Yes
- Amenities included: Exercise Room, Storage, On Site Manager/Engineer, Pool, Security Door Lock(s)
- Services included: Water, Parking, Insurance, Exercise Facilities, Pool, Exterior Maintenance, Lawn Care, Scavenger, Snow Removal
- HOA fee: $348 monthly
Location
- Region: Elk Grove Village
Financial & listing details
- Price per square foot: $214/sqft
- Tax assessed value: $119,990
- Annual tax amount: $3,590
- Date on market: 11/14/2026
- Ownership: Condo
Estimated market value
Not available
Estimated sales range
Not available
Not available
Price history
| Date | Event | Price |
|---|---|---|
| 2/28/2021 | Sold | $117,000-5.6%$138/sqft |
Source:  MRED as distributed by MLS GRID #10854635 Report a problem | ||
| 1/7/2021 | Contingent | $124,000$146/sqft |
Source:  MRED as distributed by MLS GRID #10854635 Report a problem | ||
| 1/7/2021 | Pending sale | $124,000$146/sqft |
Source: Avenue 1 Realty Group #10854635 Report a problem | ||
| 1/2/2021 | Price change | $124,000-0.8%$146/sqft |
Source: Avenue 1 Realty Group #10854635 Report a problem | ||
| 12/17/2020 | Price change | $125,000-0.7%$147/sqft |
Source: Avenue 1 Realty Group #10854635 Report a problem | ||
| 12/9/2020 | Price change | $125,900-0.9%$148/sqft |
Source: Avenue 1 Realty Group #10854635 Report a problem | ||
| 11/25/2020 | Price change | $127,000+2%$149/sqft |
Source: Avenue 1 Realty Group #10854635 Report a problem | ||
| 11/11/2020 | Price change | $124,500-0.4%$146/sqft |
Source: Avenue 1 Realty Group #10854635 Report a problem | ||
| 11/5/2020 | Price change | $125,000-4.6%$147/sqft |
Source: Avenue 1 Realty Group #10854635 Report a problem | ||
| 10/31/2020 | Price change | $131,000-2.8%$154/sqft |
Source: Avenue 1 Realty Group #10854635 Report a problem | ||
| 10/2/2020 | Price change | $134,800-0.9%$159/sqft |
Source: Avenue 1 Realty Group #10854635 Report a problem | ||
| 9/11/2020 | Listed for sale | $136,000+25.9%$160/sqft |
Source: Avenue 1 Realty Group #10854635 Report a problem | ||
| 6/7/2019 | Listing removed | $1,200$1/sqft |
Source: Avenue 1 Realty Group #10365216 Report a problem | ||
| 5/22/2019 | Price change | $1,200-4%$1/sqft |
Source: Avenue 1 Realty Group #10365216 Report a problem | ||
| 5/3/2019 | Listed for rent | $1,250$1/sqft |
Source: Avenue 1 Realty Group #10365216 Report a problem | ||
| 10/24/2018 | Sold | $108,000+27.1%$127/sqft |
Source: MRED as distributed by MLS GRID #10081954 Report a problem | ||
| 12/16/2008 | Sold | $85,000-36.1%$100/sqft |
Source: Public Record Report a problem | ||
| 6/29/2006 | Sold | $133,000$156/sqft |
Source: Public Record Report a problem | ||
Public tax history
| Year | Property taxes | Tax assessment |
|---|---|---|
| 2024 | $3,193 +4.8% | $11,999 +0% |
| 2023 | $3,047 +3.9% | $11,998 |
| 2022 | $2,932 +6.8% | $11,998 +21.4% |
| 2021 | $2,744 +3.8% | $9,886 |
| 2020 | $2,644 -2.5% | $9,886 -11.3% |
| 2019 | $2,712 +46.5% | $11,141 +65.1% |
| 2018 | $1,852 +0.7% | $6,750 |
| 2017 | $1,838 +7% | $6,750 |
| 2016 | $1,717 -14.3% | $6,750 -9.8% |
| 2015 | $2,004 +1.4% | $7,483 |
| 2014 | $1,976 +2.3% | $7,483 |
| 2013 | $1,931 +12.1% | $7,483 +1% |
| 2012 | $1,724 +5.5% | $7,406 |
| 2011 | $1,634 -18% | $7,406 -20% |
| 2010 | $1,992 -10.2% | $9,258 -16.9% |
| 2009 | $2,218 +11.3% | $11,136 -7% |
| 2008 | $1,992 +3.3% | $11,975 |
| 2007 | $1,928 -12.5% | $11,975 -7.5% |
| 2006 | $2,204 +0.8% | $12,950 |
| 2005 | $2,187 +227.4% | $12,950 +217.6% |
| 2004 | $668 | $4,078 |
Find assessor info on the county website
Monthly payment
Est. payment
Payment breakdown
Explore the cost of this home by adjusting the details. Changes won't be saved.Climate risks
Neighborhood: 60007
Nearby schools
Schools provided by the listing agent
- District: 59
Source: MRED as distributed by MLS GRID. This data may not be complete. We recommend contacting the local school district to confirm school assignments for this home.
- $168,0001 bd1 ba12k sqft675 Grove Dr APT 316, Elk Grove Village, IL 60007Off Market
- $174,1001 bd1 ba700 sqft660 Perrie Dr APT 302, Elk Grove Village, IL 60007Off Market

- $187,4001 bd-- ba12k sqft630 Perrie Dr APT 302, Elk Grove Village, IL 60007Off Market
- $188,5002 bd1 ba12k sqft640 Perrie Dr APT 301, Elk Grove Village, IL 60007Off Market

Similar homes
- $199,0002 bd2 ba1k sqft675 Grove Dr Unit 313, Elk Grove Village, IL 60007Price Change
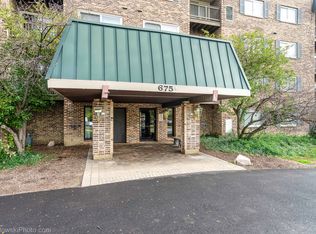 MLS ID #12799550, Eric Berger, Berger & Co. Realtors Ltd. MRED as distributed by MLS GRID
- $179,9001 bd1 ba650 sqft650 Perrie Dr APT 304, Elk Grove Village, IL 60007Active
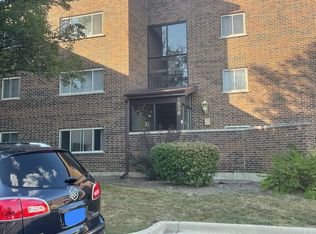 MLS ID #12752138, Claudia Stapel, Ardain Real Estate Inc.. MRED as distributed by MLS GRID
- $185,0002 bd1 ba950 sqft145 Dover Dr APT 2, Des Plaines, IL 60018New
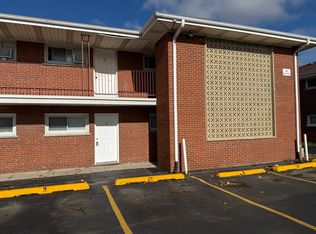 MLS ID #12808575, Dipesh Shah, Hometown Real Estate Group. MRED as distributed by MLS GRID
- $194,9002 bd1 ba700 sqft113 Boardwalk St #E, Elk Grove Village, IL 60007Active
 MLS ID #12798442, Orlando Quiles Jr, xr realty. MRED as distributed by MLS GRID
