Spend time in a place that compliments your character! Mallard Cove introduces an elevated level of class with shiplap, wainscoting, herringbone floors and a stunning new kitchen. Featuring approximately 800 square feet of luxury from the shaker cabinets, quartz counters, stainless steel appliances, breakfast bar, and a striking geometric backsplash that open to a remarkable concept. The living room is generous in size complimenting any style furnishings desired while showcasing an expansive view of the pond. Down the hall offers a gorgeous primary bedroom with generous closet space and stunning views of the pond. Full recently updated bathroom with single vanity and shower/tub. Embrace community amenities, including an outdoor pool, volleyball court, tennis/pickleball courts, fitness center, clubhouse, and outdoor grills. Ideally located near shopping, entertainment, and the hospital. Now is your chance to own a piece of Arlington Heights.
New
$199,000
1126 S New Wilke Rd APT 404, Arlington Heights, IL 60005
1beds
800sqft
Condominium, Single Family Residence
Built in 1973
-- sqft lot
$-- Zestimate®
$249/sqft
$371/mo HOA
What's special
Volleyball courtOutdoor poolStriking geometric backsplashGorgeous primary bedroomRecently updated bathroomBreakfast barStunning new kitchen
- --
- 88
- views
- 9
- saves
Zillow last checked:
Listing updated:
Listed by:
Rob Morrison, SFR (847)212-0966,
Coldwell Banker Realty
Source: MRED as distributed by MLS GRID,MLS#: 12805911
Facts & features
Interior
Bedrooms & bathrooms
- Bedrooms: 1
- Bathrooms: 1
- Full bathrooms: 1
Rooms
- Room types: No additional rooms
Primary bedroom
- Features: Flooring (Wood Laminate), Bathroom (Full)
- Level: Main
- Area: 165 Square Feet
- Dimensions: 15X11
Dining room
- Features: Flooring (Wood Laminate)
- Level: Main
- Area: 56 Square Feet
- Dimensions: 8X7
Kitchen
- Features: Kitchen (Eating Area-Breakfast Bar, Eating Area-Table Space, Pantry-Closet, Pantry, Updated Kitchen), Flooring (Ceramic Tile)
- Level: Main
- Area: 63 Square Feet
- Dimensions: 9X7
Living room
- Features: Flooring (Wood Laminate)
- Level: Main
- Area: 285 Square Feet
- Dimensions: 19X15
Heating
- Baseboard
Cooling
- Wall Unit(s)
Appliances
- Included: Range, Microwave, Dishwasher, Refrigerator, Stainless Steel Appliance(s)
- Laundry: Common Area
Features
- Storage, Built-in Features, Open Floorplan, Pantry, Quartz Counters
- Windows: Screens
- Basement: None
Interior area
- Total structure area: 0
- Total interior livable area: 800 sqft
Property
Parking
- Total spaces: 2
- Parking features: Asphalt, Unassigned, Parking Lot, Yes, Other
Accessibility
- Accessibility features: No Disability Access
Features
- Exterior features: Other, Lighting
- Has view: Yes
- View description: Water, Back of Property
- Has water view: Yes
- Water view: Water,Back of Property
- Waterfront features: Pond, Waterfront
Lot
- Features: Landscaped
Details
- Parcel number: 08082010121318
- Special conditions: None
Construction
Type & style
- Home type: Condo
- Property subtype: Condominium, Single Family Residence
Materials
- Brick
- Foundation: Concrete Perimeter
- Roof: Asphalt
Condition
- New construction: No
- Year built: 1973
Details
- Builder model: Condo
Utilities & green energy
- Electric: 100 Amp Service
- Sewer: Public Sewer
- Water: Public
Community & HOA
Community
- Subdivision: Mallard Cove
HOA
- Has HOA: Yes
- Amenities included: Coin Laundry, Clubhouse
- Services included: Heat, Water, Gas, Parking, Insurance, Clubhouse, Exercise Facilities, Pool, Exterior Maintenance, Lawn Care, Scavenger, Snow Removal, Internet
- HOA fee: $371 monthly
Location
- Region: Arlington Heights
Financial & listing details
- Price per square foot: $249/sqft
- Tax assessed value: $106,400
- Annual tax amount: $3,009
- Date on market: 11/13/2026
- Ownership: Condo
Estimated market value
Not available
Estimated sales range
Not available
Not available
Price history
| Date | Event | Price |
|---|---|---|
| 5/12/2026 | Sold | $190,000-5%$238/sqft |
Source:  MRED as distributed by MLS GRID #12618056 Report a problem | ||
| 4/29/2026 | Contingent | $200,000$250/sqft |
Source: MRED as distributed by MLS GRID #12618056 Report a problem | ||
| 4/24/2026 | Listed for sale | $200,000+55%$250/sqft |
Source: MRED as distributed by MLS GRID #12618056 Report a problem | ||
| 2/24/2022 | Sold | $129,000+17.8%$161/sqft |
Source: Public Record Report a problem | ||
| 9/21/2020 | Sold | $109,500$137/sqft |
Source: Public Record Report a problem | ||
| 6/26/2020 | Sold | $109,500+71.1%$137/sqft |
Source: MRED as distributed by MLS GRID #10552014 Report a problem | ||
| 3/5/2020 | Sold | $64,000-26.9%$80/sqft |
Source: Public Record Report a problem | ||
| 5/17/2018 | Sold | $87,500+1358.3%$109/sqft |
Source: Public Record Report a problem | ||
| 5/24/2000 | Sold | $6,000-93.1%$8/sqft |
Source: Public Record Report a problem | ||
| 9/25/1998 | Sold | $87,000$109/sqft |
Source: Public Record Report a problem | ||
Public tax history
| Year | Property taxes | Tax assessment |
|---|---|---|
| 2024 | $3,158 +5% | $10,640 +0% |
| 2023 | $3,009 +4.3% | $10,638 |
| 2022 | $2,883 +11.9% | $10,638 +27.5% |
| 2021 | $2,577 +2.6% | $8,341 |
| 2020 | $2,513 -0.5% | $8,341 -10.8% |
| 2019 | $2,526 +248.7% | $9,350 +59.4% |
| 2018 | $724 -0.7% | $5,865 |
| 2017 | $730 -20.7% | $5,865 |
| 2016 | $920 +2.5% | $5,865 +3.9% |
| 2015 | $898 -31.8% | $5,643 -20.1% |
| 2014 | $1,316 +4% | $7,067 |
| 2013 | $1,266 -12% | $7,067 -13% |
| 2012 | $1,437 -3% | $8,119 |
| 2011 | $1,482 -1.9% | $8,119 |
| 2010 | $1,511 +15.9% | $8,119 -25.3% |
| 2009 | $1,304 +7.6% | $10,874 -7% |
| 2008 | $1,212 +3.3% | $11,692 |
| 2007 | $1,173 -4.9% | $11,692 +17% |
| 2006 | $1,233 +7.2% | $9,994 |
| 2005 | $1,151 +4.6% | $9,994 |
| 2004 | $1,100 -2.7% | $9,994 +37.6% |
| 2003 | $1,131 +3.2% | $7,264 |
| 2002 | $1,096 -8.6% | $7,264 |
| 2001 | $1,199 | $7,264 -4.3% |
| 2000 | -- | $7,589 |
Find assessor info on the county website
Monthly payment
Est. payment
Payment breakdown
Explore the cost of this home by adjusting the details. Changes won't be saved.Climate risks
Neighborhood: 60005
Nearby schools
Schools provided by the listing agent
- Elementary: Willow Bend Elementary School
- Middle: Carl Sandburg Middle School
- High: Rolling Meadows High School
- District: 15
Source: MRED as distributed by MLS GRID. This data may not be complete. We recommend contacting the local school district to confirm school assignments for this home.
- $228,000-- bd-- ba2.8k sqft1126 S New Wilke Rd #G1-10, Arlington Heights, IL 60005Off Market
- $218,800-- bd-- ba2.8k sqft1126 S New Wilke Rd UNIT G4-8, Arlington Heights, IL 60005Off Market
- $218,800-- bd-- ba2.8k sqft1126 S New Wilke Rd #G5-1, Arlington Heights, IL 60005Off Market
- $167,4001 bd-- ba2.8k sqft1126 S New Wilke Rd #G5-10, Arlington Heights, IL 60005Off Market
Similar homes
- $225,0001 bd1 ba1k sqft121 S Vail Ave APT 503, Arlington Heights, IL 60005New
 MLS ID #12806071, Sarah Coady, @properties Christies International Real Estate. MRED as distributed by MLS GRID
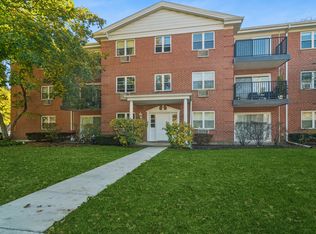
- $194,9001 bd1 ba700 sqft819 E Miner St Unit 3A, Arlington Heights, IL 60004New
 MLS ID #12804783, Andrea John, Baird & Warner. MRED as distributed by MLS GRID
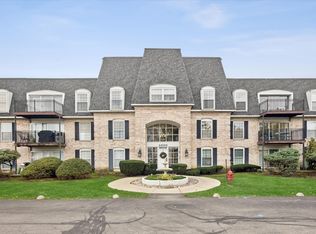
- $228,0002 bd2 ba1.2k sqft5000 Carriageway Dr APT 308, Rolling Meadows, IL 60008New
 MLS ID #12804098, Esly Dorado, El Dorado Real Estate LLC. MRED as distributed by MLS GRID
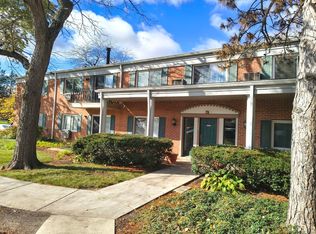
- $184,7002 bd1 ba1k sqft706 E Algonquin Rd Unit 203, Arlington Heights, IL 60005Active
 MLS ID #12803141, Keith Daniel, Chicagoland Brokers Inc.. MRED as distributed by MLS GRID
