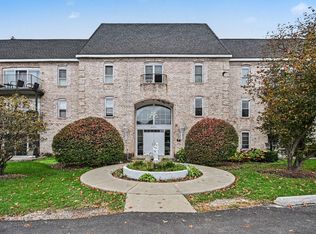
Look no further! Welcome to this beautiful top floor, move in ready , North-facing, 2bedroom 2bathroom condo featuring a bright and spacious open-concept layout. Kitchen features stainless steel appliances, white cabinets, granite countertops, recessed lighting, double sink, and a breakfast bar overlooking the separate dining area. Unit offers a comfortable living room with carpet flooring and a sliding glass door that opens to your own private balcony. The perfect spot to unwind, enjoy your morning coffee, or simply step outside and soak up some fresh air. Master bedroom has newly installed laminate floor along with a full master bath which includes a stand up shower and a jetted tub (aqualux). Included is an owned underground heated garage space, assigned storage unit and a common area coin laundry. Additional parking is available in the exterior parking lots. Complex also offers an exterior swimming pool for your enjoyment and entertainment. Elevator in the building for your convenience. Close to shopping (Woodfield Mall), restaurants, and transportation (minutes to I290-I390 expressway). This condo offers a wonderful combination of comfort, functionality, and modern living! Get ready to call this unit a home!
New
$228,000
5000 Carriageway Dr APT 308, Rolling Meadows, IL 60008
2beds
1,200sqft
Condominium, Single Family Residence
Built in 1972
-- sqft lot
$-- Zestimate®
$190/sqft
$484/mo HOA
What's special
Private balconyRecessed lightingGranite countertopsWhite cabinetsDouble sink
- 7 hours
- 42
- 1
Zillow last checked:
Listing updated:
Listed by:
Esly Dorado 630-407-4380,
El Dorado Real Estate LLC
Source: MRED as distributed by MLS GRID,MLS#: 12804098
Facts & features
Interior
Bedrooms & bathrooms
- Bedrooms: 2
- Bathrooms: 2
- Full bathrooms: 2
Rooms
- Room types: Balcony/Porch/Lanai
Primary bedroom
- Features: Flooring (Wood Laminate), Window Treatments (Curtains/Drapes), Bathroom (Full)
- Level: Main
- Area: 209 Square Feet
- Dimensions: 11X19
Bedroom 2
- Features: Flooring (Carpet), Window Treatments (Curtains/Drapes)
- Level: Main
- Area: 143 Square Feet
- Dimensions: 11X13
Balcony porch lanai
- Level: Third
- Area: 72 Square Feet
- Dimensions: 12X6
Dining room
- Features: Flooring (Wood Laminate)
- Level: Main
- Area: 99 Square Feet
- Dimensions: 9X11
Kitchen
- Features: Kitchen (Eating Area-Breakfast Bar, Granite Counters, Updated Kitchen), Flooring (Ceramic Tile)
- Level: Main
- Area: 99 Square Feet
- Dimensions: 9X11
Living room
- Features: Flooring (Carpet), Window Treatments (Curtains/Drapes)
- Level: Main
- Area: 234 Square Feet
- Dimensions: 13X18
Heating
- Forced Air
Cooling
- Central Air
Appliances
- Included: Range, Microwave, Dishwasher, Refrigerator, Disposal, Stainless Steel Appliance(s), Gas Oven
- Laundry: In Garage, Common Area
Features
- Dry Bar, Elevator, Storage, Dining Combo, Granite Counters
- Flooring: Laminate, Carpet
- Doors: Sliding Doors
- Windows: Window Treatments, Drapes
- Basement: None
Interior area
- Total structure area: 0
- Total interior livable area: 1,200 sqft
Video & virtual tour
Property
Parking
- Total spaces: 3
- Parking features: Garage Door Opener, Heated Garage, Garage, Yes, Garage Owned, Attached, Unassigned, Guest
- Attached garage spaces: 1
- Has uncovered spaces: Yes
Accessibility
- Accessibility features: No Disability Access
Features
- Exterior features: Balcony
Details
- Additional parcels included: 08083010631059
- Parcel number: 08083010631042
- Special conditions: None
- Other equipment: Intercom
Construction
Type & style
- Home type: Condo
- Property subtype: Condominium, Single Family Residence
Materials
- Brick
Condition
- New construction: No
- Year built: 1972
Utilities & green energy
- Electric: Circuit Breakers
- Sewer: Public Sewer
- Water: Public
Community & HOA
Community
- Subdivision: Carriage Way
HOA
- Has HOA: Yes
- Amenities included: Coin Laundry, Elevator in Residence, Storage, On Site Manager/Engineer, Park, Pool, Security Door Lock(s), Elevator(s)
- Services included: Heat, Water, Gas, Parking, Insurance, Pool, Exterior Maintenance, Lawn Care, Scavenger, Snow Removal
- HOA fee: $484 monthly
Location
- Region: Rolling Meadows
Financial & listing details
- Price per square foot: $190/sqft
- Tax assessed value: $123,080
- Annual tax amount: $4,873
- Date on market: 11/13/2026
- Ownership: Condo
Estimated market value
Not available
Estimated sales range
Not available
Not available
Price history
| Date | Event | Price |
|---|---|---|
| 11/13/2026 | Listed for sale | $228,000+7.5%$190/sqft |
Source:  MRED as distributed by MLS GRID #12804098 Report a problem | ||
| 9/6/2024 | Sold | $212,000-5.8%$177/sqft |
Source: MRED as distributed by MLS GRID #12114661 Report a problem | ||
| 7/29/2024 | Contingent | $225,000$188/sqft |
Source: MRED as distributed by MLS GRID #12114661 Report a problem | ||
| 7/18/2024 | Listed for sale | $225,000$188/sqft |
Source: MRED as distributed by MLS GRID #12114661 Report a problem | ||
| 7/18/2024 | Listing removed | -- |
Source: MRED as distributed by MLS GRID #12067013 Report a problem | ||
| 7/10/2024 | Contingent | $225,000$188/sqft |
Source: MRED as distributed by MLS GRID #12067013 Report a problem | ||
| 6/28/2024 | Price change | $225,000-2.2%$188/sqft |
Source: MRED as distributed by MLS GRID #12067013 Report a problem | ||
| 5/30/2024 | Listed for sale | $230,000+58.6%$192/sqft |
Source: MRED as distributed by MLS GRID #12067013 Report a problem | ||
| 10/15/2021 | Sold | $145,000+40.9%$121/sqft |
Source: MRED as distributed by MLS GRID #11196404 Report a problem | ||
| 2/26/2009 | Listing removed | $102,900$86/sqft |
Source: NRT Chicago #07115369 Report a problem | ||
| 2/22/2009 | Price change | $102,900-14.2%$86/sqft |
Source: NRT Chicago #07115369 Report a problem | ||
| 1/23/2009 | Listed for sale | $119,900$100/sqft |
Source: NRT Chicago #07115369 Report a problem | ||
Public tax history
| Year | Property taxes | Tax assessment |
|---|---|---|
| 2024 | $2,878 +4.8% | $12,308 +0% |
| 2023 | $2,746 +5.8% | $12,307 |
| 2022 | $2,597 +34.5% | $12,307 +33.9% |
| 2021 | $1,931 -1.4% | $9,192 |
| 2020 | $1,959 -1.5% | $9,192 -10.8% |
| 2019 | $1,989 +76.7% | $10,304 +48.8% |
| 2018 | $1,125 +0.3% | $6,926 |
| 2017 | $1,122 -13.9% | $6,926 |
| 2016 | $1,303 -40% | $6,926 -0.2% |
| 2015 | $2,173 +2.4% | $6,938 |
| 2014 | $2,122 +2.5% | $6,938 |
| 2013 | $2,071 -9.4% | $6,938 -18.6% |
| 2012 | $2,285 -14.1% | $8,521 -18.6% |
| 2011 | $2,660 +3.1% | $10,472 |
| 2010 | $2,581 -19% | $10,472 -27.2% |
| 2009 | $3,186 +7.2% | $14,375 -7% |
| 2008 | $2,971 +2.4% | $15,456 |
| 2007 | $2,901 +22.9% | $15,456 +29.3% |
| 2006 | $2,360 -1.6% | $11,951 |
| 2005 | $2,397 +1.8% | $11,951 |
| 2004 | $2,356 +25.9% | $11,951 +32.7% |
| 2003 | $1,871 +29.7% | $9,009 |
| 2002 | $1,442 +21.1% | $9,009 |
| 2001 | $1,190 +1.4% | $9,009 +18.9% |
| 2000 | $1,174 | $7,578 |
| 1999 | -- | $7,578 |
Find assessor info on the county website
Monthly payment
Est. payment
Payment breakdown
Explore the cost of this home by adjusting the details. Changes won't be saved.Climate risks
Neighborhood: 60008
Nearby schools
Schools provided by the listing agent
- Elementary: Willow Bend Elementary School
- Middle: Carl Sandburg Middle School
- High: Rolling Meadows High School
- District: 15
Source: MRED as distributed by MLS GRID. This data may not be complete. We recommend contacting the local school district to confirm school assignments for this home.
- $131,500-- bd-- ba-- sqft5000 Carriageway Dr #P23, Rolling Meadows, IL 60008Off Market
- $162,100-- bd-- ba-- sqft5000 Carriageway Dr #P28, Rolling Meadows, IL 60008Off Market
- $184,2001 bd-- ba1.2k sqft5000 Carriageway Dr APT 101, Rolling Meadows, IL 60008Off Market
- $180,8001 bd1 ba1.1k sqft5000 Carriageway Dr APT 102, Rolling Meadows, IL 60008Off Market
Similar homes
- $219,9992 bd1 ba1.1k sqft5201 Carriageway Dr #C309, Rolling Meadows, IL 60008Active
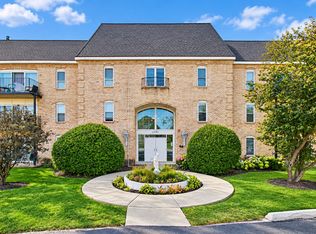
 MLS ID #12802724, Melissa Dorchak, Innovated Realty Solutions. MRED as distributed by MLS GRID
- $230,0002 bd2 ba1.2k sqft5601 Carriageway Dr APT 212-B, Rolling Meadows, IL 60008Active
 MLS ID #12786025, Kathryn Cloney, @properties Christies International Real Estate. MRED as distributed by MLS GRID
- $199,9002 bd2 ba1.1k sqft5200 Carriageway Dr APT 210, Rolling Meadows, IL 60008Active
 MLS ID #12783546, Svetlana Vidovic, ABR, Real Estate Matters. MRED as distributed by MLS GRID
- $239,9002 bd1 ba1.1k sqft5201 Carriageway Dr #C-210, Rolling Meadows, IL 60008Active
 MLS ID #12782323, Peter Dubiel, HomeSmart Connect LLC. MRED as distributed by MLS GRID
