Welcome home to Willow Bend! This two-bedroom, two-bathroom, second floor coach home offers a spacious and open floor plan, with large windows throughout the unit allowing natural light to flood the space and provide beautiful views of the surrounding area. The living room and adjacent dining area are perfect for daily living and hosting gatherings with family or friends. The kitchen has plenty of counter space, ample cabinet storage, and a walk-in pantry making it easy to keep your kitchen organized and clutter-free. There's room in the kitchen for a small table too. The master bedroom boasts an en-suite bathroom and a walk-in closet, while the second bedroom is perfect for kids, guests, or use as a home office. Both bedrooms have a ceiling fan with light. The unit also has a second full bathroom for added convenience and privacy. The laundry room includes the washer and dryer, plus room for storage. Attached 1-car garage with additional storage space too. Updates include newer windows, dishwasher and garage door. Willow Bend is a well maintained community in Rolling Meadows. Plenty of parking for owners and guests. Whether you're looking for a peaceful retreat or a cozy home to call your own, this coach home offers comfortable living at an affordable price. Investor unit-rented through 4/30/2027.
Active
$275,000
4730 Calvert Dr APT B2, Rolling Meadows, IL 60008
2beds
1,144sqft
Single Family Residence
Built in 1983
-- sqft lot
$-- Zestimate®
$240/sqft
$336/mo HOA
What's special
Two-bedroom two-bathroomWalk-in pantryAmple cabinet storageNewer windows
- --
- 249
- views
- 22
- saves
Zillow last checked:
Listing updated:
Listed by:
David Pickard, ABR,PSA 773-749-6244,
RE/MAX Suburban
Source: MRED as distributed by MLS GRID,MLS#: 12790399
Facts & features
Interior
Bedrooms & bathrooms
- Bedrooms: 2
- Bathrooms: 2
- Full bathrooms: 2
Rooms
- Room types: Foyer
Primary bedroom
- Features: Flooring (Carpet), Window Treatments (All), Bathroom (Full)
- Area: 168 Square Feet
- Dimensions: 14X12
Bedroom 2
- Features: Flooring (Carpet), Window Treatments (All)
- Area: 140 Square Feet
- Dimensions: 14X10
Dining room
- Features: Flooring (Carpet), Window Treatments (All)
- Area: 110 Square Feet
- Dimensions: 11X10
Foyer
- Features: Flooring (Ceramic Tile)
- Area: 24 Square Feet
- Dimensions: 4X6
Kitchen
- Features: Kitchen (Eating Area-Table Space, Pantry-Walk-in), Flooring (Vinyl)
- Area: 110 Square Feet
- Dimensions: 11X10
Laundry
- Features: Flooring (Vinyl)
- Area: 42 Square Feet
- Dimensions: 7X6
Living room
- Features: Flooring (Carpet), Window Treatments (All)
- Area: 286 Square Feet
- Dimensions: 13X22
Heating
- Forced Air
Cooling
- Central Air
Appliances
- Included: Range, Dishwasher, Refrigerator, Washer, Dryer
- Laundry: Washer Hookup, Gas Dryer Hookup, In Unit
Features
- Walk-In Closet(s)
- Basement: None
- Number of fireplaces: 1
- Fireplace features: Gas Starter, Living Room
Interior area
- Total structure area: 0
- Total interior livable area: 1,144 sqft
Property
Parking
- Total spaces: 1
- Parking features: Asphalt, Garage Door Opener, Yes, Garage Owned, Attached, Garage
- Attached garage spaces: 1
- Has uncovered spaces: Yes
Accessibility
- Accessibility features: No Disability Access
Features
- Exterior features: Balcony
Details
- Parcel number: 08081220341054
- Special conditions: None
Construction
Type & style
- Home type: Condo
- Property subtype: Single Family Residence
Materials
- Brick, Cedar
- Foundation: Concrete Perimeter
- Roof: Asphalt
Condition
- New construction: No
- Year built: 1983
Details
- Builder model: Upper
Utilities & green energy
- Sewer: Public Sewer
- Water: Public
Community & HOA
Community
- Security: Carbon Monoxide Detector(s)
- Subdivision: Willow Bend
HOA
- Has HOA: Yes
- Services included: Insurance, Exterior Maintenance, Lawn Care, Snow Removal
- HOA fee: $336 monthly
Location
- Region: Rolling Meadows
Financial & listing details
- Price per square foot: $240/sqft
- Tax assessed value: $172,890
- Annual tax amount: $6,028
- Date on market: 10/23/2026
- Ownership: Condo
Estimated market value
Not available
Estimated sales range
Not available
Not available
Price history
| Date | Event | Price |
|---|---|---|
| 4/26/2023 | Sold | $210,000+5.1%$184/sqft |
Source:  MRED as distributed by MLS GRID #11743393 Report a problem | ||
| 4/6/2023 | Contingent | $199,900$175/sqft |
Source: MRED as distributed by MLS GRID #11743393 Report a problem | ||
| 4/6/2023 | Listed for sale | $199,900$175/sqft |
Source: MRED as distributed by MLS GRID #11743393 Report a problem | ||
| 3/26/2023 | Contingent | $199,900$175/sqft |
Source: MRED as distributed by MLS GRID #11743393 Report a problem | ||
| 3/23/2023 | Listed for sale | $199,900+106.1%$175/sqft |
Source: MRED as distributed by MLS GRID #11743393 Report a problem | ||
| 7/1/1994 | Sold | $97,000$85/sqft |
Source: Public Record Report a problem | ||
Public tax history
| Year | Property taxes | Tax assessment |
|---|---|---|
| 2024 | $5,520 +29.3% | $17,289 +0% |
| 2023 | $4,267 +5.3% | $17,288 |
| 2022 | $4,052 +68.2% | $17,288 +62.4% |
| 2021 | $2,409 -0.7% | $10,643 |
| 2020 | $2,426 -1.4% | $10,643 -10.8% |
| 2019 | $2,459 -10.1% | $11,929 +0.1% |
| 2018 | $2,735 +1.4% | $11,917 |
| 2017 | $2,698 -2.7% | $11,917 |
| 2016 | $2,771 -16.1% | $11,917 -9.5% |
| 2015 | $3,302 +1.9% | $13,163 |
| 2014 | $3,240 +3.1% | $13,163 |
| 2013 | $3,144 -2% | $13,163 -8.9% |
| 2012 | $3,207 +1.5% | $14,455 |
| 2011 | $3,159 +1.4% | $14,455 |
| 2010 | $3,114 +16% | $14,455 -13.6% |
| 2009 | $2,685 +9% | $16,739 -7% |
| 2008 | $2,462 +4.6% | $17,999 |
| 2007 | $2,353 -3.2% | $17,999 +18.9% |
| 2006 | $2,431 +6.3% | $15,140 |
| 2005 | $2,287 +2.7% | $15,140 |
| 2004 | $2,227 -3% | $15,140 +17.5% |
| 2003 | $2,296 -11.2% | $12,888 |
| 2002 | $2,586 +46.1% | $12,888 |
| 2001 | $1,770 +1.5% | $12,888 +25.3% |
| 2000 | $1,744 +2.2% | $10,284 |
| 1999 | $1,707 | $10,284 |
Find assessor info on the county website
Monthly payment
Est. payment
Payment breakdown
Explore the cost of this home by adjusting the details. Changes won't be saved.Climate risks
Neighborhood: 60008
Nearby schools
Schools provided by the listing agent
- Elementary: Willow Bend Elementary School
- Middle: Carl Sandburg Middle School
- High: Rolling Meadows High School
- District: 15
Source: MRED as distributed by MLS GRID. This data may not be complete. We recommend contacting the local school district to confirm school assignments for this home.
- $12,3863 bd2 ba1.3k sqft4980 Kimball Hill Dr APT A2, Rolling Meadows, IL 60008Off Market

- $215,0002 bd2 ba1.1k sqft4900 Kimball Hill Dr APT B1, Rolling Meadows, IL 60008Sold

- $215,8002 bd-- ba9.2k sqft4900 Kimball Hill Dr APT C1, Rolling Meadows, IL 60008Off Market
- $15,2783 bd2 ba-- sqft4900 Kimball Hill Dr APT A2, Rolling Meadows, IL 60008Off Market
Similar homes
- $238,0002 bd2 ba1k sqft4512 Kings Walk Dr APT 1A, Rolling Meadows, IL 60008New
 MLS ID #12790640, Scott Fishman, Baird & Warner. MRED as distributed by MLS GRID
- $230,0002 bd2 ba1.2k sqft5601 Carriageway Dr APT 212-B, Rolling Meadows, IL 60008Active
 MLS ID #12786025, Kathryn Cloney, @properties Christies International Real Estate. MRED as distributed by MLS GRID
- $239,9002 bd1 ba1.1k sqft5201 Carriageway Dr #C-210, Rolling Meadows, IL 60008Active
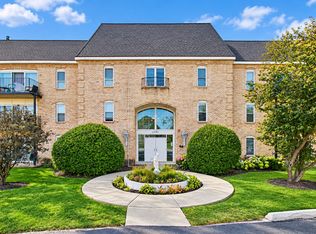 MLS ID #12782323, Peter Dubiel, HomeSmart Connect LLC. MRED as distributed by MLS GRID
- $275,0002 bd2 ba1.2k sqft35 S Baybrook Dr Unit 114, Palatine, IL 60074New
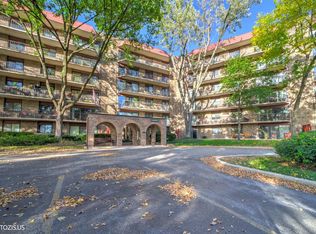 MLS ID #12799530, Volodymyr Yakubiv, Core Realty & Investments, Inc. MRED as distributed by MLS GRID
