Spacious 3-bedroom, 2-bath condo featuring a large open-concept living and dining area with plenty of room to entertain. The kitchen offers oak cabinetry and ample storage. The primary bedroom includes a private bath, while two additional generously sized bedrooms provide great flexibility, with one offering direct balcony access. In-unit laundry adds everyday convenience. Great location close to shopping, dining, and more!
New
$275,000
762 W Dempster St #D212, Mount Prospect, IL 60056
3beds
1,443sqft
Condominium, Single Family Residence
Built in 1971
-- sqft lot
$-- Zestimate®
$191/sqft
$335/mo HOA
What's special
- --
- 146
- views
- 10
- saves
Zillow last checked:
Listing updated:
Listed by:
Greg Kopec (773)343-8199,
Crosstown Realtors, Inc.,
Kelsey Domina 708-262-1714,
Crosstown Realtors, Inc.
Source: MRED as distributed by MLS GRID,MLS#: 12799318
Facts & features
Interior
Bedrooms & bathrooms
- Bedrooms: 3
- Bathrooms: 2
- Full bathrooms: 2
Rooms
- Room types: No additional rooms
Primary bedroom
- Features: Flooring (Hardwood), Bathroom (Full)
- Level: Main
- Area: 270 Square Feet
- Dimensions: 18X15
Bedroom 2
- Features: Flooring (Hardwood)
- Level: Main
- Area: 154 Square Feet
- Dimensions: 14X11
Bedroom 3
- Features: Flooring (Hardwood)
- Level: Main
- Area: 143 Square Feet
- Dimensions: 13X11
Dining room
- Features: Flooring (Hardwood)
- Level: Main
- Area: 117 Square Feet
- Dimensions: 13X9
Kitchen
- Features: Flooring (Ceramic Tile)
- Level: Main
- Area: 150 Square Feet
- Dimensions: 15X10
Living room
- Features: Flooring (Hardwood)
- Level: Main
- Area: 234 Square Feet
- Dimensions: 18X13
Heating
- Has Heating (Unspecified Type)
Cooling
- Wall Unit(s)
Appliances
- Included: Range, Microwave, Dishwasher, Refrigerator, Washer, Dryer
- Laundry: Washer Hookup, In Unit, In Bathroom
Features
- Storage, Built-in Features, Walk-In Closet(s), Open Floorplan
- Flooring: Hardwood
- Basement: None
Interior area
- Total structure area: 0
- Total interior livable area: 1,443 sqft
Property
Parking
- Total spaces: 2
- Parking features: Unassigned, Yes, Owned
Accessibility
- Accessibility features: No Disability Access
Features
- Exterior features: Balcony
Lot
- Features: Common Grounds
Details
- Parcel number: 08143020181216
- Special conditions: None
- Other equipment: Ceiling Fan(s)
Construction
Type & style
- Home type: Condo
- Property subtype: Condominium, Single Family Residence
Materials
- Brick
- Foundation: Concrete Perimeter
- Roof: Asphalt
Condition
- New construction: No
- Year built: 1971
Utilities & green energy
- Sewer: Public Sewer
- Water: Public
Community & HOA
Community
- Features: Street Lights
- Security: Carbon Monoxide Detector(s)
- Subdivision: Birch Manor
HOA
- Has HOA: Yes
- Amenities included: Bike Room/Bike Trails, Coin Laundry, Storage, Park, Tennis Court(s), Laundry, Intercom
- Services included: Water, Gas, Insurance, Exterior Maintenance, Lawn Care, Scavenger, Snow Removal
- HOA fee: $335 monthly
Location
- Region: Mount Prospect
Financial & listing details
- Price per square foot: $191/sqft
- Tax assessed value: $146,590
- Annual tax amount: $3,646
- Date on market: 11/2/2026
- Ownership: Condo
Estimated market value
Not available
Estimated sales range
Not available
Not available
Price history
| Date | Event | Price |
|---|---|---|
| 11/2/2026 | Listing removed | $285,000$198/sqft |
Source: MRED as distributed by MLS GRID #12772411 Report a problem | ||
| 10/1/2026 | Listed for sale | $285,000+72.7%$198/sqft |
Source:  MRED as distributed by MLS GRID #12772411 Report a problem | ||
| 7/14/2006 | Sold | $165,000+55.7%$114/sqft |
Source: Public Record Report a problem | ||
| 10/19/1998 | Sold | $106,000+17.8%$73/sqft |
Source: Public Record Report a problem | ||
| 5/13/1996 | Sold | $90,000+33.3%$62/sqft |
Source: Public Record Report a problem | ||
| 12/8/1995 | Sold | $67,500-25.4%$47/sqft |
Source: Public Record Report a problem | ||
| 9/22/1995 | Sold | $90,500$63/sqft |
Source: Public Record Report a problem | ||
Public tax history
| Year | Property taxes | Tax assessment |
|---|---|---|
| 2024 | $3,078 +4.2% | $14,659 |
| 2023 | $2,956 +5.1% | $14,659 |
| 2022 | $2,812 +45.6% | $14,659 +45.3% |
| 2021 | $1,931 -0.6% | $10,087 |
| 2020 | $1,942 -1.2% | $10,087 -10% |
| 2019 | $1,965 +85.6% | $11,207 +56.9% |
| 2018 | $1,059 +5% | $7,144 |
| 2017 | $1,008 -13.5% | $7,144 |
| 2016 | $1,165 +45.5% | $7,144 +26.6% |
| 2015 | $801 -0.2% | $5,645 |
| 2014 | $803 +4.9% | $5,645 |
| 2013 | $766 -22.4% | $5,645 -17.5% |
| 2012 | $987 -6.9% | $6,844 |
| 2011 | $1,061 -33.3% | $6,844 -25% |
| 2010 | $1,591 -3.7% | $9,124 -7.3% |
| 2009 | $1,652 -21.9% | $9,842 -39.8% |
| 2008 | $2,116 +7% | $16,352 |
| 2007 | $1,978 +11.4% | $16,352 +28.8% |
| 2006 | $1,775 -18.4% | $12,700 |
| 2005 | $2,176 +5.3% | $12,700 |
| 2004 | $2,067 +15.2% | $12,700 +17.4% |
| 2003 | $1,794 +5.9% | $10,815 |
| 2002 | $1,694 +30.8% | $10,815 |
| 2001 | $1,295 +36.6% | $10,815 +37.4% |
| 2000 | $948 +2.7% | $7,869 |
| 1999 | $924 | $7,869 |
Find assessor info on the county website
Monthly payment
Est. payment
Payment breakdown
Explore the cost of this home by adjusting the details. Changes won't be saved.Climate risks
Neighborhood: 60056
Nearby schools
Schools provided by the listing agent
- High: Prospect High School
- District: 59
Source: MRED as distributed by MLS GRID. This data may not be complete. We recommend contacting the local school district to confirm school assignments for this home.
- $215,4002 bd-- ba396k sqft762 W Dempster St #11, Mount Prospect, IL 60056Off Market
- $204,9002 bd-- ba396k sqft762 W Dempster St #DG12, Mount Prospect, IL 60056Off Market
- $201,1002 bd-- ba396k sqft762 W Dempster St #111, Mount Prospect, IL 60056Off Market
- $219,8002 bd-- ba396k sqft762 W Dempster St #211, Mount Prospect, IL 60056Off Market
Similar homes
- $259,9002 bd2 ba1.1k sqft502 W Huntington Commons Rd APT 241, Mount Prospect, IL 60056New
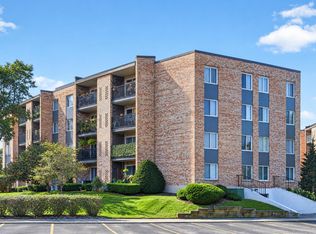 MLS ID #12799049, Moris Taletovic, Real Broker, LLC. MRED as distributed by MLS GRID
- $285,0003 bd2 ba1.5k sqft704 Dempster St APT E207, Mount Prospect, IL 60056Active
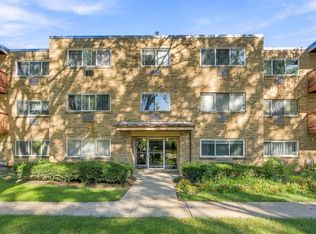 MLS ID #12777848, Slawek Rachmaciej, Exit Realty Redefined. MRED as distributed by MLS GRID
- $289,5003 bd2 ba1.5k sqft1777 W Crystal Ln Unit 206, Mount Prospect, IL 60056Active
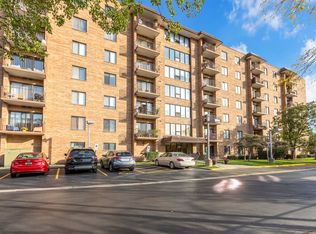 MLS ID #12793960, Rakesh Patel, RP Realty Inc. MRED as distributed by MLS GRID
- $350,0005 bd3 ba1.3k sqft1418 S Fern Dr, Mount Prospect, IL 60056New
 MLS ID #12798394, Carol Juntunen, CSC,E-PRO,PSA,SRES,SRS, Baird & Warner. MRED as distributed by MLS GRID
