RARE 3-BEDROOM, 2-BATH CORNER UNIT with a spacious 20' x 16' family room, offering the flexibility to be used as a third bedroom, office, den, or additional living space. This light and bright home features floor-to-ceiling windows with beautiful views of the pond and walking path, plus triple patio doors that bring in an abundance of natural light. The thoughtfully designed layout offers generous room sizes throughout. The kitchen features stainless steel KitchenAid appliances, including a range, refrigerator, and dishwasher, with the refrigerator and dishwasher. Located in the desirable Crystal Towers, an elevator building offering an exceptional array of amenities, including a heated garage, outdoor pool, tennis courts, fantastic clubhouse, and plenty of guest parking. Conveniently located just minutes from shopping, expressways, restaurants, and everyday conveniences. A rare opportunity to own a spacious unit with beautiful water views, flexible living space, and resort-style amenities!
Price change
$279,900
1777 W Crystal Ln Unit 206, Mount Prospect, IL 60056
3beds
1,500sqft
Condominium, Single Family Residence
Built in 1980
-- sqft lot
$-- Zestimate®
$187/sqft
$450/mo HOA
What's special
Outdoor poolFloor-to-ceiling windowsFantastic clubhouseBeautiful water viewsLight and bright homeHeated garageTennis courts
- --
- 467
- views
- 44
- saves
Likely to sell faster than
Zillow last checked:
Listing updated:
Listed by:
Rakesh Patel 847-372-1523,
RP Realty Inc
Source: MRED as distributed by MLS GRID,MLS#: 12793960
Facts & features
Interior
Bedrooms & bathrooms
- Bedrooms: 3
- Bathrooms: 2
- Full bathrooms: 2
Rooms
- Room types: No additional rooms
Primary bedroom
- Features: Bathroom (Full)
- Level: Main
- Area: 204 Square Feet
- Dimensions: 12X17
Bedroom 2
- Level: Main
- Area: 168 Square Feet
- Dimensions: 12X14
Bedroom 3
- Level: Main
- Area: 320 Square Feet
- Dimensions: 20X16
Dining room
- Level: Main
- Area: 80 Square Feet
- Dimensions: 10X8
Kitchen
- Features: Kitchen (Eating Area-Table Space, Pantry-Closet)
- Level: Main
- Area: 162 Square Feet
- Dimensions: 09X18
Living room
- Level: Main
- Area: 361 Square Feet
- Dimensions: 19X19
Heating
- Electric
Cooling
- Central Air
Appliances
- Included: Range, Dishwasher, Refrigerator
- Laundry: Common Area
Features
- Dry Bar, Storage
- Windows: Screens
- Basement: None
Interior area
- Total structure area: 0
- Total interior livable area: 1,500 sqft
Property
Parking
- Total spaces: 1
- Parking features: Concrete, Heated Garage, Yes, Other, Attached, Garage
- Attached garage spaces: 1
Accessibility
- Accessibility features: No Disability Access
Features
- Exterior features: Balcony
Details
- Parcel number: 08222030671009
- Special conditions: None
Construction
Type & style
- Home type: Condo
- Property subtype: Condominium, Single Family Residence
Materials
- Brick
Condition
- New construction: No
- Year built: 1980
Utilities & green energy
- Sewer: Public Sewer
- Water: Public
Community & HOA
HOA
- Has HOA: Yes
- Amenities included: Elevator in Residence, Storage, On Site Manager/Engineer, Party Room, Pool, Tennis Court(s), Clubhouse, Elevator(s), Intercom, School Bus, Security
- Services included: Water, Parking, Insurance, Security, Clubhouse, Pool, Exterior Maintenance, Lawn Care, Scavenger, Snow Removal
- HOA fee: $450 monthly
Location
- Region: Mount Prospect
Financial & listing details
- Price per square foot: $187/sqft
- Tax assessed value: $207,700
- Annual tax amount: $6,820
- Date on market: 10/27/2026
- Ownership: Condo
Estimated market value
Not available
Estimated sales range
Not available
Not available
Price history
| Date | Event | Price |
|---|---|---|
| 3/1/2023 | Sold | $201,000-3.8%$134/sqft |
Source:  MRED as distributed by MLS GRID #11666207 Report a problem | ||
| 11/4/2022 | Listed for sale | $209,000+31.7%$139/sqft |
Source:  HomeSmart #11666207 Report a problem | ||
| 1/18/2019 | Sold | $158,700-22.6%$106/sqft |
Source: MRED as distributed by MLS GRID #10123157 Report a problem | ||
| 7/24/2018 | Listing removed | $205,000$137/sqft |
Source: Keller Williams Realty Premiere Properties #09863584 Report a problem | ||
| 2/22/2018 | Listed for sale | $205,000-2.4%$137/sqft |
Source: Keller Williams Premiere Properties #09863584 Report a problem | ||
| 3/16/2007 | Sold | $210,000+24.3%$140/sqft |
Source: Public Record Report a problem | ||
| 5/10/2001 | Sold | $169,000+47.6%$113/sqft |
Source: Public Record Report a problem | ||
| 1/6/1997 | Sold | $114,500$76/sqft |
Source: Public Record Report a problem | ||
Public tax history
| Year | Property taxes | Tax assessment |
|---|---|---|
| 2024 | $5,626 +23.7% | $20,770 +0% |
| 2023 | $4,548 +4.8% | $20,769 |
| 2022 | $4,340 +34.7% | $20,769 +42.2% |
| 2021 | $3,222 -20.7% | $14,607 |
| 2020 | $4,062 +23.3% | $14,607 -11.3% |
| 2019 | $3,294 +27% | $16,464 +31.5% |
| 2018 | $2,593 -0.9% | $12,519 |
| 2017 | $2,618 -3% | $12,519 |
| 2016 | $2,698 +33.7% | $12,519 +30.2% |
| 2015 | $2,018 +0.9% | $9,614 |
| 2014 | $2,001 +3.3% | $9,614 |
| 2013 | $1,937 -23.2% | $9,614 -24.3% |
| 2012 | $2,523 -15.5% | $12,700 |
| 2011 | $2,985 +1.8% | $12,700 |
| 2010 | $2,932 -36.8% | $12,700 -41.5% |
| 2009 | $4,642 +9.2% | $21,704 -7% |
| 2008 | $4,250 +3.1% | $23,337 |
| 2007 | $4,123 +65.7% | $23,337 +37% |
| 2006 | $2,488 +8.9% | $17,035 |
| 2005 | $2,285 +4.6% | $17,035 |
| 2004 | $2,185 -1.3% | $17,035 +24.4% |
| 2003 | $2,213 +6.3% | $13,692 |
| 2002 | $2,081 +13.1% | $13,692 |
| 2001 | $1,840 +1.6% | $13,692 +12.8% |
| 2000 | $1,811 +2.2% | $12,139 |
| 1999 | $1,771 | $12,139 |
Find assessor info on the county website
Monthly payment
Est. payment
Payment breakdown
Explore the cost of this home by adjusting the details. Changes won't be saved.Climate risks
Neighborhood: 60056
Nearby schools
Schools provided by the listing agent
- District: 59
Source: MRED as distributed by MLS GRID. This data may not be complete. We recommend contacting the local school district to confirm school assignments for this home.
- $315,2002 bd-- ba110k sqft1777 W Crystal Ln UNIT 401, Mount Prospect, IL 60056Off Market
- $243,3002 bd-- ba110k sqft1777 W Crystal Ln UNIT 605, Mount Prospect, IL 60056Off Market
- $254,2002 bd-- ba110k sqft1777 W Crystal Ln UNIT 204, Mount Prospect, IL 60056Off Market
- $219,3002 bd-- ba110k sqft1777 W Crystal Ln UNIT 202, Mount Prospect, IL 60056Off Market
Similar homes
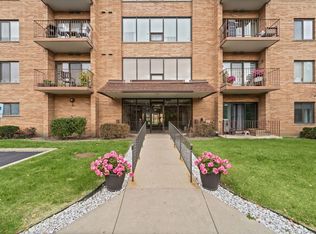
- $289,9003 bd2 ba1.5k sqft1777 W Crystal Ln Unit 506, Mount Prospect, IL 60056New
 MLS ID #12805315, Ellen Ritsos, HomeSmart Connect LLC. MRED as distributed by MLS GRID
- $280,0003 bd2 ba1.5k sqft1727 W Crystal Ln Unit 611, Mount Prospect, IL 60056Active
 MLS ID #12802627, Lucyna Duda, arhome realty. MRED as distributed by MLS GRID
- $275,0003 bd2 ba1.4k sqft762 W Dempster St #D212, Mount Prospect, IL 60056Active
 MLS ID #12799318, Greg Kopec, Crosstown Realtors, Inc.. MRED as distributed by MLS GRID
- $285,0003 bd2 ba1.5k sqft704 Dempster St APT E207, Mount Prospect, IL 60056Active
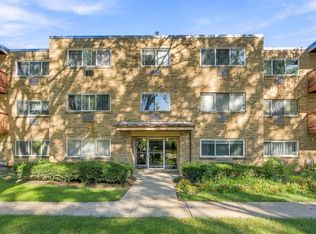 MLS ID #12777848, Slawek Rachmaciej, Exit Realty Redefined. MRED as distributed by MLS GRID
