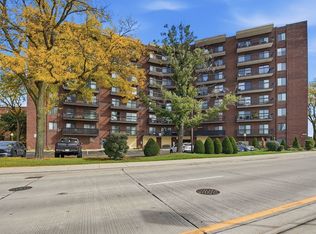
Look no further! Top floor corner unit at the Plaza Des Plaines, 901 Center Street, in the heart of downtown Des Plaines is now on the market! This 2 bedroom, 2 bath condo offers roughly 1,500 sq ft of well-kept living space, with corner exposure that brings in extra natural light and no neighbors overhead. The home has been impeccably maintained, so the work is done and you can add your own updates on your own timeline. The eat-in kitchen has stainless steel appliances, granite countertops, and room for a full dining setup. Enjoy a party or relaxing in your massive living room. Tons of natural light beam in from the large private balcony to extend your living space. Perfect for morning coffee, grilling dinner, or unwinding at the end of the day. Includes full set in unit washer dryer! The unit includes two parking spaces (one garage, one outdoor) and a private storage uni steps from the unit :) Plenty of guest parking. Step outside to the historic Des Plaines Theatre, the Metra station, and the shopping, restaurants, and nightlife of downtown Des Plaines, with quick access to I-294. It's walkable, connected, and move-in ready.
New
$289,900
901 Center St #509, Des Plaines, IL 60016
2beds
1,600sqft
Condominium, Single Family Residence
Built in 1983
-- sqft lot
$-- Zestimate®
$181/sqft
$394/mo HOA
What's special
Large private balconyTons of natural lightEat-in kitchenGranite countertopsTop floor corner unitPlenty of guest parkingStainless steel appliances
- --
- 405
- views
- 46
- saves
Likely to sell faster than
Zillow last checked:
Listing updated:
Listed by:
Mark Rantis, SRES (847)606-5272,
Real Broker, LLC
Source: MRED as distributed by MLS GRID,MLS#: 12794253
Facts & features
Interior
Bedrooms & bathrooms
- Bedrooms: 2
- Bathrooms: 2
- Full bathrooms: 2
Rooms
- Room types: Balcony/Porch/Lanai, Breakfast Room, Foyer
Primary bedroom
- Features: Flooring (Carpet), Bathroom (Full)
- Level: Main
- Area: 270 Square Feet
- Dimensions: 18X15
Bedroom 2
- Features: Flooring (Carpet)
- Level: Main
- Area: 196 Square Feet
- Dimensions: 14X14
Balcony porch lanai
- Level: Main
- Area: 135 Square Feet
- Dimensions: 27X05
Breakfast room
- Level: Main
- Area: 126 Square Feet
- Dimensions: 14X9
Dining room
- Features: Flooring (Carpet)
- Level: Main
- Area: 108 Square Feet
- Dimensions: 12X9
Foyer
- Level: Main
- Area: 72 Square Feet
- Dimensions: 12X6
Kitchen
- Features: Kitchen (Eating Area-Table Space, Pantry-Closet), Flooring (Other)
- Level: Main
- Area: 108 Square Feet
- Dimensions: 12X9
Laundry
- Features: Flooring (Carpet)
- Level: Main
- Area: 75 Square Feet
- Dimensions: 15X05
Living room
- Features: Flooring (Carpet)
- Level: Main
- Area: 324 Square Feet
- Dimensions: 18X18
Heating
- Forced Air
Cooling
- Central Air
Appliances
- Included: Range, Dishwasher, Refrigerator, Washer, Dryer
- Laundry: Washer Hookup, In Unit
Features
- Storage, Granite Counters
- Flooring: Carpet
- Doors: Door Monitored By TV
- Windows: Drapes
- Basement: None
- Common walls with other units/homes: End Unit
Interior area
- Total structure area: 0
- Total interior livable area: 1,600 sqft
Video & virtual tour
Property
Parking
- Total spaces: 2
- Parking features: Asphalt, Garage Door Opener, Heated Garage, Yes, Garage Owned, Attached, Off Street, Guest, Owned, Garage
- Attached garage spaces: 1
- Has uncovered spaces: Yes
Accessibility
- Accessibility features: No Disability Access
Features
- Exterior features: Balcony, Door Monitored By TV
Details
- Parcel number: 09202050421045
- Special conditions: None
Construction
Type & style
- Home type: Condo
- Property subtype: Condominium, Single Family Residence
Materials
- Brick
Condition
- New construction: No
- Year built: 1983
Utilities & green energy
- Sewer: Public Sewer
- Water: Lake Michigan
Community & HOA
HOA
- Has HOA: Yes
- Amenities included: Elevator in Residence, Storage, Security Door Lock(s), Service Elevator(s)
- Services included: Heat, Water, Parking, Insurance, Exterior Maintenance, Lawn Care, Scavenger, Snow Removal
- HOA fee: $394 monthly
Location
- Region: Des Plaines
Financial & listing details
- Price per square foot: $181/sqft
- Tax assessed value: $208,320
- Annual tax amount: $5,282
- Date on market: 11/2/2026
- Ownership: Condo
Estimated market value
Not available
Estimated sales range
Not available
Not available
Price history
| Date | Event | Price |
|---|---|---|
| 11/2/2026 | Listed for sale | $289,900+99.9%$181/sqft |
Source:  MRED as distributed by MLS GRID #12794253 Report a problem | ||
| 4/3/2013 | Sold | $145,000$91/sqft |
Source: Public Record Report a problem | ||
| 8/30/2012 | Sold | $145,000-42%$91/sqft |
Source: MRED as distributed by MLS GRID #08073562 Report a problem | ||
| 9/7/2007 | Sold | $250,000$156/sqft |
Source: MRED as distributed by MLS GRID #06472208 Report a problem | ||
Public tax history
| Year | Property taxes | Tax assessment |
|---|---|---|
| 2024 | $4,018 +2.5% | $20,832 +0% |
| 2023 | $3,919 +3.8% | $20,831 |
| 2022 | $3,776 +5.7% | $20,831 +18.3% |
| 2021 | $3,572 -1.8% | $17,615 |
| 2020 | $3,636 +0.4% | $17,615 -10.3% |
| 2019 | $3,621 +44.5% | $19,629 +34.8% |
| 2018 | $2,507 +0.5% | $14,566 |
| 2017 | $2,494 -12.7% | $14,566 |
| 2016 | $2,858 +7.9% | $14,566 +9.9% |
| 2015 | $2,649 +1.1% | $13,258 |
| 2014 | $2,620 +3.8% | $13,258 |
| 2013 | $2,525 -27.7% | $13,258 -4.4% |
| 2012 | $3,490 -26.3% | $13,862 -29.7% |
| 2011 | $4,738 +1.3% | $19,715 |
| 2010 | $4,677 +2% | $19,715 -4.5% |
| 2009 | $4,587 +4.6% | $20,652 -12% |
| 2008 | $4,386 +2.4% | $23,468 |
| 2007 | $4,283 +30.5% | $23,468 +25.3% |
| 2006 | $3,281 +5.4% | $18,725 |
| 2005 | $3,113 +69.6% | $18,725 |
| 2004 | $1,835 -5.8% | $18,725 +5.8% |
| 2003 | $1,948 +3.4% | $17,698 |
| 2002 | $1,884 -13% | $17,698 |
| 2001 | $2,165 +1.2% | $17,698 +16.4% |
| 2000 | $2,139 | $15,207 |
| 1999 | $2,139 | $15,207 |
Find assessor info on the county website
Monthly payment
Est. payment
Payment breakdown
Explore the cost of this home by adjusting the details. Changes won't be saved.Climate risks
Neighborhood: 60016
Nearby schools
Schools provided by the listing agent
- Elementary: Central Elementary School
- Middle: Algonquin Middle School
- High: Maine West High School
- District: 62
Source: MRED as distributed by MLS GRID. This data may not be complete. We recommend contacting the local school district to confirm school assignments for this home.
- $277,3001 bd-- ba191k sqft901 Center St UNIT 101, Des Plaines, IL 60016Off Market
- $11,926-- bd-- ba-- sqft901 Center St #A102, Des Plaines, IL 60016Off Market
- $199,5001 bd1 ba191k sqft901 Center St UNIT 103, Des Plaines, IL 60016Off Market

- $269,6002 bd-- ba191k sqft901 Center St, Des Plaines, IL 60016Off Market
Similar homes
- $345,0002 bd2 ba1.3k sqft711 S River Rd APT 603, Des Plaines, IL 60016New
 MLS ID #12801778, Cristina Timbalist, Coldwell Banker Realty. MRED as distributed by MLS GRID
- $259,0002 bd2 ba1.2k sqft9356 Landings Ln Unit 504, Des Plaines, IL 60016New
 MLS ID #12803115, Emir Vulic, Berkshire Hathaway HomeServices Chicago. MRED as distributed by MLS GRID
- $309,9002 bd2 ba1.4k sqft820 Graceland Ave APT 505, Des Plaines, IL 60016Active
 MLS ID #12789307, Barbara Florczyk, Chicagoland Brokers Inc.. MRED as distributed by MLS GRID
- $299,9002 bd2 ba1.4k sqft(Undisclosed Address), Des Plaines, IL 60016Price Change
 MLS ID #12792851, Daile Grigaitis-McCann, Daile Grigaitis-McCann. MRED as distributed by MLS GRID
