RARELY AVAILABLE END UNIT! Enjoy the added privacy, natural light, and quiet that only an end-unit condo can provide. This beautifully maintained condo combines modern updates, comfort, convenience, and an exceptional gated community setting. The welcoming community is known for residents who take pride in keeping the common areas beautifully maintained. Inside, you'll find new Cottonwood Luxury Vinyl flooring and new Millennium Silver wall paint, creating a fresh, modern feel throughout. The spacious primary bedroom features its own full private bath and walk-in closet. The kitchen offers stainless steel appliances and a garbage disposal, while newer windows provide added comfort and efficiency. A private balcony offers a great place to relax and enjoy the peaceful surroundings. Parking is a major plus with a heated garage parking space #5 in the East Garage PLUS a second parking space included in the outdoor lot. Washer and dryer facilities are conveniently located on every floor. The gated community offers an impressive array of amenities, including a clubhouse, outdoor pool, tennis court, playground, exercise room, indoor basketball court, library, and ballroom available for private events. Additional parking spaces and storage units may also be available for rent. The location is hard to beat-conveniently close to O'Hare Airport, I-294, Lutheran General Hospital, shopping, restaurants, and Metra stations, making commuting to downtown Chicago approximately a 30-minute train ride. Maine East High School is also within walking distance. If you're looking for an updated, private, secure, and amenity-rich community in a convenient location, don't miss this rare opportunity to own an end unit!
New
$295,000
9357 Landings Ln Unit 401, Des Plaines, IL 60016
2beds
1,400sqft
Condominium, Single Family Residence
Built in 1982
-- sqft lot
$-- Zestimate®
$211/sqft
$361/mo HOA
What's special
Gated community settingModern updatesBeautifully maintained condoCottonwood luxury vinyl flooring
- --
- 264
- views
- 13
- saves
Zillow last checked:
Listing updated:
Listed by:
Jay Reid 847-791-5491,
HomeSmart Connect LLC
Source: MRED as distributed by MLS GRID,MLS#: 12751872
Facts & features
Interior
Bedrooms & bathrooms
- Bedrooms: 2
- Bathrooms: 2
- Full bathrooms: 2
Rooms
- Room types: Utility Room-1st Floor, Balcony/Porch/Lanai, Foyer
Primary bedroom
- Features: Flooring (Luxury Vinyl)
- Level: Main
- Area: 192 Square Feet
- Dimensions: 16X12
Bedroom 2
- Features: Flooring (Luxury Vinyl)
- Level: Main
- Area: 132 Square Feet
- Dimensions: 12X11
Balcony porch lanai
- Level: Main
- Area: 70 Square Feet
- Dimensions: 14X5
Dining room
- Features: Flooring (Luxury Vinyl)
- Level: Main
- Area: 132 Square Feet
- Dimensions: 12X11
Foyer
- Features: Flooring (Luxury Vinyl)
- Level: Main
- Area: 84 Square Feet
- Dimensions: 12X7
Kitchen
- Features: Kitchen (Galley), Flooring (Luxury Vinyl)
- Level: Main
- Area: 144 Square Feet
- Dimensions: 18X8
Living room
- Features: Flooring (Luxury Vinyl)
- Level: Main
- Area: 322 Square Feet
- Dimensions: 23X14
Other
- Features: Flooring (Luxury Vinyl)
- Level: Main
- Area: 36 Square Feet
- Dimensions: 6X6
Heating
- Electric
Cooling
- Central Air
Appliances
- Included: Stainless Steel Appliance(s)
Features
- Basement: None
Interior area
- Total structure area: 0
- Total interior livable area: 1,400 sqft
Property
Parking
- Total spaces: 1
- Parking features: Yes, Garage Owned, Attached, Garage
- Attached garage spaces: 1
Accessibility
- Accessibility features: No Disability Access
Details
- Parcel number: 09153071571025
- Special conditions: None
Construction
Type & style
- Home type: Condo
- Property subtype: Condominium, Single Family Residence
Materials
- Brick
Condition
- New construction: No
- Year built: 1982
Utilities & green energy
- Electric: Circuit Breakers
- Sewer: Public Sewer
- Water: Lake Michigan
Community & HOA
HOA
- Has HOA: Yes
- Services included: Heat, Water, Parking, Insurance, Pool, Exterior Maintenance, Lawn Care, Scavenger, Snow Removal
- HOA fee: $361 monthly
Location
- Region: Des Plaines
Financial & listing details
- Price per square foot: $211/sqft
- Tax assessed value: $155,300
- Annual tax amount: $4,209
- Date on market: 9/5/2026
- Ownership: Condo
Estimated market value
Not available
Estimated sales range
Not available
Not available
Price history
| Date | Event | Price |
|---|---|---|
| 7/15/2019 | Sold | $172,500-4.1%$123/sqft |
Source:  MRED as distributed by MLS GRID #10395083 Report a problem MRED as distributed by MLS GRID #10395083 Report a problem | ||
| 7/15/2019 | Listed for sale | $179,900$129/sqft |
Source: RE/MAX Properties Northwest #10395083 Report a problem | ||
| 6/6/2019 | Pending sale | $179,900$129/sqft |
Source: RE/MAX Properties Northwest #10395083 Report a problem | ||
| 5/28/2019 | Listed for sale | $179,900$129/sqft |
Source: RE/MAX Properties Northwest #10395083 Report a problem | ||
Public tax history
| Year | Property taxes | Tax assessment |
|---|---|---|
| 2024 | $4,301 +2.2% | $15,530 +0% |
| 2023 | $4,209 +5.1% | $15,529 |
| 2022 | $4,003 +28.7% | $15,529 +56.7% |
| 2021 | $3,111 +2.4% | $9,907 |
| 2020 | $3,039 +1.6% | $9,907 -10.6% |
| 2019 | $2,991 -4.9% | $11,085 +8.4% |
| 2018 | $3,144 +1.4% | $10,225 |
| 2017 | $3,101 -1% | $10,225 -7.6% |
| 2016 | $3,132 +45.9% | $11,068 +59.4% |
| 2015 | $2,147 +3.6% | $6,944 |
| 2014 | $2,071 +1.7% | $6,944 |
| 2013 | $2,038 -35.2% | $6,944 -44% |
| 2012 | $3,146 +4% | $12,389 |
| 2011 | $3,024 +0.7% | $12,389 |
| 2010 | $3,003 -5.7% | $12,389 -13.2% |
| 2009 | $3,185 +2.4% | $14,272 -12% |
| 2008 | $3,112 +4.2% | $16,219 |
| 2007 | $2,987 -1.6% | $16,219 +5.2% |
| 2006 | $3,035 +2.4% | $15,418 |
| 2005 | $2,964 +4.6% | $15,418 |
| 2004 | $2,833 +55.6% | $15,418 +60% |
| 2003 | $1,820 +0% | $9,634 |
| 2002 | $1,820 -4.3% | $9,634 |
| 2001 | $1,903 +1.3% | $9,634 +3.2% |
| 2000 | $1,877 +1% | $9,336 |
| 1999 | $1,858 | $9,336 |
Find assessor info on the county website
Monthly payment
Est. payment
Payment breakdown
Explore the cost of this home by adjusting the details. Changes won't be saved.Climate risks
Neighborhood: 60016
Nearby schools
Schools provided by the listing agent
- Elementary: Apollo Elementary School
- Middle: Gemini Junior High School
- High: Maine East High School
- District: 63
Source: MRED as distributed by MLS GRID. This data may not be complete. We recommend contacting the local school district to confirm school assignments for this home.
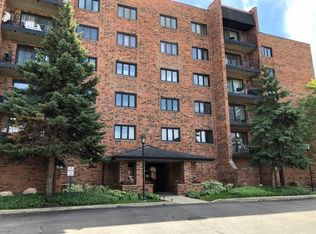
- $275,6002 bd2 ba58k sqft9357 Landings Ln UNIT 101, Des Plaines, IL 60016Off Market
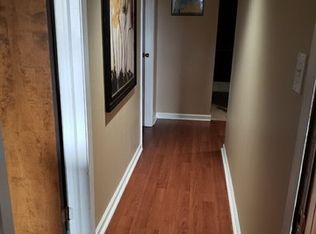
- $262,0002 bd2 ba1.4k sqft9357 Landings Ln UNIT 102, Des Plaines, IL 60016Off Market

- $256,1002 bd2 ba1k sqft9357 Landings Ln UNIT 104, Des Plaines, IL 60016Off Market
- $302,1005 bd-- ba58k sqft9357 Landings Ln UNIT 105, Des Plaines, IL 60016Off Market
Similar homes
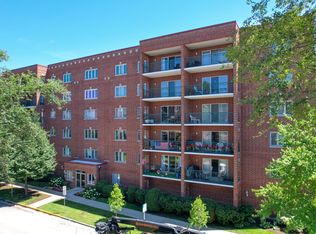
- $299,0002 bd2 ba1.4k sqft1325 Perry St APT 402, Des Plaines, IL 60016New
 MLS ID #12752009, Mark Anthony, arhome realty. MRED as distributed by MLS GRID
 - $279,0002 bd2 ba1.2k sqft9331 Landings Ln Unit 305, Des Plaines, IL 60016Active
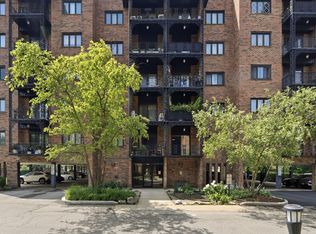 MLS ID #12699198, Maureen Duffield, eXp Realty. MRED as distributed by MLS GRID
 - $285,0002 bd2 ba1.2k sqft9375 Landings Ln Unit 404, Des Plaines, IL 60016Active
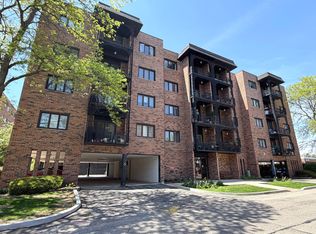 MLS ID #12640282, Honi Khiziran, MK Global Realty Co. MRED as distributed by MLS GRID
 - $275,0002 bd2 ba1.2k sqft9356 Landings Ln Unit 504, Des Plaines, IL 60016Active
 MLS ID #12697795, Emir Vulic, Berkshire Hathaway HomeServices Chicago. MRED as distributed by MLS GRID
