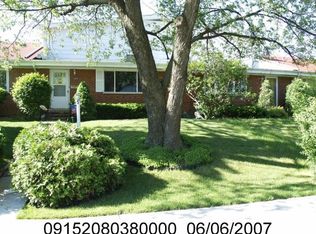
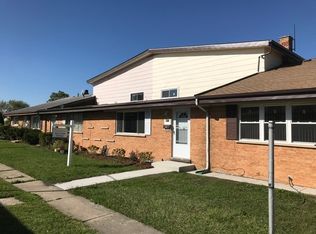
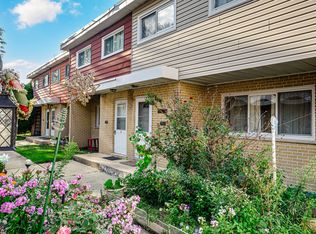
Welcome home to this spacious 3-bedroom, 1.1-bath tri-level townhome offering a comfortable and versatile floor plan with plenty of room for everyday living and entertaining. Step inside to a large, inviting living room highlighted by vaulted ceilings that create an open and airy feel. The kitchen features a generous eat-in area with plenty of space for casual meals and gatherings, while the adjoining, and quaint, den/family room provides a wonderful additional living space for relaxing or working from home. All three bedrooms are conveniently located together on the same level along with the full bath. The partial basement adds valuable additional space and features built-in shelving for organized storage, plus a separate laundry room. Outside, enjoy your own patio-perfect for morning coffee, outdoor dining, or simply relaxing at the end of the day. The location adds even more convenience, with the elementary school just one block away, close proximity to Lutheran General Hospital, and easy access to Golf Mill Shopping Center, restaurants, shopping, and everyday amenities. With its spacious rooms, flexible living areas, abundant storage, and convenient location, this townhome offers so much to enjoy!
New
$340,000
9025 Sherry Ln #9025-DES, Des Plaines, IL 60016
3beds
1,550sqft
Townhouse, Single Family Residence
Built in 1963
1,675 Square Feet Lot
$-- Zestimate®
$219/sqft
$-- HOA
What's special
Open and airy feelVaulted ceilingsSeparate laundry room
- --
- 164
- views
- 14
- saves
Zillow last checked:
Listing updated:
Listed by:
Sharon Lynch, CSC 847-471-1984,
@properties Christie's International Real Estate
Source: MRED as distributed by MLS GRID,MLS#: 12740293
Facts & features
Interior
Bedrooms & bathrooms
- Bedrooms: 3
- Bathrooms: 2
- Full bathrooms: 1
- 1/2 bathrooms: 1
Rooms
- Room types: Workshop
Primary bedroom
- Features: Flooring (Hardwood), Window Treatments (Blinds)
- Level: Second
- Area: 130 Square Feet
- Dimensions: 10X13
Bedroom 2
- Features: Flooring (Hardwood), Window Treatments (Blinds)
- Level: Second
- Area: 130 Square Feet
- Dimensions: 13X10
Bedroom 3
- Features: Flooring (Hardwood), Window Treatments (Blinds)
- Level: Second
- Area: 90 Square Feet
- Dimensions: 10X9
Dining room
- Features: Flooring (Ceramic Tile)
- Level: Lower
- Area: 247 Square Feet
- Dimensions: 13X19
Kitchen
- Features: Flooring (Ceramic Tile)
- Level: Lower
- Area: 110 Square Feet
- Dimensions: 11X10
Laundry
- Level: Lower
- Area: 80 Square Feet
- Dimensions: 10X8
Living room
- Features: Flooring (Hardwood)
- Level: Main
- Area: 234 Square Feet
- Dimensions: 18X13
Other
- Level: Basement
- Area: 312 Square Feet
- Dimensions: 24X13
Heating
- Natural Gas
Cooling
- Central Air
Appliances
- Included: Microwave, Refrigerator, Washer, Dryer, Cooktop, Range Hood, Gas Cooktop, Oven
- Laundry: Washer Hookup, In Unit
Features
- Vaulted Ceiling(s)
- Flooring: Hardwood
- Basement: Unfinished,Partial
Interior area
- Total structure area: 0
- Total interior livable area: 1,550 sqft
Property
Parking
- Total spaces: 1
- Parking features: Assigned, Yes, Owned
Accessibility
- Accessibility features: No Disability Access
Features
- Patio & porch: Patio
Lot
- Size: 1,675 Square Feet
- Dimensions: 25x67
Details
- Parcel number: 09152080390000
- Special conditions: None
Construction
Type & style
- Home type: Townhouse
- Property subtype: Townhouse, Single Family Residence
Materials
- Aluminum Siding, Brick
Condition
- New construction: No
- Year built: 1963
Details
- Builder model: Townhome
Utilities & green energy
- Sewer: Public Sewer
- Water: Public
Community & HOA
HOA
- Services included: None
Location
- Region: Des Plaines
Financial & listing details
- Price per square foot: $219/sqft
- Annual tax amount: $2,012
- Date on market: 9/8/2026
- Ownership: Fee Simple
Estimated market value
Not available
Estimated sales range
Not available
Not available
Price history
Price history is unavailable.
Public tax history
Tax history is unavailable.
Monthly payment
Est. payment
Payment breakdown
Explore the cost of this home by adjusting the details. Changes won't be saved.Climate risks
Neighborhood: 60016
Nearby schools
Schools provided by the listing agent
- Elementary: Mark Twain Elementary School
- Middle: Gemini Junior High School
- High: Maine East High School
- District: 63
Source: MRED as distributed by MLS GRID. This data may not be complete. We recommend contacting the local school district to confirm school assignments for this home.
Similar homes
- $385,0004 bd3 ba1.6k sqft9412 Noel Ave, Des Plaines, IL 60016Active
 MLS ID #12739222, Asish Kurian, Coldwell Banker Realty. MRED as distributed by MLS GRID
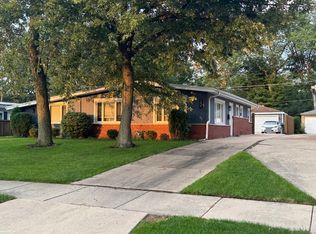
 - $--3 bd2 ba1.4k sqft1521 Maple St, Glenview, IL 60025Auction
 ServiceLink Auction
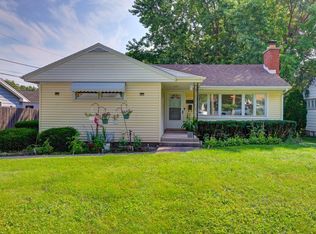
 - $395,0003 bd1 ba1.2k sqft2023 Cedar St, Des Plaines, IL 60018New
 MLS ID #12743998, Sheena Gutierrez, CSC, Keller Williams ONEChicago. MRED as distributed by MLS GRID
 - $325,0003 bd2 ba1k sqft9123 N Lamon Ave #D, Skokie, IL 60077Active
 MLS ID #12743203, Julia Alexander, Keller Williams North Shore West. MRED as distributed by MLS GRID
