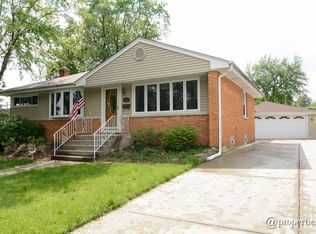
Well-cared-for 3-bedroom, 1.1-bath split-level with the same owner for more than 50 years. Inside is a comfortable, functional layout with a separate dining room, eat-in kitchen, bright living room, ample bedroom closets, and deep crawl-space storage. The lower-level rec room adds flexible living space for relaxing, entertaining, hobbies, or a home office. The property is nicely landscaped and sits on an exceptionally deep approximately 0.40-acre lot, offering a level of outdoor space that is increasingly hard to find. A long side drive provides additional off-street parking and leads to a spacious detached two-car garage. Mature trees provide a natural backdrop to a backyard with room for gardening, recreation, a future pool, or creating an outdoor space that fits your needs. Convenient to Westgate Park, downtown Arlington Heights, Metra, Route 53 and I-90.
Active
$425,000
112 N Reuter Dr, Arlington Heights, IL 60005
3beds
1,148sqft
Single Family Residence
Built in 1955
0.4 Acres Lot
$-- Zestimate®
$370/sqft
$-- HOA
What's special
Ample bedroom closetsEat-in kitchenSeparate dining roomSpacious detached two-car garageComfortable functional layout
- 5 days
- 1,069
- 76
Zillow last checked:
Listing updated:
Listed by:
Anthony Talamantes (847)359-4600,
Berkshire Hathaway HomeServices Starck Real Estate
Source: MRED as distributed by MLS GRID,MLS#: 12728713
Facts & features
Interior
Bedrooms & bathrooms
- Bedrooms: 3
- Bathrooms: 2
- Full bathrooms: 1
- 1/2 bathrooms: 1
Rooms
- Room types: No additional rooms
Primary bedroom
- Features: Flooring (Carpet)
- Level: Second
- Area: 143 Square Feet
- Dimensions: 13X11
Bedroom 2
- Features: Flooring (Carpet)
- Level: Second
- Area: 120 Square Feet
- Dimensions: 12X10
Bedroom 3
- Features: Flooring (Carpet)
- Level: Main
- Area: 99 Square Feet
- Dimensions: 11X9
Dining room
- Features: Flooring (Carpet)
- Level: Main
- Area: 108 Square Feet
- Dimensions: 12X9
Family room
- Features: Flooring (Carpet)
- Level: Basement
- Area: 323 Square Feet
- Dimensions: 19X17
Kitchen
- Features: Kitchen (Eating Area-Table Space)
- Level: Main
- Area: 121 Square Feet
- Dimensions: 11X11
Laundry
- Level: Basement
- Area: 45 Square Feet
- Dimensions: 9X5
Living room
- Features: Flooring (Carpet)
- Level: Main
- Area: 169 Square Feet
- Dimensions: 13X13
Heating
- Natural Gas, Forced Air
Cooling
- Central Air
Appliances
- Included: Refrigerator, Washer, Dryer, Range Hood
Features
- 1st Floor Bedroom
- Basement: Finished,Crawl Space,Partial
Interior area
- Total structure area: 0
- Total interior livable area: 1,148 sqft
Property
Parking
- Total spaces: 2
- Parking features: Asphalt, Garage Door Opener, Yes, Garage Owned, Detached, Garage
- Garage spaces: 2
- Has uncovered spaces: Yes
Accessibility
- Accessibility features: No Disability Access
Features
- Fencing: Fenced
Lot
- Size: 0.4 Acres
- Dimensions: 238x68x176x110x60
- Features: Mature Trees
Details
- Parcel number: 03303130200000
- Special conditions: None
Construction
Type & style
- Home type: SingleFamily
- Property subtype: Single Family Residence
Materials
- Brick
Condition
- New construction: No
- Year built: 1955
Utilities & green energy
- Electric: Circuit Breakers
- Sewer: Public Sewer
- Water: Lake Michigan
Community & HOA
Community
- Features: Park, Sidewalks
HOA
- Services included: None
Location
- Region: Arlington Heights
Financial & listing details
- Price per square foot: $370/sqft
- Tax assessed value: $339,960
- Annual tax amount: $7,768
- Date on market: 9/3/2026
- Ownership: Fee Simple
Estimated market value
Not available
Estimated sales range
Not available
Not available
Price history
| Date | Event | Price |
|---|---|---|
| 9/3/2026 | Listed for sale | $425,000$370/sqft |
Source:  MRED as distributed by MLS GRID #12728713 Report a problem MRED as distributed by MLS GRID #12728713 Report a problem | ||
Public tax history
| Year | Property taxes | Tax assessment |
|---|---|---|
| 2024 | $4,097 +4.5% | $33,996 |
| 2023 | $3,921 -46.6% | $33,996 |
| 2022 | $7,340 +69.5% | $33,996 +19.3% |
| 2021 | $4,331 +10.2% | $28,505 |
| 2020 | $3,930 +1% | $28,505 -10% |
| 2019 | $3,890 -33.5% | $31,673 +17.7% |
| 2018 | $5,850 +39.1% | $26,916 |
| 2017 | $4,205 -10.9% | $26,916 |
| 2016 | $4,721 -13.3% | $26,916 +17.1% |
| 2015 | $5,444 +5.2% | $22,990 |
| 2014 | $5,175 +0.2% | $22,990 |
| 2013 | $5,165 -20.9% | $22,990 -22% |
| 2012 | $6,529 +1.1% | $29,459 |
| 2011 | $6,457 +18.6% | $29,459 |
| 2010 | $5,445 +19.8% | $29,459 -11.9% |
| 2009 | $4,545 +4.5% | $33,423 -7% |
| 2008 | $4,349 +2.6% | $35,939 |
| 2007 | $4,238 -10.4% | $35,939 +31.4% |
| 2006 | $4,731 +9.2% | $27,350 |
| 2005 | $4,333 +13.4% | $27,350 |
| 2004 | $3,822 -4.3% | $27,350 +28.4% |
| 2003 | $3,994 +3.2% | $21,297 |
| 2002 | $3,872 +11.6% | $21,297 |
| 2001 | $3,470 +1.7% | $21,297 +23.2% |
| 2000 | $3,412 +0% | $17,281 |
| 1999 | $3,412 | $17,281 |
Find assessor info on the county website
Monthly payment
Est. payment
Payment breakdown
Explore the cost of this home by adjusting the details. Changes won't be saved.Climate risks
Neighborhood: 60005
Nearby schools
Schools provided by the listing agent
- Elementary: Westgate Elementary School
- Middle: South Middle School
- High: Rolling Meadows High School
- District: 25
Source: MRED as distributed by MLS GRID. This data may not be complete. We recommend contacting the local school district to confirm school assignments for this home.
- $641,1004 bd2 ba2.3k sqft116 N Reuter Dr, Arlington Heights, IL 60005Off Market
- $386,0003 bd1 ba1.1k sqft1607 W Johanna Ter, Arlington Heights, IL 60005Off Market
- $552,6004 bd3 ba1.2k sqft108 N Reuter Dr, Arlington Heights, IL 60005Off Market
- $687,4004 bd3 ba2.5k sqft1611 W Johanna Ter, Arlington Heights, IL 60005Off Market
Similar homes
- $419,9003 bd1 ba1k sqft1702 W Oakton St, Arlington Heights, IL 60004Active
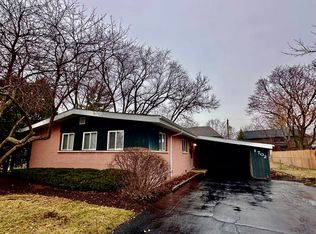 MLS ID #12740834, Gosia Maslowski, Avian Realty. MRED as distributed by MLS GRID
 - $425,0002 bd2 ba1.3k sqft323 S Benton St, Palatine, IL 60067Active
 MLS ID #12741504, Caroline Gau, ABR, Real Broker LLC. MRED as distributed by MLS GRID
 - $475,0004 bd2 ba1.7k sqft1145 S Haddow Ave, Arlington Heights, IL 60005Active
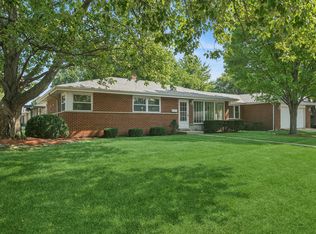 MLS ID #12744412, Gina Brown, Baird & Warner. MRED as distributed by MLS GRID
 - $--2 bd1 ba861 sqft2306 Bluebird Ln, Rolling Meadows, IL 60008Auction
 Auction.com 2
