MORE SPACE THAN YOU EXPECT! Welcome to this spacious and maintained split-level with a finished sub-basement in sought-after Plum Grove Hills! Offering multiple levels of living space, thoughtful updates, and incredible flexibility, this home is ready for its next chapter. Step inside to refinished hardwood floors that flow through the living and dining rooms. The bright, welcoming kitchen features white cabinetry, Corian countertops, stainless steel appliances, glass tile backsplash, skylight, new luxury vinyl plank flooring, generous table space, and two pantry closets for exceptional storage. Upstairs, the spacious primary suite offers a private en-suite bath with a whirlpool tub and separate shower. The hall bath has also been refreshed with a new vanity and mirror (2026). The lower-level family room gives you another inviting space to relax, gather, or entertain, featuring new flooring, French doors, recessed lighting, built-in ceiling speakers, and a newer rear entry door 2018. And there's more! The finished sub-basement adds valuable space with a private office or potential fourth bedroom featuring laminate flooring-perfect for working from home, a guest room, fitness area, hobby space, or whatever fits your lifestyle. Additional updates include siding (2016), thermal windows (2009-2010), roof (2010), furnace, central air and hot water heater (approximately 2016), 200-amp electrical service, newer washer, fresh interior paint, and updated light fixtures (2025-2026). Enjoy a convenient location near Route 53, I-355, I-90, Metra, Woodfield Mall, shopping, dining, parks, and more. If you've been looking for a home that offers space, versatility, updates, and a fantastic location, this is one you'll want to see! **Seller requests all accepted contracts be contingent upon seller securing and entering into a contract to purchase a replacement home prior to closing. Please include seller purchase contingency language with all offers.**
Contingent
$449,000
4602 Magnolia Dr, Rolling Meadows, IL 60008
4beds
1,625sqft
Single Family Residence
Built in 1965
9,408 Square Feet Lot
$-- Zestimate®
$276/sqft
$-- HOA
What's special
- --
- 1,309
- views
- 111
- saves
Likely to sell faster than
Zillow last checked:
Listing updated:
Listed by:
Dawn Block (847)630-2121,
Century 21 Integra
Source: MRED as distributed by MLS GRID,MLS#: 12759112
Facts & features
Interior
Bedrooms & bathrooms
- Bedrooms: 4
- Bathrooms: 3
- Full bathrooms: 2
- 1/2 bathrooms: 1
Rooms
- Room types: Storage, Deck, Eating Area
Primary bedroom
- Features: Flooring (Hardwood), Window Treatments (All), Bathroom (Full)
- Level: Second
- Area: 322 Square Feet
- Dimensions: 23X14
Bedroom 2
- Features: Flooring (Luxury Vinyl), Window Treatments (All)
- Level: Second
- Area: 165 Square Feet
- Dimensions: 15X11
Bedroom 3
- Features: Flooring (Luxury Vinyl), Window Treatments (All)
- Level: Second
- Area: 165 Square Feet
- Dimensions: 15X11
Bedroom 4
- Features: Flooring (Wood Laminate)
- Level: Basement
- Area: 132 Square Feet
- Dimensions: 12X11
Deck
- Level: Main
- Area: 224 Square Feet
- Dimensions: 16X14
Dining room
- Features: Flooring (Hardwood), Window Treatments (Curtains/Drapes)
- Level: Main
- Area: 120 Square Feet
- Dimensions: 12X10
Eating area
- Features: Flooring (Luxury Vinyl), Window Treatments (All)
- Level: Main
- Area: 64 Square Feet
- Dimensions: 8X8
Family room
- Features: Flooring (Luxury Vinyl), Window Treatments (All)
- Level: Lower
- Area: 462 Square Feet
- Dimensions: 22X21
Kitchen
- Features: Kitchen (Eating Area-Table Space, Pantry-Closet), Flooring (Luxury Vinyl), Window Treatments (All)
- Level: Main
- Area: 187 Square Feet
- Dimensions: 17X11
Laundry
- Features: Flooring (Other)
- Level: Basement
- Area: 156 Square Feet
- Dimensions: 13X12
Living room
- Features: Flooring (Hardwood), Window Treatments (Blinds)
- Level: Main
- Area: 260 Square Feet
- Dimensions: 20X13
Storage
- Features: Flooring (Other)
- Level: Basement
- Area: 338 Square Feet
- Dimensions: 26X13
Heating
- Natural Gas
Cooling
- Central Air
Appliances
- Included: Range, Microwave, Dishwasher, Refrigerator, Washer, Dryer, Stainless Steel Appliance(s), Humidifier, Gas Water Heater
- Laundry: In Unit, Sink
Features
- Flooring: Hardwood
- Windows: Screens, Skylight(s)
- Basement: Sub-Basement,Partial
Interior area
- Total structure area: 2,713
- Total interior livable area: 1,625 sqft
- Finished area below ground: 626
Property
Parking
- Total spaces: 2
- Parking features: Concrete, Garage Door Opener, Yes, Garage Owned, Attached, Garage
- Attached garage spaces: 2
- Has uncovered spaces: Yes
Accessibility
- Accessibility features: No Disability Access
Features
- Levels: Tri-Level
- Patio & porch: Deck
Lot
- Size: 9,408 Square Feet
- Dimensions: 70X125X87X120
Details
- Additional structures: Shed(s)
- Parcel number: 08072100340000
- Special conditions: None
- Other equipment: Ceiling Fan(s)
Construction
Type & style
- Home type: SingleFamily
- Property subtype: Single Family Residence
Materials
- Aluminum Siding, Brick
- Roof: Asphalt
Condition
- New construction: No
- Year built: 1965
Utilities & green energy
- Electric: 200+ Amp Service
- Sewer: Public Sewer
- Water: Lake Michigan
Community & HOA
Community
- Features: Curbs, Sidewalks, Street Lights, Street Paved
- Security: Carbon Monoxide Detector(s)
- Subdivision: Plum Grove Hills
HOA
- Services included: None
Location
- Region: Rolling Meadows
Financial & listing details
- Price per square foot: $276/sqft
- Tax assessed value: $330,000
- Annual tax amount: $10,002
- Date on market: 9/14/2026
- Ownership: Fee Simple
Estimated market value
Not available
Estimated sales range
Not available
Not available
Price history
| Date | Event | Price |
|---|---|---|
| 9/14/2026 | Listing removed | $455,000$280/sqft |
Source: MRED as distributed by MLS GRID #12717062 Report a problem | ||
| 8/24/2026 | Listed for sale | $455,000+82%$280/sqft |
Source:  MRED as distributed by MLS GRID #12717062 Report a problem MRED as distributed by MLS GRID #12717062 Report a problem | ||
| 10/25/2018 | Sold | $250,000+5%$154/sqft |
Source: Public Record Report a problem | ||
| 3/26/2012 | Sold | $238,000-8.4%$146/sqft |
Source: MRED as distributed by MLS GRID #07944121 Report a problem | ||
| 11/15/2011 | Listed for sale | $259,900$160/sqft |
Source: BIRDVIEW Technologies. Inc. #07944121 Report a problem | ||
Public tax history
| Year | Property taxes | Tax assessment |
|---|---|---|
| 2024 | $9,484 +4.6% | $33,000 +0% |
| 2023 | $9,065 +4.9% | $32,999 |
| 2022 | $8,643 +69.4% | $32,999 +75.3% |
| 2021 | $5,102 +0.9% | $18,819 |
| 2020 | $5,055 -1.4% | $18,819 -11% |
| 2019 | $5,126 -44.3% | $21,145 -25.9% |
| 2018 | $9,200 +2.1% | $28,534 |
| 2017 | $9,013 +7.4% | $28,534 |
| 2016 | $8,395 +7% | $28,534 +13.9% |
| 2015 | $7,845 +2.4% | $25,043 |
| 2014 | $7,659 +2.5% | $25,043 |
| 2013 | $7,475 +0.3% | $25,043 -17.3% |
| 2012 | $7,449 +3.8% | $30,277 |
| 2011 | $7,179 +15.1% | $30,277 |
| 2010 | $6,240 +18.2% | $30,277 -9.8% |
| 2009 | $5,279 +0.3% | $33,566 -7% |
| 2008 | $5,260 +14.5% | $36,093 |
| 2007 | $4,596 -1.1% | $36,093 +38.9% |
| 2006 | $4,649 +6.3% | $25,978 |
| 2005 | $4,374 +2.7% | $25,978 |
| 2004 | $4,261 -3% | $25,978 +13% |
| 2003 | $4,392 +3.4% | $22,982 |
| 2002 | $4,246 +15.4% | $22,982 |
| 2001 | $3,680 +1.7% | $22,982 +19.7% |
| 2000 | $3,620 +1.8% | $19,197 |
| 1999 | $3,557 | $19,197 |
Find assessor info on the county website
Monthly payment
Est. payment
Payment breakdown
Explore the cost of this home by adjusting the details. Changes won't be saved.Climate risks
Neighborhood: 60008
Nearby schools
Schools provided by the listing agent
- Elementary: Central Road Elementary School
- Middle: Carl Sandburg Middle School
- High: Rolling Meadows High School
- District: 15
Source: MRED as distributed by MLS GRID. This data may not be complete. We recommend contacting the local school district to confirm school assignments for this home.
- $431,0003 bd2 ba1.3k sqft4604 Magnolia Dr, Rolling Meadows, IL 60008Off Market
- $418,7003 bd1 ba1.6k sqft4600 Magnolia Dr, Rolling Meadows, IL 60008Off Market
- $427,5003 bd1 ba1.7k sqft4601 Thorntree Ln, Rolling Meadows, IL 60008Off Market
- $470,1003 bd2 ba1.8k sqft4603 Thorntree Ln, Rolling Meadows, IL 60008Off Market
Similar homes
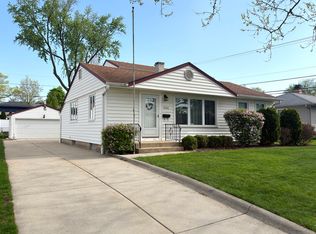
- $399,9004 bd3 ba1.7k sqft3000 Starling Ln, Rolling Meadows, IL 60008Active
 MLS ID #12759443, Mark Berberick, CRB, RE/MAX Suburban. MRED as distributed by MLS GRID
 - $475,0003 bd2 ba1.7k sqft1323 W Sigwalt St, Arlington Heights, IL 60005Active
 MLS ID #12734020, Sue Kowols, CSC,PSA, Baird & Warner. MRED as distributed by MLS GRID
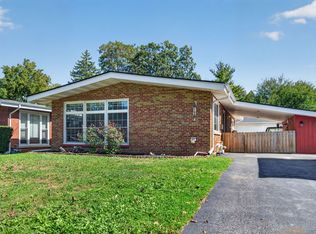
 - $440,0004 bd2 ba1.1k sqft219 Judson St, Bensenville, IL 60106New
 MLS ID #12780837, Angela Palma, Crosstown Realtors Inc. MRED as distributed by MLS GRID
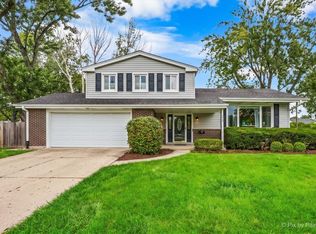
 - $549,9003 bd3 ba2.1k sqft2012 N Kennicott Dr, Arlington Heights, IL 60004New
 MLS ID #12779162, Rose Daniel, HomeSmart Connect LLC. MRED as distributed by MLS GRID
