A bright, welcoming interior and a standout kitchen give 513 E Highland Ave plenty of buyer appeal from the moment you step inside. The main living area feels open and comfortable, while the kitchen offers crisp white cabinetry, generous counter space, stainless steel appliances, and plenty of storage for everyday convenience. Well-proportioned bedrooms provide comfortable private space, and the home's easy-flowing layout makes it simple to settle in and make it your own. Outside, a long driveway leads to the detached garage, adding valuable parking and storage options. Conveniently located near parks, schools, shopping, dining, Metra access, and major roadways, with everything Mount Prospect and the surrounding northwest suburbs have to offer close at hand.
New
$414,900
513 E Highland Ave, Mount Prospect, IL 60056
3beds
1,206sqft
Single Family Residence
Built in 1959
9,078 Square Feet Lot
$-- Zestimate®
$344/sqft
$-- HOA
What's special
Well-proportioned bedroomsLong drivewayDetached garageEasy-flowing layoutBright welcoming interiorGenerous counter spaceStandout kitchen
- 4 days
- 629
- 8
Likely to sell faster than
Zillow last checked:
Listing updated:
Listed by:
Christopher Clark 630-973-7825,
Grandview Realty, LLC,
Lynda Sanchez-Werner 630-673-8004,
Grandview Realty, LLC
Source: MRED as distributed by MLS GRID,MLS#: 12761083
Facts & features
Interior
Bedrooms & bathrooms
- Bedrooms: 3
- Bathrooms: 2
- Full bathrooms: 1
- 1/2 bathrooms: 1
Rooms
- Room types: Other Room
Primary bedroom
- Features: Flooring (Hardwood)
- Level: Main
- Area: 13 Square Feet
- Dimensions: 13X1
Bedroom 2
- Features: Flooring (Hardwood)
- Level: Main
- Area: 100 Square Feet
- Dimensions: 10X10
Bedroom 3
- Features: Flooring (Hardwood)
- Level: Main
- Area: 80 Square Feet
- Dimensions: 10X8
Dining room
- Features: Flooring (Hardwood)
- Level: Main
- Dimensions: COMBO
Kitchen
- Features: Flooring (Ceramic Tile)
- Level: Main
- Area: 63 Square Feet
- Dimensions: 9X7
Living room
- Features: Flooring (Hardwood)
- Level: Main
- Area: 360 Square Feet
- Dimensions: 20X18
Other
- Features: Flooring (Ceramic Tile)
- Level: Main
- Area: 150 Square Feet
- Dimensions: 15X10
Heating
- Natural Gas
Cooling
- Central Air
Appliances
- Included: Range, Microwave, Refrigerator, Stainless Steel Appliance(s)
Features
- Basement: None
Interior area
- Total structure area: 0
- Total interior livable area: 1,206 sqft
Property
Parking
- Total spaces: 2
- Parking features: Yes, Detached, Garage
- Garage spaces: 2
Accessibility
- Accessibility features: No Disability Access
Features
- Stories: 1
Lot
- Size: 9,078 Square Feet
Details
- Parcel number: 03342160120000
- Special conditions: None
- Other equipment: Ceiling Fan(s)
Construction
Type & style
- Home type: SingleFamily
- Architectural style: Ranch
- Property subtype: Single Family Residence
Materials
- Vinyl Siding, Brick
Condition
- New construction: No
- Year built: 1959
Utilities & green energy
- Electric: Circuit Breakers
- Sewer: Public Sewer
- Water: Public
Community & HOA
HOA
- Services included: None
Location
- Region: Mount Prospect
Financial & listing details
- Price per square foot: $344/sqft
- Tax assessed value: $330,000
- Annual tax amount: $8,875
- Date on market: 9/17/2026
- Ownership: Fee Simple
Estimated market value
Not available
Estimated sales range
Not available
Not available
Price history
| Date | Event | Price |
|---|---|---|
| 9/17/2026 | Listed for sale | $414,900+104.9%$344/sqft |
Source:  MRED as distributed by MLS GRID #12761083 Report a problem MRED as distributed by MLS GRID #12761083 Report a problem | ||
| 7/24/2013 | Sold | $202,500-3.5%$168/sqft |
Source: MRED as distributed by MLS GRID #08375476 Report a problem | ||
| 7/3/2013 | Pending sale | $209,900$174/sqft |
Source: CENTURY 21 Langos & Christian #08375476 Report a problem | ||
| 6/27/2013 | Listed for sale | $209,900-10.7%$174/sqft |
Source: CENTURY 21 Langos & Christian #08375476 Report a problem | ||
| 4/1/2010 | Sold | $235,000-8.2%$195/sqft |
Source: MRED as distributed by MLS GRID #07035182 Report a problem | ||
| 1/1/2010 | Listing removed | $255,900$212/sqft |
Source: Primus #07035182 Report a problem | ||
| 11/7/2009 | Price change | $255,900-1.2%$212/sqft |
Source: Primus #07035182 Report a problem | ||
| 10/17/2009 | Price change | $259,000-1.3%$215/sqft |
Source: Primus #07035182 Report a problem | ||
| 9/29/2009 | Price change | $262,500-2.7%$218/sqft |
Source: Primus #07035182 Report a problem | ||
| 8/11/2009 | Price change | $269,900-1.9%$224/sqft |
Source: Primus #07035182 Report a problem | ||
| 7/29/2009 | Price change | $274,990-1.8%$228/sqft |
Source: Primus #07035182 Report a problem | ||
| 7/16/2009 | Price change | $279,900-1.8%$232/sqft |
Source: Primus #07035182 Report a problem | ||
| 7/10/2009 | Price change | $284,900-1.7%$236/sqft |
Source: Primus #07035182 Report a problem | ||
| 6/25/2009 | Price change | $289,900-3%$240/sqft |
Source: Coldwell Banker Primus #07035182 Report a problem | ||
| 6/16/2009 | Price change | $299,000-0.3%$248/sqft |
Source: Coldwell Banker Primus #07035182 Report a problem | ||
| 6/2/2009 | Price change | $299,900+16561.1%$249/sqft |
Source: Coldwell Banker Primus #07035182 Report a problem | ||
| 5/17/2009 | Price change | $1,800-99.4%$1/sqft |
Source: Coldwell Banker Primus #07035182 Report a problem | ||
| 5/16/2009 | Price change | $304,900+16838.9%$253/sqft |
Source: Coldwell Banker Primus #07035182 Report a problem | ||
| 4/21/2009 | Price change | $1,800-99.4%$1/sqft |
Source: Coldwell Banker** #07156023 Report a problem | ||
| 4/18/2009 | Price change | $309,900-1.9%$257/sqft |
Source: Coldwell Banker** #07156023 Report a problem | ||
| 4/7/2009 | Price change | $316,000+15700%$262/sqft |
Source: Coldwell Banker** #07156023 Report a problem | ||
| 3/22/2009 | Price change | $2,000-99.4%$2/sqft |
Source: Coldwell Banker** #07156023 Report a problem | ||
| 3/17/2009 | Price change | $317,500-0.3%$263/sqft |
Source: Coldwell Banker** #07156023 Report a problem | ||
| 3/12/2009 | Price change | $318,500-0.2%$264/sqft |
Source: Coldwell Banker** #07156023 Report a problem | ||
| 11/8/2008 | Price change | $319,000-1.8%$265/sqft |
Source: Coldwell Banker** #07156023 Report a problem | ||
| 10/9/2008 | Listed for sale | $324,900$269/sqft |
Source: Coldwell Banker** #07156023 Report a problem | ||
Public tax history
| Year | Property taxes | Tax assessment |
|---|---|---|
| 2024 | $10,160 +3.6% | $33,000 |
| 2023 | $9,809 +4.2% | $33,000 |
| 2022 | $9,411 +30.4% | $33,000 +50.3% |
| 2021 | $7,218 +3.4% | $21,960 |
| 2020 | $6,982 -0.6% | $21,960 -10.6% |
| 2019 | $7,028 +4.9% | $24,564 +17.1% |
| 2018 | $6,702 +0.9% | $20,983 |
| 2017 | $6,644 +6.6% | $20,983 |
| 2016 | $6,233 -5.6% | $20,983 +2.6% |
| 2015 | $6,604 +1.7% | $20,453 |
| 2014 | $6,493 +2.4% | $20,453 |
| 2013 | $6,339 -1.5% | $20,453 -12% |
| 2012 | $6,439 +23.6% | $23,239 |
| 2011 | $5,210 +1.4% | $23,239 |
| 2010 | $5,136 -4.8% | $23,239 -19.3% |
| 2009 | $5,394 +18% | $28,785 -7% |
| 2008 | $4,570 +18.3% | $30,952 |
| 2007 | $3,863 -1.4% | $30,952 +25.1% |
| 2006 | $3,916 +7.3% | $24,745 |
| 2005 | $3,651 +6.4% | $24,745 |
| 2004 | $3,433 +4.5% | $24,745 +35.1% |
| 2003 | $3,284 +3.6% | $18,321 |
| 2002 | $3,171 +19.6% | $18,321 |
| 2001 | $2,651 +0.5% | $18,321 +14.9% |
| 2000 | $2,638 | $15,943 |
| 1999 | $2,638 | $15,943 |
Find assessor info on the county website
Monthly payment
Est. payment
Payment breakdown
Explore the cost of this home by adjusting the details. Changes won't be saved.Climate risks
Neighborhood: 60056
Nearby schools
Schools provided by the listing agent
- District: 26
Source: MRED as distributed by MLS GRID. This data may not be complete. We recommend contacting the local school district to confirm school assignments for this home.
- $572,5004 bd2 ba2.1k sqft511 E Highland Ave, Mount Prospect, IL 60056Off Market

- $488,4003 bd1 ba1.1k sqft515 E Highland Ave, Mount Prospect, IL 60056Off Market
- $562,4003 bd2 ba2k sqft516 Eastman Ct, Mount Prospect, IL 60056Off Market

- $458,9003 bd2 ba1.2k sqft509 E Highland Ave, Mount Prospect, IL 60056Off Market

Similar homes
- $465,0003 bd2 ba1.4k sqft211 N Graylynn Dr, Mount Prospect, IL 60056New
 MLS ID #12766401, Anna Fuksa, KOMAR. MRED as distributed by MLS GRID
 - $478,0003 bd2 ba1.1k sqft604 N Wilshire Dr, Mount Prospect, IL 60056Active
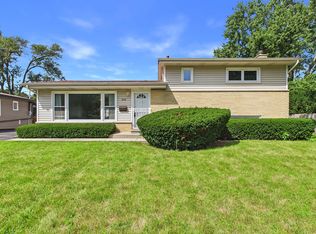 MLS ID #12744065, Becky Lippstreuer, SRES, Berkshire Hathaway HomeServices Starck Real Estate. MRED as distributed by MLS GRID
 - $479,9003 bd2 ba1.4k sqft1023 S Lancaster St, Mount Prospect, IL 60056New
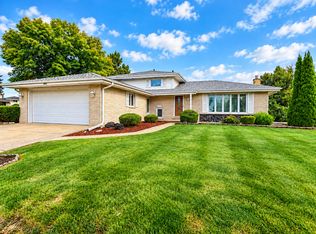 MLS ID #12761717, Sarah Leonard, E-PRO, Legacy Properties, A Sarah Leonard Company, LLC. MRED as distributed by MLS GRID
 - $389,0003 bd2 ba1.2k sqft416 N Main St, Mount Prospect, IL 60056Re-activated
 MLS ID #12744840, Cecille Plurad, Coldwell Banker Realty. MRED as distributed by MLS GRID
